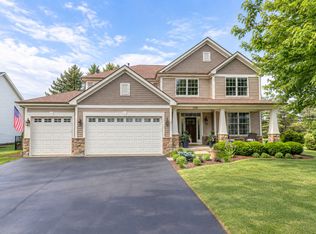
Was your dream to live in a good neighborhood like Mill Creek (golf course, clubhouse, pool, playground and parks?!Come and see this elegant, modern and cozy house 5 bedrooms and 3,5 bathrooms with over 3800 finished area. The house has everything you need for living. Bright, separate dining and living room with a gas fireplace, high ceiling 10' with crown molding. Very nice kitchen with granite counters , has a large pantry and new stainless steel appliances 2025. Large master bedroom with a walking closet and fully completed bathroom is on the main floor for your comfort. All rooms are perfect size w/closets/organizers. Huge finished basement has an office, 5th bedroom, full bath, entertainment area along with a beautiful bar! Stunning, compact fenced patio with a professional landscaping. Lastly, a spacious 3 car garage with epoxy flooring. 2026 Dryer, washer, refrigerator.
Active
$739,900
S646 Ellithorp Ln, Geneva, IL 60134
5beds
2,567sqft
Single Family Residence
Built in 2004
0.3 Acres Lot
$-- Zestimate®
$288/sqft
$-- HOA
What's special
Gas fireplaceProfessional landscapingLarge pantryStunning compact fenced patioNew stainless steel appliances
- --
- 727
- views
- 44
- saves
Zillow last checked:
Listing updated:
Listed by:
Elena Bakalov 224-235-4336,
Core Realty & Investments, Inc
Source: MRED as distributed by MLS GRID,MLS#: 12740659
Facts & features
Interior
Bedrooms & bathrooms
- Bedrooms: 5
- Bathrooms: 4
- Full bathrooms: 3
- 1/2 bathrooms: 1
Rooms
- Room types: Bedroom 5, Office, Recreation Room, Heated Sun Room
Primary bedroom
- Features: Flooring (Carpet), Bathroom (Full)
- Level: Main
- Area: 208 Square Feet
- Dimensions: 16X13
Bedroom 2
- Features: Flooring (Carpet)
- Level: Second
- Area: 154 Square Feet
- Dimensions: 14X11
Bedroom 3
- Features: Flooring (Carpet)
- Level: Second
- Area: 132 Square Feet
- Dimensions: 12X11
Bedroom 4
- Features: Flooring (Carpet)
- Level: Second
- Area: 140 Square Feet
- Dimensions: 14X10
Bedroom 5
- Features: Flooring (Carpet)
- Level: Basement
- Area: 196 Square Feet
- Dimensions: 14X14
Dining room
- Features: Flooring (Hardwood), Window Treatments (Blinds)
- Level: Main
- Area: 154 Square Feet
- Dimensions: 14X11
Other
- Features: Flooring (Hardwood)
- Level: Main
- Area: 180 Square Feet
- Dimensions: 15X12
Kitchen
- Features: Kitchen (Eating Area-Table Space, Island, Pantry-Closet), Flooring (Hardwood)
- Level: Main
- Area: 180 Square Feet
- Dimensions: 15X12
Laundry
- Features: Flooring (Ceramic Tile)
- Level: Main
- Area: 54 Square Feet
- Dimensions: 9X6
Living room
- Features: Flooring (Hardwood), Window Treatments (Blinds, Window Treatments)
- Level: Main
- Area: 384 Square Feet
- Dimensions: 24X16
Office
- Features: Flooring (Carpet)
- Level: Basement
- Area: 99 Square Feet
- Dimensions: 11X9
Recreation room
- Features: Flooring (Carpet)
- Level: Basement
- Area: 600 Square Feet
- Dimensions: 30X20
Heating
- Natural Gas, Forced Air
Cooling
- Central Air
Appliances
- Included: Range, Microwave, Dishwasher, High End Refrigerator, Washer, Dryer, Disposal, Stainless Steel Appliance(s)
- Laundry: Main Level, Common Area
Features
- Cathedral Ceiling(s), Dry Bar, 1st Floor Bedroom, 1st Floor Full Bath, Built-in Features, Walk-In Closet(s), High Ceilings, Open Floorplan, Granite Counters, Separate Dining Room, Pantry
- Flooring: Hardwood, Carpet
- Doors: Storm Door(s)
- Windows: Screens, Blinds
- Basement: Finished,Full
- Number of fireplaces: 1
- Fireplace features: Gas Log, Gas Starter, Living Room
Interior area
- Total structure area: 3,848
- Total interior livable area: 2,567 sqft
- Finished area below ground: 1,281
Property
Parking
- Total spaces: 3
- Parking features: Asphalt, Garage Door Opener, Yes, Garage Owned, Attached, Garage
- Attached garage spaces: 3
- Has uncovered spaces: Yes
Accessibility
- Accessibility features: No Disability Access
Features
- Stories: 2
- Patio & porch: Patio
- Fencing: Fenced
Lot
- Size: 0.3 Acres
- Dimensions: 130x100
- Features: Forest Preserve Adjacent
Details
- Additional structures: Tennis Court(s), Club House
- Parcel number: 1218326015
- Special conditions: None
Construction
Type & style
- Home type: SingleFamily
- Property subtype: Single Family Residence
Materials
- Vinyl Siding, Brick
- Foundation: Concrete Perimeter
- Roof: Asphalt
Condition
- New construction: No
- Year built: 2004
Details
- Builder model: Fowler
Utilities & green energy
- Electric: Circuit Breakers
- Sewer: Public Sewer
- Water: Shared Well
Community & HOA
Community
- Features: Clubhouse, Park, Pool, Tennis Court(s), Sidewalks, Street Lights, Street Paved
- Subdivision: Mill Creek
HOA
- Services included: None
Location
- Region: Geneva
Financial & listing details
- Price per square foot: $288/sqft
- Tax assessed value: $588,015
- Annual tax amount: $13,835
- Date on market: 8/25/2026
- Ownership: Fee Simple
Estimated market value
Not available
Estimated sales range
Not available
Not available
Price history
| Date | Event | Price |
|---|---|---|
| 8/8/2018 | Sold | $426,000+0.3%$166/sqft |
Source: Public Record Report a problem | ||
| 7/2/2018 | Pending sale | $424,800$165/sqft |
Source: RE/MAX Excels #10000201 Report a problem | ||
| 6/28/2018 | Listed for sale | $424,800+12.1%$165/sqft |
Source: RE/MAX Excels #10000201 Report a problem | ||
| 11/10/2011 | Sold | $379,000-10.3%$148/sqft |
Source: Public Record Report a problem | ||
| 8/12/2008 | Sold | $422,500+7.6%$165/sqft |
Source: Public Record Report a problem | ||
| 3/22/2005 | Sold | $392,500$153/sqft |
Source: Public Record Report a problem | ||
Public tax history
| Year | Property taxes | Tax assessment |
|---|---|---|
| 2025 | $13,835 +0.5% | $196,005 +8.5% |
| 2024 | $13,772 +0.8% | $180,650 +10% |
| 2023 | $13,662 +4.7% | $164,228 +7.6% |
| 2022 | $13,052 +2.5% | $152,600 +3.9% |
| 2021 | $12,729 +2.6% | $146,928 +1.5% |
| 2020 | $12,409 -0.1% | $144,686 +1.9% |
| 2019 | $12,421 +7.9% | $141,947 |
| 2018 | $11,512 +1.8% | $141,947 +2.7% |
| 2017 | $11,309 -10.8% | $138,162 +1.4% |
| 2016 | $12,684 | $136,295 +3.1% |
| 2015 | -- | $132,228 +9.2% |
| 2014 | -- | $121,053 |
| 2013 | -- | $121,053 -4.5% |
| 2012 | -- | $126,718 -2.6% |
| 2011 | -- | $130,034 -4.3% |
| 2010 | -- | $135,844 -2.9% |
| 2009 | -- | $139,901 |
| 2008 | -- | $139,901 +4.7% |
| 2007 | -- | $133,646 |
| 2006 | -- | $133,646 +102.3% |
| 2005 | -- | $66,056 +10640.8% |
| 2004 | -- | $615 +5.9% |
| 2003 | -- | $581 |
| 2002 | -- | $581 +6.4% |
| 2001 | -- | $546 +5.2% |
| 2000 | -- | $519 |
Find assessor info on the county website
Monthly payment
Est. payment
Payment breakdown
Explore the cost of this home by adjusting the details. Changes won't be saved.Climate risks
Neighborhood: 60134
Nearby schools
Schools provided by the listing agent
- District: 101
Source: MRED as distributed by MLS GRID. This data may not be complete. We recommend contacting the local school district to confirm school assignments for this home.
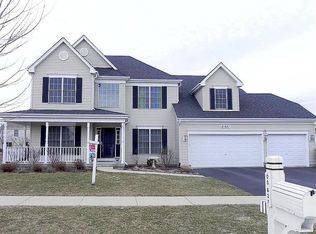
Similar homes
- $634,9004 bd3 ba2.9k sqft1871 Allen Dr, Geneva, IL 60134New
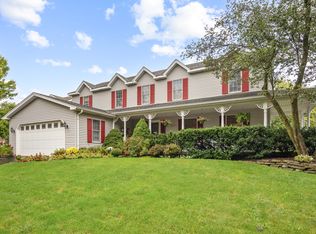 MLS ID #12774531, Jennifer Henry, RE/MAX SUBURBAN. MRED as distributed by MLS GRID
 - $569,9005 bd3 ba2.8k sqft39W700 Green Pl, Geneva, IL 60134Active
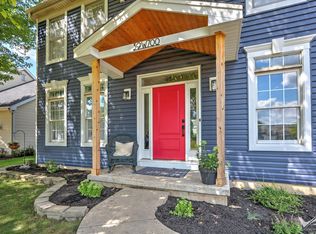 MLS ID #12765190, Jennifer Webb, Hearth & Home Real Estate LLC. MRED as distributed by MLS GRID
 - $575,0004 bd4 ba2.7k sqft1898 Kaneville Rd, Geneva, IL 60134New
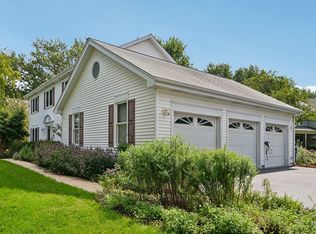 MLS ID #12773138, Dan Bergman, Redfin Corporation. MRED as distributed by MLS GRID
 - $687,0004 bd4 ba2.9k sqft1261 Independence Ave, Elburn, IL 60119New
 MLS ID #12772473, Anne Kothe, Keller Williams Inspire. MRED as distributed by MLS GRID
