Discover this charming house located at 2559 Walnut Ave in Geneva, IL, offering a spacious and comfortable living experience. This remodeled (2023) inviting property features 4 bedrooms, providing ample space for relaxation and personal retreats. With a generous living area of 2,660 square feet, there's plenty of room for both everyday living and entertaining guests. Situated on a 0.23-acre lot, the property accords outdoor space to enjoy gardening, play, or relaxation in a private setting. The well-designed layout ensures functionality and flow throughout the home, making it a wonderful place to create lasting memories. Whether you're looking to host tribe gatherings or find a peaceful retreat, this house provides a versatile backdrop for a variety of lifestyles.
New
$693,000
2559 Walnut Ave, Geneva, IL 60134
4beds
2,660sqft
Single Family Residence
Built in 1993
10,018 Square Feet Lot
$-- Zestimate®
$261/sqft
$-- HOA
What's special
- 15 hours
- 214
- 1
Zillow last checked:
Listing updated:
Listed by:
Misael Chacon (804)656-5007,
Beycome Brokerage Realty LLC
Source: MRED as distributed by MLS GRID,MLS#: 12770872
Facts & features
Interior
Bedrooms & bathrooms
- Bedrooms: 4
- Bathrooms: 3
- Full bathrooms: 2
- 1/2 bathrooms: 1
Rooms
- Room types: No additional rooms
Primary bedroom
- Features: Bathroom (Full, Curbless/Roll in Shower, Double Sink, 29 Inch Knee Clearance at Vanity, Lever/Easy to use faucets, 34 Inch or Lower Vanity, Whirlpool & Sep Shwr)
- Level: Main
- Area: 255 Square Feet
- Dimensions: 17X15
Bedroom 2
- Level: Main
- Area: 196 Square Feet
- Dimensions: 14X14
Bedroom 3
- Level: Main
- Area: 196 Square Feet
- Dimensions: 14X14
Bedroom 4
- Level: Main
- Area: 196 Square Feet
- Dimensions: 14X14
Dining room
- Level: Main
- Area: 224 Square Feet
- Dimensions: 14X16
Family room
- Level: Main
- Area: 270 Square Feet
- Dimensions: 15X18
Kitchen
- Level: Main
- Area: 240 Square Feet
- Dimensions: 12X20
Laundry
- Level: Main
- Area: 96 Square Feet
- Dimensions: 8X12
Living room
- Level: Main
- Area: 196 Square Feet
- Dimensions: 14X14
Heating
- Natural Gas, Forced Air
Cooling
- Central Air
Features
- Basement: Finished,Full
Interior area
- Total structure area: 0
- Total interior livable area: 2,660 sqft
Property
Parking
- Total spaces: 2
- Parking features: Yes, Attached, Garage
- Attached garage spaces: 2
Accessibility
- Accessibility features: No Disability Access
Features
- Stories: 2
- Patio & porch: Patio
- Exterior features: Outdoor Grill
Lot
- Size: 10,018 Square Feet
- Dimensions: 55 x 120
Details
- Parcel number: 1208206009
- Special conditions: Standard
Construction
Type & style
- Home type: SingleFamily
- Property subtype: Single Family Residence
Materials
- Aluminum Siding, Vinyl Siding
- Foundation: Concrete Perimeter
- Roof: Asphalt
Condition
- New construction: No
- Year built: 1993
- Major remodel year: 2023
Utilities & green energy
- Sewer: Public Sewer
- Water: Public
Community & HOA
HOA
- Services included: None
Location
- Region: Geneva
Financial & listing details
- Price per square foot: $261/sqft
- Tax assessed value: $514,557
- Annual tax amount: $11,810
- Date on market: 9/28/2026
- Ownership: Fee Simple
Estimated market value
Not available
Estimated sales range
Not available
Not available
Price history
| Date | Event | Price |
|---|---|---|
| 9/28/2026 | Listed for sale | $693,000+98%$261/sqft |
Source:  MRED as distributed by MLS GRID #12770872 Report a problem MRED as distributed by MLS GRID #12770872 Report a problem | ||
| 6/26/2009 | Sold | $350,000-12.5%$132/sqft |
Source: MRED as distributed by MLS GRID #07039083 Report a problem | ||
| 7/31/2008 | Listing removed | $399,900$150/sqft |
Source: NRT Chicago #06836882 Report a problem | ||
| 6/27/2008 | Price change | $399,900-2%$150/sqft |
Source: NRT Chicago #06836882 Report a problem | ||
| 6/25/2008 | Price change | $408,000-2.5%$153/sqft |
Source: NRT Chicago #06836882 Report a problem | ||
| 6/19/2008 | Listed for sale | $418,500+21.3%$157/sqft |
Source: NRT Chicago #06836882 Report a problem | ||
| 9/9/2003 | Sold | $345,000+10.9%$130/sqft |
Source: Public Record Report a problem | ||
| 7/5/2001 | Sold | $311,000$117/sqft |
Source: Public Record Report a problem | ||
Public tax history
| Year | Property taxes | Tax assessment |
|---|---|---|
| 2025 | $11,810 +3.4% | $171,519 +8.5% |
| 2024 | $11,420 +2.6% | $158,082 +10% |
| 2023 | $11,134 +4.6% | $143,711 +7.6% |
| 2022 | $10,649 +3% | $133,536 +3.9% |
| 2021 | $10,338 +1.2% | $128,574 +1.5% |
| 2020 | $10,220 +0.3% | $126,612 +1.9% |
| 2019 | $10,193 0% | $124,215 -0.2% |
| 2018 | $10,196 +1.1% | $124,411 +2.7% |
| 2017 | $10,082 -5.5% | $121,093 +1.4% |
| 2016 | $10,667 | $119,456 +5.2% |
| 2015 | -- | $113,573 +1.4% |
| 2014 | -- | $112,001 |
| 2013 | -- | $112,001 -4.5% |
| 2012 | -- | $117,242 |
| 2011 | -- | $117,242 -2.1% |
| 2010 | -- | $119,813 -8.7% |
| 2009 | -- | $131,258 |
| 2008 | -- | $131,258 +4.7% |
| 2007 | -- | $125,390 +5.8% |
| 2006 | -- | $118,572 +7.3% |
| 2005 | -- | $110,464 +4.9% |
| 2004 | -- | $105,264 0% |
| 2003 | -- | $105,271 -1.9% |
| 2002 | -- | $107,364 +6.4% |
| 2001 | -- | $100,887 +5.2% |
| 2000 | -- | $95,900 |
Find assessor info on the county website
Monthly payment
Est. payment
Payment breakdown
Explore the cost of this home by adjusting the details. Changes won't be saved.Climate risks
Neighborhood: 60134
Nearby schools
Schools provided by the listing agent
- District: 304
Source: MRED as distributed by MLS GRID. This data may not be complete. We recommend contacting the local school district to confirm school assignments for this home.
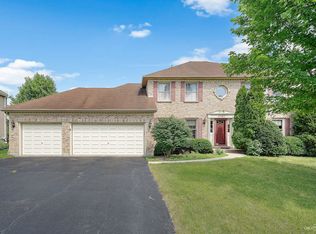

Similar homes
- $660,0004 bd3 ba2.7k sqft2899 Cornwall Ln, Geneva, IL 60134New
 MLS ID #12761277, Kelly Schmidt, SFR, Coldwell Banker Realty. MRED as distributed by MLS GRID
 - $699,9004 bd4 ba2.9k sqft39W421 Olinger Ln, Geneva, IL 60134Active
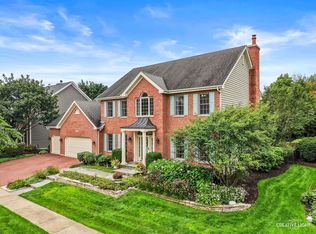 MLS ID #12764510, Martha Dorfler, CSC, RE/MAX SUBURBAN. MRED as distributed by MLS GRID
 - $624,9005 bd3 ba2.6k sqft6 N Andover Ln, Geneva, IL 60134New
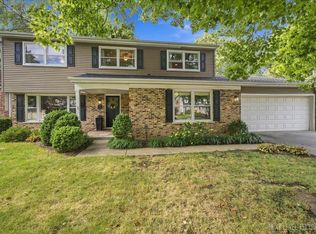 MLS ID #12763685, Jennifer Rasmussen, @properties Christie's International Real Estate. MRED as distributed by MLS GRID
 - $700,0004 bd4 ba3.3k sqft0S601 Preston Cir, Geneva, IL 60134Price Change
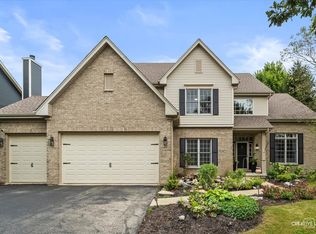 MLS ID #12744938, Mary Bruno, Keller Williams Inspire - Geneva. MRED as distributed by MLS GRID
