PREVIOUS BUYER DID NOT OBTAIN FINANCING. Their loss is your gain! Exceptional 4-bedroom, 3.1-bath home in St. Charles' desirable Hunt Club community, offering approximately 4,747 total living square footage, including a deep-pour finished basement. Ten-foot ceilings throughout the main and second floors create an open, airy feel, while the dramatic family room features coffered ceilings and a wall of windows. The updated kitchen offers premium finishes, an oversized island and generous pantry storage. The spacious primary suite includes a spa-inspired bath. The finished basement features recreation and game areas, a fitness room, office, wet bar, full bath and ample storage. Additional highlights include a newer roof, updated furnace, A/C and water heater, a three-car garage with epoxy flooring, an expansive deck and a screened gazebo surrounded by mature landscaping. Enjoy convenient access to neighborhood parks, ponds and highly rated St. Charles District 303 schools. Don't miss this rare opportunity to own a truly stunning and maintenance free home in one of the area's most desirable communities. Schedule your private tour today!
Active
$849,900
1105 Thoroughbred Cir, St Charles, IL 60174
4beds
3,458sqft
Single Family Residence
Built in 1994
0.26 Acres Lot
$-- Zestimate®
$246/sqft
$-- HOA
What's special
Premium finishesFinished basementDeep-pour finished basementOversized islandSurrounded by mature landscapingFitness roomScreened gazebo
- 14 days
- 1,130
- 43
Likely to sell faster than
Zillow last checked:
Listing updated:
Listed by:
Nikit Tailor 847-906-1872,
Compass
Source: MRED as distributed by MLS GRID,MLS#: 12779203
Facts & features
Interior
Bedrooms & bathrooms
- Bedrooms: 4
- Bathrooms: 4
- Full bathrooms: 3
- 1/2 bathrooms: 1
Rooms
- Room types: Den, Office, Recreation Room, Game Room, Workshop, Exercise Room
Primary bedroom
- Features: Flooring (Carpet), Bathroom (Full)
- Level: Second
- Area: 286 Square Feet
- Dimensions: 13X22
Bedroom 2
- Features: Flooring (Carpet)
- Level: Second
- Area: 182 Square Feet
- Dimensions: 14X13
Bedroom 3
- Features: Flooring (Carpet)
- Level: Second
- Area: 168 Square Feet
- Dimensions: 12X14
Bedroom 4
- Level: Second
- Area: 210 Square Feet
- Dimensions: 14X15
Den
- Features: Flooring (Carpet)
- Level: Main
- Area: 165 Square Feet
- Dimensions: 11X15
Dining room
- Level: Main
- Area: 168 Square Feet
- Dimensions: 12X14
Exercise room
- Level: Basement
- Area: 180 Square Feet
- Dimensions: 10X18
Family room
- Features: Flooring (Carpet), Window Treatments (Blinds)
- Level: Main
- Area: 374 Square Feet
- Dimensions: 17X22
Game room
- Features: Flooring (Carpet)
- Level: Basement
- Area: 208 Square Feet
- Dimensions: 13X16
Kitchen
- Features: Kitchen (Eating Area-Table Space, Island, Pantry-Butler, Pantry-Closet), Flooring (Hardwood)
- Level: Main
- Area: 360 Square Feet
- Dimensions: 15X24
Laundry
- Level: Main
- Area: 42 Square Feet
- Dimensions: 6X7
Living room
- Features: Flooring (Carpet)
- Level: Main
- Area: 234 Square Feet
- Dimensions: 13X18
Office
- Features: Flooring (Carpet)
- Level: Basement
- Area: 195 Square Feet
- Dimensions: 15X13
Recreation room
- Features: Flooring (Carpet)
- Level: Basement
- Area: 273 Square Feet
- Dimensions: 13X21
Other
- Level: Basement
- Area: 77 Square Feet
- Dimensions: 7X11
Heating
- Natural Gas, Forced Air
Cooling
- Central Air, Zoned
Appliances
- Laundry: Main Level
Features
- Vaulted Ceiling(s), Wet Bar, Walk-In Closet(s), Coffered Ceiling(s), Special Millwork, Separate Dining Room, Pantry
- Flooring: Hardwood, Carpet, Wood
- Basement: Partially Finished,Rec/Family Area,Storage Space,Full,Daylight
- Number of fireplaces: 1
- Fireplace features: Gas Log, Gas Starter
Interior area
- Total structure area: 0
- Total interior livable area: 3,458 sqft
Property
Parking
- Total spaces: 3
- Parking features: Garage Door Opener, Yes, Garage Owned, Attached, Garage
- Attached garage spaces: 3
- Has uncovered spaces: Yes
Accessibility
- Accessibility features: No Disability Access
Features
- Stories: 2
- Patio & porch: Deck
Lot
- Size: 0.26 Acres
Details
- Additional structures: Gazebo
- Parcel number: 0926103009
- Special conditions: None
Construction
Type & style
- Home type: SingleFamily
- Property subtype: Single Family Residence
Materials
- Brick, Cedar
Condition
- New construction: No
- Year built: 1994
Utilities & green energy
- Sewer: Public Sewer
- Water: Public
Community & HOA
Community
- Subdivision: Hunt Club
HOA
- Services included: None
Location
- Region: St Charles
Financial & listing details
- Price per square foot: $246/sqft
- Tax assessed value: $773,178
- Annual tax amount: $14,819
- Date on market: 10/7/2026
- Ownership: Fee Simple
Estimated market value
Not available
Estimated sales range
Not available
Not available
Price history
| Date | Event | Price |
|---|---|---|
| 10/7/2026 | Listed for sale | $849,900-1.2%$246/sqft |
Source:  MRED as distributed by MLS GRID #12779203 Report a problem MRED as distributed by MLS GRID #12779203 Report a problem | ||
| 10/5/2026 | Listing removed | $859,900$249/sqft |
Source: MRED as distributed by MLS GRID #12762522 Report a problem | ||
| 9/17/2026 | Listed for sale | $859,900$249/sqft |
Source: MRED as distributed by MLS GRID #12762522 Report a problem | ||
| 9/17/2026 | Listing removed | $859,900$249/sqft |
Source: MRED as distributed by MLS GRID #12725737 Report a problem | ||
| 8/16/2026 | Contingent | $859,900$249/sqft |
Source: MRED as distributed by MLS GRID #12725737 Report a problem | ||
| 8/6/2026 | Listed for sale | $859,900+8.7%$249/sqft |
Source: MRED as distributed by MLS GRID #12725737 Report a problem | ||
| 8/29/2025 | Sold | $791,200+2.9%$229/sqft |
Source: MRED as distributed by MLS GRID #12412398 Report a problem | ||
| 8/18/2025 | Pending sale | $769,000$222/sqft |
Source: MRED as distributed by MLS GRID #12412398 Report a problem | ||
| 7/15/2025 | Contingent | $769,000$222/sqft |
Source: MRED as distributed by MLS GRID #12412398 Report a problem | ||
| 7/11/2025 | Listed for sale | $769,000$222/sqft |
Source: MRED as distributed by MLS GRID #12412398 Report a problem | ||
Public tax history
| Year | Property taxes | Tax assessment |
|---|---|---|
| 2025 | $16,953 +14.4% | $257,726 +19.5% |
| 2024 | $14,819 +4.6% | $215,636 +11.7% |
| 2023 | $14,166 +4.9% | $192,997 +8.3% |
| 2022 | $13,502 +15.2% | $178,222 +4.9% |
| 2021 | $11,725 -0.9% | $169,881 +1.9% |
| 2020 | $11,832 -0.3% | $166,714 +2% |
| 2019 | $11,865 -8.9% | $163,413 -2.8% |
| 2018 | $13,026 +8.1% | $168,038 -2.7% |
| 2017 | $12,046 -20.9% | $172,718 +3.6% |
| 2016 | $15,224 | $166,652 +3.7% |
| 2015 | -- | $160,651 +3.8% |
| 2014 | -- | $154,764 -5.5% |
| 2013 | -- | $163,850 -2.1% |
| 2012 | -- | $167,345 -4.8% |
| 2011 | -- | $175,727 -4.5% |
| 2010 | -- | $183,969 -4.2% |
| 2009 | -- | $192,057 -6.3% |
| 2008 | -- | $204,976 -4% |
| 2007 | -- | $213,523 +6.8% |
| 2006 | -- | $199,877 +5% |
| 2005 | -- | $190,368 +6.3% |
| 2004 | -- | $179,129 +2.7% |
| 2003 | -- | $174,338 +6.1% |
| 2002 | -- | $164,264 +10.4% |
| 2001 | -- | $148,793 +4.3% |
| 2000 | -- | $142,593 |
Find assessor info on the county website
Monthly payment
Est. payment
Payment breakdown
Explore the cost of this home by adjusting the details. Changes won't be saved.Climate risks
Neighborhood: 60174
Nearby schools
Schools provided by the listing agent
- Middle: Wredling Middle School
- High: St Charles East High School
- District: 303
Source: MRED as distributed by MLS GRID. This data may not be complete. We recommend contacting the local school district to confirm school assignments for this home.
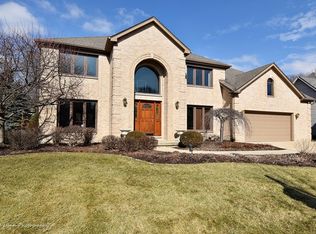
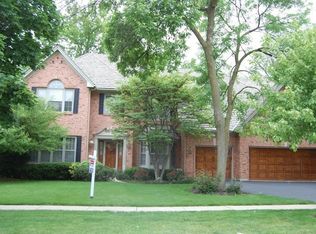
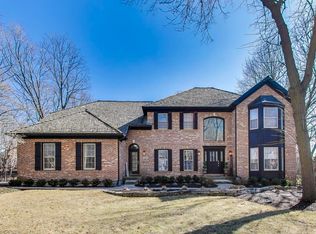
Similar homes
- $779,0004 bd3 ba3k sqft506 Pin Oak Ct, St Charles, IL 60174Active
 MLS ID #12743764, Dalia Metzger, CSC, @properties Christie's International Real Estate. MRED as distributed by MLS GRID
 - $800,0004 bd4 ba4.2k sqft37W305 Crane Rd, Saint Charles, IL 60175Active
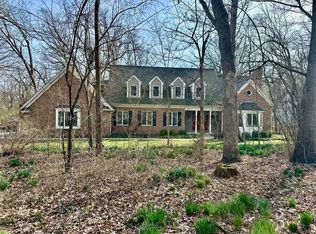 MLS ID #12780698, Grant Montgomery, Coldwell Banker Realty. MRED as distributed by MLS GRID
 - $885,0004 bd3 ba3.1k sqft808 McKinley Ave, Geneva, IL 60134Active
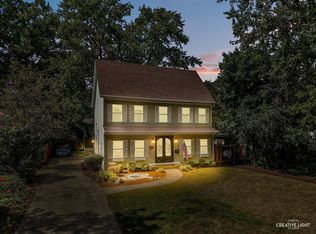 MLS ID #12787685, Adam Stary, eXp Realty. MRED as distributed by MLS GRID
 - $675,0004 bd4 ba3.7k sqft34W624 Courier Ave, St Charles, IL 60174Active
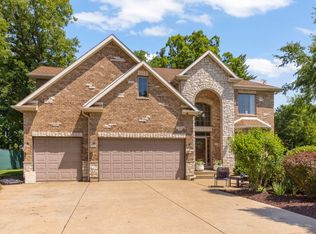 MLS ID #12769515, Jessica Tumpane, RE/MAX Plaza. MRED as distributed by MLS GRID
