Skip main navigation
Active
  • $969,900

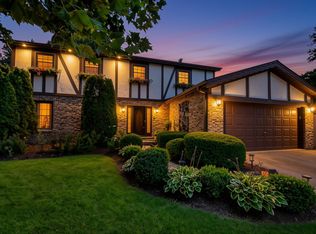
    1177 Kenilworth Cir, Naperville, IL 60540

    4beds
    3,933sqft
    : 
    Loading
    Get pre-qualified
    Single Family Residence
    Built in 1984
    10,410 Square Feet Lot
    $-- Zestimate®
    $247/sqft
    $-- HOA

    What's special

    Finished basementSharp updated hall bathMature landscapingSoaring ceilingsProfessionally fenced yardAbundant natural lightFirst-floor office
    *** EXPERIENCE EXCEPTIONAL LIVING IN HIGHLY DESIRABLE PEMBROKE COMMONS!!! *** This beautifully maintained home offers the perfect combination of space, comfort, and lifestyle with 4 spacious bedrooms, 31/2 baths, a first-floor office, finished basement, and an incredible backyard designed for everyday enjoyment and entertaining. The dramatic two-story family room features soaring ceilings, skylights, a stunning floor-to-ceiling stone fireplace, abundant natural light, and both front and rear staircases leading to the second-floor loft. The bright white kitchen offers abundant cabinetry, granite countertops, stainless steel appliances, and opens seamlessly to the main living areas.- The bright three-season sunroom overlooks your private backyard retreat featuring a pool with surrounding deck, brick paver patio, professionally fenced yard, and mature landscaping-creating the perfect setting for relaxing or entertaining family and friends! - - The bright three-season sunroom overlooks your private backyard retreat featuring a pool with surrounding deck, brick paver patio, professionally fenced yard, and mature landscaping-creating the perfect setting for relaxing or entertaining family and friends! The Master suite includes a large walk-in closet with a professional organizer system, hardwood flooring and an updated Master Bathroom! Custom Closet Organizers in the Large Bedrooms! Sharp, updated hall bath!, GREAT FINISHED BASEMENT with Brand New Carpeting, Full Bath & Bedroom, Game Room and Great Room/Media Room! Perfect for Entertaining Friends and Family! Additional highlights include Pella windows, Brand New 200 amp Electrical Box, New skylights (2025), sprinkler system, HVAC (2015), water heater (2018), and a roof approximately 2008.*** Ideally located just steps from Pembroke Commons Park and only minutes to shopping, restaurants, the Metra train, Pace Bus, I-88, I-355, Downtown Naperville, and the Riverwalk, this home combines an outstanding location with exceptional everyday living. *** Homes offering this combination of space, amenities, and location are rare. Schedule your private showing today and discover everything this exceptional home has to offer! WELCOME HOME!
    13 days
    |
    1,067
    |
    75
    |

    Likely to sell faster than

    Zillow last checked:

    Listing updated:

    Listed by:

    Bernard Cobb 630-420-1220,

    RE/MAX of Naperville

    Source: MRED as distributed by MLS GRID,MLS#: 12616401MLS Logo

    Loading...

      Facts & features

      Interior

      Bedrooms & bathrooms
      • Bedrooms: 4
      • Bathrooms: 4
      • Full bathrooms: 3
      • 1/2 bathrooms: 1
      Rooms
      • Room types: Eating Area, Office, Loft, Game Room, Utility Room-1st Floor, Media Room, Sitting Room, Enclosed Porch
      Primary bedroom
      • Features: Flooring (Hardwood), Window Treatments (Plantation Shutters), Bathroom (Full)
      • Level: Second
      • Area: 247 Square Feet
      • Dimensions: 19X13
      Bedroom 2
      • Features: Flooring (Hardwood)
      • Level: Second
      • Area: 196 Square Feet
      • Dimensions: 14X14
      Bedroom 3
      • Features: Flooring (Hardwood)
      • Level: Second
      • Area: 156 Square Feet
      • Dimensions: 12X13
      Bedroom 4
      • Features: Flooring (Carpet)
      • Level: Basement
      • Area: 143 Square Feet
      • Dimensions: 13X11
      Dining room
      • Features: Flooring (Hardwood)
      • Level: Main
      • Area: 221 Square Feet
      • Dimensions: 17X13
      Eating area
      • Features: Flooring (Hardwood)
      • Level: Main
      • Area: 117 Square Feet
      • Dimensions: 13X9
      Enclosed porch
      • Features: Flooring (Other)
      • Level: Main
      • Area: 221 Square Feet
      • Dimensions: 17X13
      Family room
      • Features: Flooring (Hardwood)
      • Level: Main
      • Area: 392 Square Feet
      • Dimensions: 28X14
      Game room
      • Features: Flooring (Carpet)
      • Level: Basement
      • Area: 323 Square Feet
      • Dimensions: 19X17
      Kitchen
      • Features: Kitchen (Eating Area-Table Space, Pantry-Walk-in), Flooring (Hardwood)
      • Level: Main
      • Area: 150 Square Feet
      • Dimensions: 15X10
      Laundry
      • Features: Flooring (Ceramic Tile)
      • Level: Basement
      • Area: 150 Square Feet
      • Dimensions: 15X10
      Living room
      • Features: Flooring (Hardwood)
      • Level: Main
      • Area: 210 Square Feet
      • Dimensions: 15X14
      Loft
      • Features: Flooring (Hardwood)
      • Level: Second
      • Area: 400 Square Feet
      • Dimensions: 20X20
      Media room
      • Features: Flooring (Carpet)
      • Level: Basement
      • Area: 392 Square Feet
      • Dimensions: 28X14
      Office
      • Features: Flooring (Hardwood)
      • Level: Main
      • Area: 130 Square Feet
      • Dimensions: 13X10
      Sitting room
      • Features: Flooring (Hardwood)
      • Level: Second
      • Area: 117 Square Feet
      • Dimensions: 13X9
      Other
      • Features: Flooring (Hardwood)
      • Level: Main
      • Area: 42 Square Feet
      • Dimensions: 7X6
      Heating
      • Forced Air
      Cooling
      • Central Air
      Appliances
      • Included: Double Oven, Microwave, Dishwasher, Refrigerator, Washer, Dryer, Disposal, Humidifier
      • Laundry: Gas Dryer Hookup
      Features
      • Cathedral Ceiling(s), Bookcases, Open Floorplan, Separate Dining Room
      • Flooring: Hardwood
      • Windows: Screens, Skylight(s)
      • Basement: Finished,Full
      • Number of fireplaces: 1
      • Fireplace features: Gas Log, Gas Starter, Family Room
      Interior area
      • Total structure area: 0
      • Total interior livable area: 3,933 sqft

      Property

      Parking
      • Total spaces: 2
      • Parking features: Asphalt, Garage Door Opener, Yes, Garage Owned, Attached, Garage
      • Attached garage spaces: 2
      • Has uncovered spaces: Yes
      Accessibility
      • Accessibility features: No Disability Access
      Features
      • Stories: 2
      • Patio & porch: Deck, Patio, Screened
      • Fencing: Fenced
      Lot
      • Size: 10,410 Square Feet
      • Dimensions: 84X123X85X123
      Details
      • Additional structures: Shed(s)
      • Parcel number: 0829107008
      • Special conditions: None
      • Other equipment: TV-Cable, Ceiling Fan(s), Sump Pump, Sprinkler-Lawn, Backup Sump Pump;

      Construction

      Type & style
      • Home type: SingleFamily
      • Architectural style: Georgian
      • Property subtype: Single Family Residence
      Materials
      • Aluminum Siding, Brick
      • Foundation: Concrete Perimeter
      • Roof: Asphalt
      Condition
      • New construction: No
      • Year built: 1984
      Details
      • Builder model: 2 Story

      Utilities & green energy

      • Electric: Circuit Breakers, 200+ Amp Service
      • Sewer: Public Sewer
      • Water: Lake Michigan

      Community & HOA

      Community
      • Features: Park, Pool, Curbs, Sidewalks, Street Lights, Street Paved
      • Security: Security System
      • Subdivision: Pembroke Commons
      HOA
      • Services included: None
      Location
      • Region: Naperville

      Financial & listing details

      • Price per square foot: $247/sqft
      • Tax assessed value: $248,779
      • Annual tax amount: $15,155
      • Date on market: 7/3/2026
      • Ownership: Fee Simple

        Estimated market value

        Not available

        Estimated sales range

        Not available

        Not available

        Price history

        DateEventPrice
        7/3/2026Listed for sale$969,900+84.7%$247/sqft
        Source: MRED as distributed by MLS GRID #12616401 Report a problem
        11/21/2012Sold$525,000$133/sqft
        Source: MRED as distributed by MLS GRID #08170102 Report a problem

        Public tax history

        YearProperty taxesTax assessment
        2024$14,750 +3.6%$248,779 +9.6%
        2023$14,234 -0.5%$227,050
        2022$14,306 +3.7%$227,050 +3.9%
        2021$13,791 +2.1%$218,460 +1.8%
        2020$13,501 +2.9%$214,540 +4.5%
        2019$13,116 0%$205,260
        2018$13,119 +2%$205,260 +3.5%
        2017$12,862 +2%$198,330 +3.8%
        2016$12,612 +0.5%$191,160 +6.2%
        2015$12,544 +0.6%$180,010 +3.7%
        2014$12,471 +1.5%$173,540 -0.2%
        2013$12,283 +3.3%$173,960 -3.7%
        2012$11,890 +1.7%$180,730 -5.9%
        2011$11,697 +3.1%$192,160 -3.2%
        2010$11,346 +1.3%$198,440 -5%
        2009$11,202 +2.9%$208,860 +1.4%
        2008$10,889 +5.7%$205,970 +6.7%
        2007$10,303 +4.3%$193,100 +7%
        2006$9,879 +3.5%$180,470 +6.7%
        2005$9,544 +2.3%$169,140 +5.9%
        2004$9,326 +5.9%$159,720 +8.2%
        2003$8,810 +11.5%$147,660 +12.1%
        2002$7,904 +14%$131,700 +14%
        2001$6,931 +13.6%$115,510 +5.9%
        2000$6,103 $109,070
        Find assessor info on the county website

        Monthly payment

        Est. payment

        Payment breakdown

        Explore the cost of this home by adjusting the details. Changes won't be saved.
        All calculations are estimates and provided by Zillow, Inc. for informational purposes only. Actual amounts may vary.
        HOA fees may include property taxes on listings classified as Co-Ops. Contact the listing agent and/or owner for fee details.
        Mortgage interest rates are dependent on a number of factors, including credit score, down payment, and repayment length. Interest rate data provided by Zillow Group Marketplace, Inc. as of 1/1/1970 from various mortgage lenders with which we have lead or other similar arrangements; the Estimated Payment is an average of those rates.
        See how much you could borrow to make a competitive offer.

        Climate risks

        Neighborhood: Pembroke Commons

        Getting around

        54 / 100
        Somewhat Walkable
        0 / 100
        No Nearby Transit
        61 / 100
        Bikeable

        Nearby schools

        GreatSchools rating
        Schools provided by the listing agent
        • Elementary: Highlands Elementary School
        • Middle: Kennedy Junior High School
        • High: Naperville North High School
        • District: 203

        Source: MRED as distributed by MLS GRID. This data may not be complete. We recommend contacting the local school district to confirm school assignments for this home.

        A local agent can set up tours, give advice and negotiate with sellers.

        Browse local experts

        Similar homes