A truly special home in desirable High Meadow, thoughtfully renovated, expanded, and beautifully maintained by its original owners. With more than 4,700 square feet of finished living space, a 4-car garage, incredible indoor and outdoor living areas, and attendance at award-winning Neuqua Valley High School, this home offers a combination that is hard to find. From the moment you step inside, the difference is clear. A dramatic two-story foyer and updated staircase welcome you into a home filled with beautiful hardwood flooring throughout the main level. A private first-floor office provides the perfect work-from-home space, while the remodeled kitchen features an oversized island with generous seating and opens to the impressive family room with a cozy gas fireplace. The expanded floor plan adds even more living space with a sun-filled sitting room overlooking the backyard, complete with a second fireplace and walls of windows. The spacious dining room is conveniently located off the kitchen with plenty of room for a large table and gatherings. Just beyond the sitting room is a breathtaking backyard designed to extend your living space outdoors. Multiple seating and dining areas, a built-in grill, and an outdoor fireplace create an exceptional setting for everything from quiet evenings at home to hosting family and friends. Upstairs, hardwood floors continue throughout all four bedrooms and the hallway. The spacious hall bath offers dual sinks and a separate tub and toilet area, while a second-floor laundry room adds everyday convenience. The primary suite is a standout with an oversized walk-in closet, spacious private bath with dual sinks and an oversized shower, plus a dedicated private gym tucked right into the suite. The finished basement adds another level of flexibility with a fifth bedroom and full bath, ideal for overnight guests or extended family, along with additional space to spread out. Pristine, spacious, completely updated, and expanded over the years, this one-of-a-kind home offers more than 4,700 square feet of finished living space, a 4-car garage, and an unforgettable backyard. Graham Elementary School is located right in the neighborhood, with bus service to Crone Middle School and award-winning Neuqua Valley High School. Get ready to move right in and enjoy what this home has to offer!
Contingent
$895,000
5308 Prairie Sage Ln, Naperville, IL 60564
5beds
3,682sqft
Single Family Residence
Built in 1999
0.27 Acres Lot
$-- Zestimate®
$243/sqft
$19/mo HOA
What's special
Second fireplaceOutdoor fireplacePrivate first-floor officeWalls of windowsUpdated staircaseRemodeled kitchenDramatic two-story foyer
- --
- 1,772
- views
- 148
- saves
Likely to sell faster than
Zillow last checked:
Listing updated:
Listed by:
Ginny Jackson 630-258-6390,
Baird & Warner
Source: MRED as distributed by MLS GRID,MLS#: 12680288
Facts & features
Interior
Bedrooms & bathrooms
- Bedrooms: 5
- Bathrooms: 4
- Full bathrooms: 3
- 1/2 bathrooms: 1
Rooms
- Room types: Bedroom 5, Eating Area, Exercise Room, Mud Room, Office, Recreation Room, Sitting Room
Primary bedroom
- Features: Flooring (Hardwood), Bathroom (Full)
- Level: Second
- Area: 308 Square Feet
- Dimensions: 14X22
Bedroom 2
- Features: Flooring (Hardwood)
- Level: Second
- Area: 143 Square Feet
- Dimensions: 11X13
Bedroom 3
- Features: Flooring (Hardwood)
- Level: Second
- Area: 132 Square Feet
- Dimensions: 11X12
Bedroom 4
- Features: Flooring (Hardwood)
- Level: Second
- Area: 225 Square Feet
- Dimensions: 15X15
Bedroom 5
- Features: Flooring (Carpet)
- Level: Basement
- Area: 180 Square Feet
- Dimensions: 12X15
Dining room
- Features: Flooring (Hardwood)
- Level: Main
- Area: 231 Square Feet
- Dimensions: 11X21
Eating area
- Features: Flooring (Hardwood)
- Level: Main
- Area: 91 Square Feet
- Dimensions: 7X13
Exercise room
- Features: Flooring (Other)
- Level: Second
- Area: 88 Square Feet
- Dimensions: 8X11
Family room
- Features: Flooring (Hardwood)
- Level: Main
- Area: 300 Square Feet
- Dimensions: 15X20
Kitchen
- Features: Kitchen (Island, Pantry-Butler), Flooring (Hardwood)
- Level: Main
- Area: 315 Square Feet
- Dimensions: 21X15
Laundry
- Features: Flooring (Ceramic Tile)
- Level: Second
- Area: 80 Square Feet
- Dimensions: 10X8
Living room
- Features: Flooring (Hardwood)
- Level: Main
- Area: 204 Square Feet
- Dimensions: 12X17
Mud room
- Features: Flooring (Tile)
- Level: Main
- Area: 108 Square Feet
- Dimensions: 6X18
Office
- Features: Flooring (Hardwood)
- Level: Main
- Area: 110 Square Feet
- Dimensions: 10X11
Other
- Features: Flooring (Carpet)
- Level: Basement
- Area: 858 Square Feet
- Dimensions: 26X33
Sitting room
- Features: Flooring (Hardwood)
- Level: Main
- Area: 182 Square Feet
- Dimensions: 14X13
Heating
- Natural Gas, Zoned
Cooling
- Central Air, Zoned
Appliances
- Included: Double Oven, Microwave, Dishwasher, Refrigerator, Washer, Dryer, Disposal, Cooktop, Range Hood, Gas Water Heater
- Laundry: Upper Level, Gas Dryer Hookup, Sink
Features
- Vaulted Ceiling(s), Cathedral Ceiling(s)
- Flooring: Hardwood
- Basement: Finished,Full
- Number of fireplaces: 2
- Fireplace features: Gas Log, Family Room, Other
Interior area
- Total structure area: 4,721
- Total interior livable area: 3,682 sqft
- Finished area below ground: 1,039
Video & virtual tour
Property
Parking
- Total spaces: 4
- Parking features: Asphalt, Garage Door Opener, Yes, Garage Owned, Attached, Garage
- Attached garage spaces: 4
- Has uncovered spaces: Yes
Accessibility
- Accessibility features: No Disability Access
Features
- Stories: 2
- Patio & porch: Patio
- Exterior features: Fire Pit
Lot
- Size: 0.27 Acres
Details
- Additional structures: Pergola
- Parcel number: 0701221190020000
- Special conditions: None
- Other equipment: Ceiling Fan(s), Sump Pump, Sprinkler-Lawn
Construction
Type & style
- Home type: SingleFamily
- Property subtype: Single Family Residence
Materials
- Aluminum Siding, Brick
- Foundation: Concrete Perimeter
- Roof: Asphalt
Condition
- New construction: No
- Year built: 1999
Utilities & green energy
- Sewer: Public Sewer
- Water: Lake Michigan
Community & HOA
Community
- Features: Curbs, Sidewalks, Street Lights, Street Paved
- Security: Carbon Monoxide Detector(s)
- Subdivision: High Meadow
HOA
- Has HOA: Yes
- Services included: None
- HOA fee: $230 annually
Location
- Region: Naperville
Financial & listing details
- Price per square foot: $243/sqft
- Tax assessed value: $709,755
- Annual tax amount: $15,719
- Date on market: 10/1/2026
- Ownership: Fee Simple
Estimated market value
Not available
Estimated sales range
Not available
Not available
Price history
| Date | Event | Price |
|---|---|---|
| 10/12/1999 | Sold | $331,000+319%$90/sqft |
Source: Public Record Report a problem | ||
| 6/22/1999 | Sold | $79,000$21/sqft |
Source: Public Record Report a problem | ||
Public tax history
| Year | Property taxes | Tax assessment |
|---|---|---|
| 2024 | $14,972 +4.8% | $236,585 +13.2% |
| 2023 | $14,285 +2.8% | $208,997 +5.7% |
| 2022 | $13,892 +4.6% | $197,738 +5% |
| 2021 | $13,281 +1.9% | $188,322 +1.6% |
| 2020 | $13,029 +1.7% | $185,338 +2.9% |
| 2019 | $12,807 +0.1% | $180,114 +1.9% |
| 2018 | $12,789 +1.5% | $176,718 +2.6% |
| 2017 | $12,595 +18.4% | $172,156 +2.2% |
| 2016 | $10,638 -17.1% | $168,450 +4% |
| 2015 | $12,827 | $161,971 -12.2% |
| 2014 | $12,827 +1.7% | $184,380 |
| 2013 | $12,617 +4.1% | $184,380 +15.7% |
| 2012 | $12,125 +37.6% | $159,380 +26% |
| 2011 | $8,810 +0.8% | $126,510 -4.6% |
| 2010 | $8,737 -7.2% | $132,666 -13.4% |
| 2009 | $9,413 +0.5% | $153,270 |
| 2008 | $9,362 | $153,270 |
| 2007 | -- | $153,270 +9.8% |
| 2006 | $8,782 +2.2% | $139,611 +6.2% |
| 2005 | $8,594 +6% | $131,424 +9.4% |
| 2004 | $8,104 +1.3% | $120,158 +3.2% |
| 2003 | $7,998 -8.6% | $116,475 -6.7% |
| 2002 | $8,747 +8.3% | $124,853 +8.4% |
| 2001 | $8,079 +12% | $115,187 +10.1% |
| 2000 | $7,217 | $104,611 |
Find assessor info on the county website
Monthly payment
Est. payment
Payment breakdown
Explore the cost of this home by adjusting the details. Changes won't be saved.Climate risks
Neighborhood: High Meadows
Nearby schools
Schools provided by the listing agent
- Elementary: Graham Elementary School
- Middle: Crone Middle School
- High: Neuqua Valley High School
- District: 204
Source: MRED as distributed by MLS GRID. This data may not be complete. We recommend contacting the local school district to confirm school assignments for this home.
- $804,8004 bd3 ba3.3k sqft5312 Prairie Sage Ln, Naperville, IL 60564Off Market
- $755,500-- bd2 ba3.2k sqft5304 Prairie Sage Ln, Naperville, IL 60564Off Market
- $771,000-- bd2 ba2.9k sqft5307 Bundle Flower Ct, Naperville, IL 60564Off Market
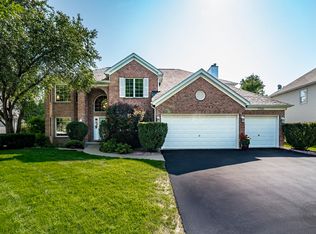
- $729,0005 bd4 ba3.1k sqft5316 Prairie Sage Ln, Naperville, IL 60564Sold
Similar homes
- $749,9005 bd4 ba3.2k sqft2647 Lupine Cir, Naperville, IL 60564Active
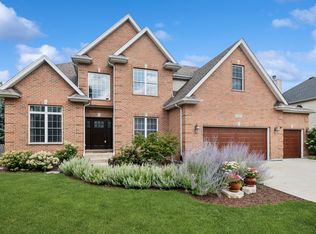 MLS ID #12761255, Patty Smith, CSC, Baird & Warner. MRED as distributed by MLS GRID
 - $924,9004 bd4 ba3.3k sqft2211 Joyce Ln, Naperville, IL 60564Active
 MLS ID #12764551, Beth David, Baird & Warner. MRED as distributed by MLS GRID
 - $869,9005 bd4 ba3k sqft3356 Lapp Ln, Naperville, IL 60564Active
 MLS ID #12744265, Sonali Iyengar, Coldwell Banker Real Estate Group. MRED as distributed by MLS GRID
 - $1,225,0006 bd5 ba4.4k sqft4767 Sassafras Ln, Naperville, IL 60564New
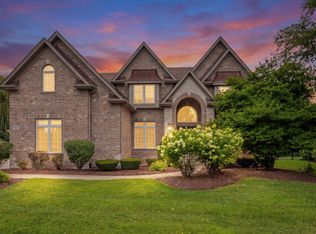 MLS ID #12780099, Viveka Ross, Baird & Warner. MRED as distributed by MLS GRID
