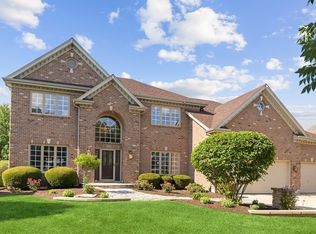
A One-of-a-Kind River Run Residence by McKeown Classic Homes! Behind these doors awaits a truly special River Run residence, thoughtfully expanded and lovingly cared for by the same family since it was built. Offering approximately 4,800 SF above grade PLUS an extensively finished basement, this 5-bedroom, 4.5-bath custom home sits on approximately 0.489 acres in the highly regarded Naperville School District 204. 1731 Princess Circle is the ONLY home in River Run built by McKeown Classic Homes, making this a rare opportunity to own a residence with a unique history and custom-home pedigree. This home was thoughtfully expanded by adding an addition with added square footage as the family grew. The classic brick exterior, arched entry, mature trees and beautifully landscaped grounds create an impressive first impression. Inside, warm hardwood floors, detailed millwork, abundant natural light and timeless architectural character create an inviting atmosphere. The spacious kitchen features custom wood cabinetry, granite countertops, a large center island with seating and abundant storage. The formal dining room offers hardwood floors, built-in display shelving, generous windows and French doors leading to the outdoor living area. The impressive primary suite is a private retreat featuring a spacious bedroom, separate sitting room connected by a stunning double-sided fireplace, beautiful primary bath and extraordinary walk-in closet. Additional generously sized bedrooms offer flexibility for family, guests, offices and today's lifestyle needs with 3 large storage areas. The extensively finished basement is designed for entertaining and features a custom bar with cabinetry and beverage refrigeration, recreation and lounge areas, fitness space and a full bath. One of the home's most memorable features is a custom barrel-themed wall art piece that conceals a hidden door leading to an additional finished bonus room. Originally created as a private workspace, this unique room can serve as an office, studio, hobby room, reading room, playroom or personal retreat. Outside, enjoy approximately 0.489 acres of beautifully landscaped grounds with mature trees, expansive lawn, large paver patio and custom pergola-an exceptional setting for entertaining, relaxing and enjoying the outdoors. With an OPTIONAL River Run Club membership that is $2,025 annually and includes indoor/outdoor pools, workout facilities, sauna, tennis and pickleball. Sellers are providing a one-year home warranty at closing. A rare combination of custom craftsmanship, nearly half an acre, approximately 4,800 SF above grade, finished basement, hidden bonus room and exceptional outdoor space. This one-of-a-kind River Run residence is ready for its next chapter.
Active
$1,270,000
1731 Princess Cir, Naperville, IL 60564
5beds
4,800sqft
Single Family Residence
Built in 1996
0.49 Acres Lot
$-- Zestimate®
$265/sqft
$29/mo HOA
What's special
Beautifully landscaped groundsClassic brick exteriorExtensively finished basementAdditional finished bonus roomSpacious bedroomGenerously sized bedroomsExpansive lawn
- 38 days
- 1,073
- 30
Zillow last checked:
Listing updated:
Listed by:
Linda Portillo (630)995-2529,
Coldwell Banker Realty
Source: MRED as distributed by MLS GRID,MLS#: 12724452
Facts & features
Interior
Bedrooms & bathrooms
- Bedrooms: 5
- Bathrooms: 5
- Full bathrooms: 4
- 1/2 bathrooms: 1
Rooms
- Room types: Bedroom 5, Foyer, Office, Breakfast Room, Heated Sun Room, Sitting Room, Walk In Closet, Recreation Room
Primary bedroom
- Features: Flooring (Carpet), Window Treatments (Aluminum Frames, Curtains/Drapes), Bathroom (Full, Double Sink, Tub & Separate Shwr, Whirlpool)
- Level: Second
- Area: 360 Square Feet
- Dimensions: 20X18
Bedroom 2
- Features: Flooring (Carpet), Window Treatments (Curtains/Drapes, Wood Frames)
- Level: Second
- Area: 224 Square Feet
- Dimensions: 14X16
Bedroom 3
- Features: Flooring (Carpet), Window Treatments (Curtains/Drapes, Wood Frames)
- Level: Second
- Area: 168 Square Feet
- Dimensions: 12X14
Bedroom 4
- Features: Flooring (Carpet), Window Treatments (Curtains/Drapes, Wood Frames)
- Level: Second
- Area: 169 Square Feet
- Dimensions: 13X13
Bedroom 5
- Features: Flooring (Carpet), Window Treatments (Curtains/Drapes, Wood Frames)
- Level: Second
- Area: 176 Square Feet
- Dimensions: 11X16
Bar entertainment
- Features: Flooring (Wood Laminate)
- Level: Basement
- Area: 108 Square Feet
- Dimensions: 12X9
Breakfast room
- Features: Flooring (Hardwood), Window Treatments (Aluminum Frames, Double Pane Windows)
- Level: Main
- Area: 165 Square Feet
- Dimensions: 11X15
Dining room
- Features: Flooring (Carpet), Window Treatments (Curtains/Drapes, Wood Frames)
- Level: Main
- Area: 156 Square Feet
- Dimensions: 12X13
Family room
- Features: Flooring (Hardwood), Window Treatments (Aluminum Frames)
- Level: Main
- Area: 323 Square Feet
- Dimensions: 19X17
Foyer
- Features: Flooring (Hardwood), Window Treatments (Wood Frames)
- Level: Main
- Area: 176 Square Feet
- Dimensions: 11X16
Other
- Features: Flooring (Ceramic Tile), Window Treatments (Aluminum Frames, Double Pane Windows)
- Level: Main
- Area: 238 Square Feet
- Dimensions: 17X14
Kitchen
- Features: Kitchen (Eating Area-Breakfast Bar, Island, Pantry-Closet, Country Kitchen, Custom Cabinetry, Granite Counters, Pantry), Flooring (Hardwood), Window Treatments (Wood Frames)
- Level: Main
- Area: 345 Square Feet
- Dimensions: 23X15
Laundry
- Features: Flooring (Ceramic Tile)
- Level: Main
- Area: 120 Square Feet
- Dimensions: 12X10
Living room
- Features: Flooring (Carpet), Window Treatments (Curtains/Drapes, Wood Frames)
- Level: Main
- Area: 168 Square Feet
- Dimensions: 12X14
Office
- Features: Flooring (Hardwood), Window Treatments (Wood Frames)
- Level: Main
- Area: 143 Square Feet
- Dimensions: 11X13
Recreation room
- Features: Flooring (Wood Laminate)
- Level: Basement
- Area: 952 Square Feet
- Dimensions: 28X34
Sitting room
- Features: Flooring (Carpet), Window Treatments (Aluminum Frames, Blinds)
- Level: Second
- Area: 210 Square Feet
- Dimensions: 15X14
Walk in closet
- Features: Flooring (Carpet)
- Level: Second
- Area: 91 Square Feet
- Dimensions: 7X13
Walk in closet
- Features: Flooring (Carpet)
- Level: Second
- Area: 40 Square Feet
- Dimensions: 10X4
Heating
- Natural Gas, Electric
Cooling
- Central Air
Appliances
- Included: Double Oven, Microwave, Dishwasher, High End Refrigerator, Washer, Dryer, Disposal, Stainless Steel Appliance(s), Gas Cooktop
- Laundry: Main Level, Gas Dryer Hookup, Electric Dryer Hookup, Sink
Features
- Vaulted Ceiling(s), Dry Bar, Wet Bar, Walk-In Closet(s), Bookcases, Dining Combo, Granite Counters, Separate Dining Room, Paneling, Pantry, Workshop
- Flooring: Hardwood, Carpet
- Doors: French Doors
- Windows: Skylight(s), Window Treatments, Drapes, Aluminum Frames, Blinds, Double Pane Windows, Wood Frames, Some Wood Windows, Vinyl Frames
- Basement: Finished,Full
- Attic: Full
- Number of fireplaces: 4
- Fireplace features: Wood Burning, Electric, Family Room, Master Bedroom, Basement, Other
Interior area
- Total structure area: 6,635
- Total interior livable area: 4,800 sqft
- Finished area below ground: 1,265
Property
Parking
- Total spaces: 3
- Parking features: Asphalt, Garage Door Opener, Yes, Garage Owned, Attached, Garage
- Attached garage spaces: 3
- Has uncovered spaces: Yes
Accessibility
- Accessibility features: No Disability Access
Features
- Stories: 2
- Patio & porch: Patio
- Exterior features: Fire Pit, Lighting
- Has spa: Yes
- Spa features: Indoor Hot Tub
Lot
- Size: 0.49 Acres
- Dimensions: 131X237X207X65
- Features: Landscaped, Mature Trees
Details
- Additional structures: Workshop, Pergola
- Parcel number: 0701141090140000
- Special conditions: Home Warranty
- Other equipment: TV-Cable, Ceiling Fan(s), Sump Pump, Sprinkler-Lawn, Backup Sump Pump;
Construction
Type & style
- Home type: SingleFamily
- Architectural style: Georgian
- Property subtype: Single Family Residence
Materials
- Brick, Cedar
- Foundation: Concrete Perimeter
- Roof: Asphalt
Condition
- New construction: No
- Year built: 1996
Details
- Builder model: Completely Custom
- Warranty included: Yes
Utilities & green energy
- Electric: 200+ Amp Service
- Sewer: Public Sewer
- Water: Lake Michigan
- Utilities for property: Cable Available
Community & HOA
Community
- Features: Clubhouse, Park, Pool, Tennis Court(s), Lake, Curbs, Sidewalks, Street Lights, Street Paved
- Subdivision: River Run
HOA
- Has HOA: Yes
- Services included: Clubhouse, Exercise Facilities, Pool
- HOA fee: $350 annually
Location
- Region: Naperville
Financial & listing details
- Price per square foot: $265/sqft
- Tax assessed value: $776,346
- Annual tax amount: $17,240
- Date on market: 8/28/2026
- Ownership: Fee Simple
Estimated market value
Not available
Estimated sales range
Not available
Not available
Price history
| Date | Event | Price |
|---|---|---|
| 8/28/2026 | Listed for sale | $1,270,000+86.2%$265/sqft |
Source:  MRED as distributed by MLS GRID #12724452 Report a problem MRED as distributed by MLS GRID #12724452 Report a problem | ||
| 5/23/2006 | Sold | $682,000+26.2%$142/sqft |
Source: Public Record Report a problem | ||
| 5/25/2004 | Sold | $540,581+59.9%$113/sqft |
Source: Public Record Report a problem | ||
| 2/4/1997 | Sold | $338,000$70/sqft |
Source: Public Record Report a problem | ||
Public tax history
| Year | Property taxes | Tax assessment |
|---|---|---|
| 2024 | $16,426 +4.8% | $258,782 +13.2% |
| 2023 | $15,679 +5% | $228,606 +7.8% |
| 2022 | $14,937 +4.6% | $212,159 +5% |
| 2021 | $14,281 +1.9% | $202,056 +1.6% |
| 2020 | $14,011 +1.7% | $198,854 +2.9% |
| 2019 | $13,774 +0.8% | $193,250 +2.6% |
| 2018 | $13,663 +1.5% | $188,392 +2.7% |
| 2017 | $13,457 +0.2% | $183,528 +2.2% |
| 2016 | $13,434 -8.5% | $179,578 +4% |
| 2015 | $14,686 | $172,671 -4.9% |
| 2014 | $14,686 +1.7% | $181,606 |
| 2013 | $14,445 +4.1% | $181,606 |
| 2012 | $13,882 +6.8% | $181,606 -1.2% |
| 2011 | $12,994 +10.4% | $183,730 -1.6% |
| 2010 | $11,772 -7.3% | $186,712 -13.1% |
| 2009 | $12,706 +0.6% | $214,840 |
| 2008 | $12,627 | $214,840 +10.8% |
| 2007 | -- | $193,945 +12.7% |
| 2006 | $10,905 +2.1% | $172,161 +6.2% |
| 2005 | $10,676 -2.1% | $162,064 +1.3% |
| 2004 | $10,908 +0.5% | $160,000 +2.1% |
| 2003 | $10,851 +1.9% | $156,770 +3.7% |
| 2002 | $10,648 +14.2% | $151,226 +14.3% |
| 2001 | $9,321 +17.9% | $132,355 +15.8% |
| 2000 | $7,908 | $114,304 |
Find assessor info on the county website
Monthly payment
Est. payment
Payment breakdown
Explore the cost of this home by adjusting the details. Changes won't be saved.Climate risks
Neighborhood: River Run
Nearby schools
Schools provided by the listing agent
- Elementary: Graham Elementary School
- Middle: Crone Middle School
- High: Neuqua Valley High School
- District: 204
Source: MRED as distributed by MLS GRID. This data may not be complete. We recommend contacting the local school district to confirm school assignments for this home.
Similar homes
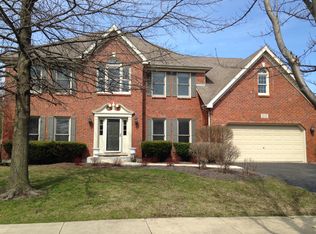
- $1,250,0006 bd5 ba4.4k sqft4767 Sassafras Ln, Naperville, IL 60564Active
 MLS ID #12688641, Viveka Ross, Baird & Warner. MRED as distributed by MLS GRID
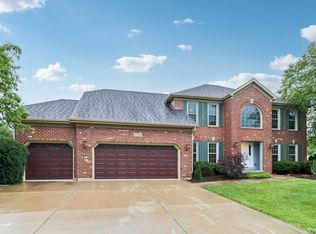
 - $1,299,9995 bd4 ba3.7k sqft4503 Sassafras Ln, Naperville, IL 60564Active
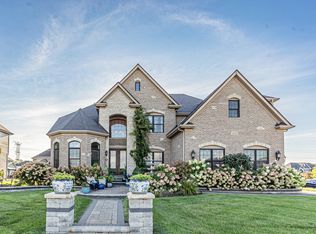 MLS ID #12744504, Robert Los, HomeSmart Connect LLC. MRED as distributed by MLS GRID
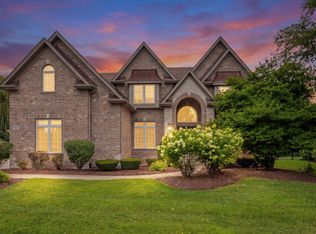
 - $1,250,0005 bd5 ba3.7k sqft3148 Treesdale Ct, Naperville, IL 60564Active
 MLS ID #12747568, Linda Little, CNC,CSC,E-PRO,RSPS,SFR,SRES, Little Realty. MRED as distributed by MLS GRID
 - $1,485,0005 bd6 ba7k sqft29W280 Hartman Dr, Naperville, IL 60564Active
 MLS ID #12740663, Kim Scott, @properties Christies International Real Estate. MRED as distributed by MLS GRID
