Step into this beautiful 5-bedroom, 4.5-bath residence where timeless elegance meets modern convenience. Located within highly acclaimed District 204 schools (Neuqua Valley High School), from the moment you enter, you'll be captivated by the stunning Camaru exotic hardwood flooring that flows throughout the main level, enhancing the home's expansive open-concept design. The thoughtfully crafted first-floor layout creates the perfect setting for everyday living and effortless entertaining. Gather with family and friends around the inviting wood-burning fireplace, the heart of the home's warm and welcoming living space. The spacious kitchen and adjoining living areas seamlessly connect, creating a bright and airy atmosphere that feels both sophisticated and comfortable. Upstairs and throughout the home, generous living spaces provide room for everyone, while the finished basement offers endless possibilities for recreation, a home theater, fitness area, or guest accommodations. Outside, enjoy relaxing evenings or weekend gatherings on the private patio overlooking the beautifully maintained yard, complete with a lawn sprinkler system to keep your landscape looking its best all season long. Additional updates include a new air conditioner installed in 2025 and a new dishwasher in 2024, providing peace of mind and modern efficiency. The oversized 3-car garage offers ample space for vehicles, storage, and hobbies. This exceptional home is also part of a vibrant community featuring a neighborhood pool, tennis courts, and clubhouse, bringing resort-style amenities right to your doorstep. This is more than a home. It's a lifestyle defined by space, quality, convenience, and community. Don't miss the opportunity to make it yours.
New
$975,000
4311 Champion Rd, Naperville, IL 60564
5beds
3,740sqft
Single Family Residence
Built in 2011
-- sqft lot
$-- Zestimate®
$261/sqft
$55/mo HOA
What's special
Inviting wood-burning fireplaceFinished basementBeautifully maintained yardPrivate patioSpacious kitchenGenerous living spacesExpansive open-concept design
- --
- 495
- views
- 48
- saves
Zillow last checked:
Listing updated:
Listed by:
Keith Gilmartin 815-409-2042,
john greene, Realtor
Source: MRED as distributed by MLS GRID,MLS#: 12801678
Facts & features
Interior
Bedrooms & bathrooms
- Bedrooms: 5
- Bathrooms: 5
- Full bathrooms: 4
- 1/2 bathrooms: 1
Rooms
- Room types: Bedroom 5, Eating Area, Office, Study, Recreation Room
Primary bedroom
- Features: Flooring (Carpet), Window Treatments (Curtains/Drapes), Bathroom (Full, Double Sink, Tub & Separate Shwr)
- Level: Second
- Area: 306 Square Feet
- Dimensions: 18X17
Bedroom 2
- Features: Flooring (Carpet), Window Treatments (Curtains/Drapes)
- Level: Second
- Area: 168 Square Feet
- Dimensions: 14X12
Bedroom 3
- Features: Flooring (Carpet), Window Treatments (Curtains/Drapes)
- Level: Second
- Area: 168 Square Feet
- Dimensions: 14X12
Bedroom 4
- Features: Flooring (Carpet), Window Treatments (Curtains/Drapes)
- Level: Second
- Area: 168 Square Feet
- Dimensions: 14X12
Bedroom 5
- Features: Flooring (Carpet), Window Treatments (Curtains/Drapes)
- Level: Basement
- Area: 143 Square Feet
- Dimensions: 13X11
Dining room
- Features: Flooring (Hardwood)
- Level: Main
- Area: 168 Square Feet
- Dimensions: 14X12
Eating area
- Features: Flooring (Hardwood)
- Level: Main
- Area: 180 Square Feet
- Dimensions: 18X10
Family room
- Features: Flooring (Hardwood), Window Treatments (Curtains/Drapes)
- Level: Main
- Area: 380 Square Feet
- Dimensions: 20X19
Kitchen
- Features: Kitchen (Eating Area-Table Space, Pantry-Butler), Flooring (Hardwood), Window Treatments (Blinds)
- Level: Main
- Area: 234 Square Feet
- Dimensions: 18X13
Laundry
- Features: Flooring (Ceramic Tile), Window Treatments (Blinds)
- Level: Main
- Area: 117 Square Feet
- Dimensions: 13X9
Living room
- Features: Flooring (Hardwood)
- Level: Main
- Area: 168 Square Feet
- Dimensions: 14X12
Office
- Features: Flooring (Carpet)
- Level: Basement
- Area: 143 Square Feet
- Dimensions: 13X11
Other
- Features: Flooring (Carpet)
- Level: Basement
- Area: 800 Square Feet
- Dimensions: 32X25
Study
- Features: Flooring (Hardwood), Window Treatments (Blinds)
- Level: Main
- Area: 168 Square Feet
- Dimensions: 14X12
Heating
- Has Heating (Unspecified Type)
Cooling
- Central Air
Features
- Basement: Partially Finished,Full
- Number of fireplaces: 1
- Fireplace features: Family Room
Interior area
- Total structure area: 0
- Total interior livable area: 3,740 sqft
Property
Parking
- Total spaces: 6
- Parking features: Concrete, Garage Door Opener, Yes, Attached, Garage
- Attached garage spaces: 3
- Has uncovered spaces: Yes
Accessibility
- Accessibility features: No Disability Access
Features
- Stories: 2
Lot
- Dimensions: 80x140x47x35x142
Details
- Parcel number: 0701202050060000
- Special conditions: None
Construction
Type & style
- Home type: SingleFamily
- Property subtype: Single Family Residence
Materials
- Brick, Wood Siding
Condition
- New construction: No
- Year built: 2011
Utilities & green energy
- Sewer: Public Sewer
- Water: Lake Michigan
Community & HOA
HOA
- Has HOA: Yes
- Services included: Insurance, Clubhouse, Exercise Facilities, Pool
- HOA fee: $165 quarterly
Location
- Region: Naperville
Financial & listing details
- Price per square foot: $261/sqft
- Tax assessed value: $731,295
- Annual tax amount: $15,442
- Date on market: 11/5/2026
- Ownership: Fee Simple w/ HO Assn.
Estimated market value
Not available
Estimated sales range
Not available
Not available
Price history
| Date | Event | Price |
|---|---|---|
| 6/2/2011 | Sold | $565,000+453.9%$151/sqft |
Source: Public Record Report a problem | ||
| 1/7/2011 | Sold | $102,000$27/sqft |
Source: Public Record Report a problem | ||
Public tax history
| Year | Property taxes | Tax assessment |
|---|---|---|
| 2024 | $15,442 +4.8% | $243,765 +13.2% |
| 2023 | $14,736 -10.4% | $215,340 -7.5% |
| 2022 | $16,440 +4.6% | $232,907 +5% |
| 2021 | $15,720 +1.9% | $221,816 +1.6% |
| 2020 | $15,424 +1.7% | $218,301 +2.9% |
| 2019 | $15,164 +1.8% | $212,149 +3.6% |
| 2018 | $14,894 +1.5% | $204,825 +2.7% |
| 2017 | $14,670 +0.2% | $199,537 +2.2% |
| 2016 | $14,646 -2.3% | $195,241 +4% |
| 2015 | $14,995 | $187,732 +1.3% |
| 2014 | $14,995 +1.7% | $185,300 |
| 2013 | $14,749 +2.3% | $185,300 -4.8% |
| 2012 | $14,414 +28.4% | $194,660 +23.7% |
| 2011 | $11,226 +152.1% | $157,340 +143.7% |
| 2010 | $4,453 +6.1% | $64,554 -1.7% |
| 2009 | $4,197 +5% | $65,670 |
| 2008 | $3,998 | $65,670 -15.1% |
| 2007 | -- | $77,330 +1659.9% |
| 2006 | $275 +2% | $4,394 +6.2% |
| 2005 | $270 | $4,136 |
Find assessor info on the county website
Monthly payment
Est. payment
Payment breakdown
Explore the cost of this home by adjusting the details. Changes won't be saved.Climate risks
Neighborhood: Ashwood Creek
Nearby schools
Schools provided by the listing agent
- Elementary: Peterson Elementary School
- Middle: Crone Middle School
- High: Neuqua Valley High School
- District: 204
Source: MRED as distributed by MLS GRID. This data may not be complete. We recommend contacting the local school district to confirm school assignments for this home.

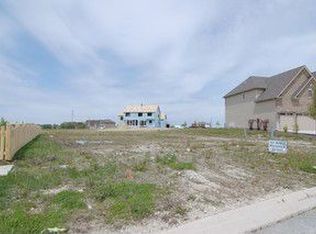

Similar homes
- $1,240,0005 bd4 ba3.7k sqft4503 Sassafras Ln, Naperville, IL 60564New
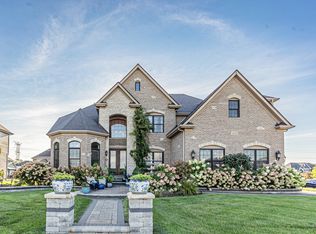 MLS ID #12800710, Robert Los, HomeSmart Connect LLC. MRED as distributed by MLS GRID
- $995,0005 bd6 ba4.2k sqft2223 Spartina Ln, Naperville, IL 60564Price Change
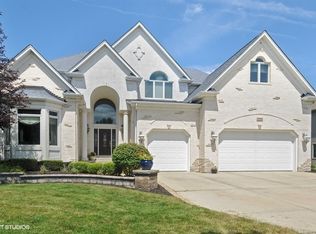 MLS ID #12790284, Sarah Maxwell, @properties Christie's International Real Estate. MRED as distributed by MLS GRID
- $1,099,9005 bd6 ba3.7k sqft4204 Chaparral Dr, Naperville, IL 60564Active
 MLS ID #12736773, Dimpi Mittal, CNC, Coldwell Banker Realty. MRED as distributed by MLS GRID
- $930,0005 bd5 ba4k sqft4020 White Eagle Dr, Naperville, IL 60564Price Change
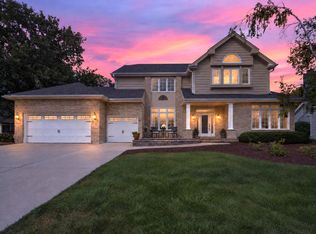 MLS ID #12782980, Chip Haines, RE/MAX of Naperville. MRED as distributed by MLS GRID
