Welcome to this exceptional 5-bedroom, 4-bathroom home in sought-after Fields of Farm Colony, offering over an acre of beautifully maintained property and outstanding 5555 square feet of living space designed for today's lifestyle. Step inside to an open-concept main level featuring 10-foot ceilings, hardwood floors, and elegant architectural details throughout. Double doors open to a private office, while the formal dining room showcases a stunning wood-trimmed tray ceiling. The impressive two-story family room is anchored by a floor-to-ceiling brick fireplace and filled with natural light. The thoughtfully designed kitchen offers abundant storage with three pantry cabinets, dedicated space for a full-size freezer alongside the refrigerator, and a spacious breakfast area with access to the newly refaced composite deck (2026), perfect for outdoor entertaining. Designed with convenience in mind, the mudroom is separate from the laundry room. The laundry room provides direct access to a fenced dog run that can easily be transformed into a private grilling area. A main-floor fifth bedroom adjacent to a full bath provides an ideal arrangement for multi-generational living, guests, or an in-law suite. Upstairs, you'll find three generously sized secondary bedrooms with ample closet space, along with a luxurious primary suite featuring a walk-in closet and private bath complete with dual vanities, whirlpool tub, and separate shower. A second staircase from the mudroom leads to an unfinished bonus room of approximately 900 square feet with a bathroom rough-in, providing endless possibilities for future expansion. The finished walkout basement is an entertainer's dream with radiant heated floors, a spacious recreation room with fireplace, game room, wet bar area, exercise room, full bathroom, and abundant storage. Step directly from the game room into the charming three-season room featuring a decorative tin ceiling, storm windows, screens, and beautiful views of the expansive backyard. Additional highlights include a heated deep garage with radiant floor heat, epoxy flooring, built-in cabinetry, and ample storage. Major updates include all new Hardie Board siding and exterior trim down to the Tyvek wrap (2024), new roof (2024), new driveway (2024), AC units (2022 and 2026), and a Generac whole-house generator for peace of mind. Situated on a spectacular 1.19-acre lot, this property offers endless opportunities for outdoor living, recreation, and entertaining. A rare combination of space, quality, and functionality in one of the area's most desirable neighborhoods.
Contingent
$835,000
5516 Jennifer Ct, Yorkville, IL 60560
5beds
5,555sqft
Single Family Residence
Built in 2008
-- sqft lot
$-- Zestimate®
$150/sqft
$37/mo HOA
What's special
Floor-to-ceiling brick fireplaceElegant architectural details throughoutLuxurious primary suiteSpacious breakfast areaFilled with natural lightGame roomThoughtfully designed kitchen
- --
- on Zillow |
- 836
- views |
- 28
- saves |
Likely to sell faster than
Zillow last checked:
Listing updated:
Listed by:
Bobbie Soris, ABR,CSC,PSA,SFR 630-567-5779,
Realty Executives Success
Source: MRED as distributed by MLS GRID,MLS#: 12685308
Facts & features
Interior
Bedrooms & bathrooms
- Bedrooms: 5
- Bathrooms: 4
- Full bathrooms: 4
Rooms
- Room types: Bonus Room, Bedroom 5, Breakfast Room, Exercise Room, Game Room, Mud Room, Office, Recreation Room, Storage, Sun Room
Primary bedroom
- Features: Flooring (Hardwood), Window Treatments (Blinds), Bathroom (Full, Double Sink, Whirlpool & Sep Shwr)
- Level: Second
- Area: 252 Square Feet
- Dimensions: 18X14
Bedroom 2
- Features: Flooring (Hardwood), Window Treatments (Blinds)
- Level: Second
- Area: 260 Square Feet
- Dimensions: 20X13
Bedroom 3
- Features: Flooring (Hardwood), Window Treatments (Blinds)
- Level: Second
- Area: 260 Square Feet
- Dimensions: 20X13
Bedroom 4
- Features: Flooring (Hardwood), Window Treatments (Blinds)
- Level: Second
- Area: 156 Square Feet
- Dimensions: 13X12
Bedroom 5
- Features: Flooring (Hardwood), Window Treatments (Blinds)
- Level: Main
- Area: 156 Square Feet
- Dimensions: 13X12
Bar entertainment
- Features: Flooring (Ceramic Tile)
- Level: Basement
- Area: 144 Square Feet
- Dimensions: 16X9
Bonus room
- Features: Flooring (Other)
- Level: Second
- Area: 1125 Square Feet
- Dimensions: 45X25
Breakfast room
- Features: Flooring (Hardwood)
- Level: Main
- Area: 192 Square Feet
- Dimensions: 16X12
Dining room
- Features: Flooring (Hardwood), Window Treatments (Blinds)
- Level: Main
- Area: 195 Square Feet
- Dimensions: 15X13
Exercise room
- Features: Flooring (Other), Window Treatments (Blinds)
- Level: Basement
- Area: 255 Square Feet
- Dimensions: 17X15
Family room
- Features: Flooring (Hardwood), Window Treatments (Blinds)
- Level: Main
- Area: 400 Square Feet
- Dimensions: 25X16
Game room
- Features: Flooring (Ceramic Tile), Window Treatments (Blinds)
- Level: Basement
- Area: 208 Square Feet
- Dimensions: 16X13
Kitchen
- Features: Kitchen (Eating Area-Breakfast Bar, Island, Pantry-Closet, Breakfast Room, Granite Counters), Window Treatments (Blinds)
- Level: Main
- Area: 255 Square Feet
- Dimensions: 17X15
Laundry
- Features: Flooring (Ceramic Tile)
- Level: Main
- Area: 81 Square Feet
- Dimensions: 9X9
Mud room
- Features: Flooring (Ceramic Tile)
- Level: Main
- Area: 70 Square Feet
- Dimensions: 10X7
Office
- Features: Flooring (Hardwood), Window Treatments (Blinds)
- Level: Main
- Area: 169 Square Feet
- Dimensions: 13X13
Recreation room
- Features: Flooring (Ceramic Tile), Window Treatments (Blinds)
- Level: Basement
- Area: 400 Square Feet
- Dimensions: 20X20
Sun room
- Features: Flooring (Other)
- Level: Basement
- Area: 560 Square Feet
- Dimensions: 35X16
Heating
- Natural Gas, Forced Air, Radiant Floor
Cooling
- Central Air
Appliances
- Included: Double Oven, Microwave, Dishwasher, Refrigerator, Freezer, Washer, Dryer, Stainless Steel Appliance(s), Cooktop, Water Purifier Owned, Water Softener Owned, Humidifier, Multiple Water Heaters, Gas Water Heater
- Laundry: Main Level
Features
- 1st Floor Bedroom, 1st Floor Full Bath, Walk-In Closet(s), High Ceilings, Open Floorplan, Granite Counters, Separate Dining Room
- Flooring: Hardwood
- Basement: Finished,Full,Walk-Out Access
- Number of fireplaces: 2
- Fireplace features: Heatilator, Family Room, Basement
Interior area
- Total structure area: 5,555
- Total interior livable area: 5,555 sqft
- Finished area below ground: 1,968
Video & virtual tour
Property
Parking
- Total spaces: 3
- Parking features: Asphalt, Garage Door Opener, Heated Garage, Yes, Garage Owned, Attached, Garage
- Attached garage spaces: 3
- Has uncovered spaces: Yes
Accessibility
- Accessibility features: No Disability Access
Features
- Stories: 2
- Patio & porch: Deck, Patio
Lot
- Dimensions: 52x280x86x272x207
- Features: Cul-De-Sac
Details
- Parcel number: 0235255004
- Special conditions: None
- Other equipment: Water-Softener Owned, Ceiling Fan(s), Sump Pump, Generator
Construction
Type & style
- Home type: SingleFamily
- Property subtype: Single Family Residence
Materials
- Fiber Cement
- Foundation: Concrete Perimeter
- Roof: Asphalt
Condition
- New construction: No
- Year built: 2008
Utilities & green energy
- Sewer: Septic Tank
- Water: Well
Community & HOA
Community
- Security: Carbon Monoxide Detector(s)
- Subdivision: Fields Of Farm Colony
HOA
- Has HOA: Yes
- Services included: Other
- HOA fee: $440 annually
Location
- Region: Yorkville
Financial & listing details
- Price per square foot: $150/sqft
- Tax assessed value: $604,722
- Annual tax amount: $16,641
- Date on market: 7/1/2026
- Ownership: Fee Simple w/ HO Assn.
Estimated market value
Not available
Estimated sales range
Not available
Not available
Price history
| Date | Event | Price |
|---|---|---|
| 10/30/2003 | Sold | $100,000$18/sqft |
Source: Public Record Report a problem | ||
Public tax history
| Year | Property taxes | Tax assessment |
|---|---|---|
| 2024 | $15,469 +4.9% | $201,574 +13% |
| 2023 | $14,752 +1.1% | $178,384 +6% |
| 2022 | $14,593 +3.8% | $168,287 +3% |
| 2021 | $14,065 +3.1% | $163,386 -6.4% |
| 2020 | $13,637 -11.2% | $174,488 +4.3% |
| 2019 | $15,353 | $167,355 +0.2% |
| 2018 | $15,353 +6.6% | $167,088 +12% |
| 2017 | $14,404 +1.2% | $149,141 +4% |
| 2016 | $14,239 +1.9% | $143,405 +6% |
| 2015 | $13,975 | $135,288 +3% |
| 2014 | $13,975 | $131,348 -3% |
| 2013 | -- | $135,411 -5.1% |
| 2012 | -- | $142,628 -9.9% |
| 2011 | -- | $158,263 -5% |
| 2010 | -- | $166,593 -3% |
| 2009 | -- | $171,821 +449.7% |
| 2008 | -- | $31,259 |
Find assessor info on the county website
Monthly payment
Est. payment
Payment breakdown
Explore the cost of this home by adjusting the details. Changes won't be saved.Climate risks
Neighborhood: 60560
Nearby schools
GreatSchools rating
- 7/10Circle Center Grade SchoolGrades: K-3Distance: 2.6 mi
- 5/10Yorkville Middle SchoolGrades: 7-8Distance: 2.3 mi
- 7/10Yorkville High SchoolGrades: 9-12Distance: 3.1 mi
Schools provided by the listing agent
- District: 115
Source: MRED as distributed by MLS GRID. This data may not be complete. We recommend contacting the local school district to confirm school assignments for this home.
- $656,300-- bd-- ba-- sqft5530 Jennifer Ct, Yorkville, IL 60560Off Market
- $759,4005 bd4 ba4k sqft5521 Jennifer Ct, Yorkville, IL 60560Off Market
- $776,9006 bd5 ba3k sqft5535 Jennifer Ct, Yorkville, IL 60560Off Market
- $699,9004 bd4 ba3.3k sqft5548 Jennifer Ct, Yorkville, IL 60560Off Market

- $692,300-- bd-- ba3.2k sqft5553 Jennifer Ct, Yorkville, IL 60560Off Market
- $651,5004 bd4 ba-- sqft174 Country Ln, Yorkville, IL 60560Off Market
- $778,6005 bd5 ba4.1k sqft5560 Jennifer Ct, Yorkville, IL 60560Off Market
- $572,6005 bd4 ba2.2k sqft174 Country Rd, Yorkville, IL 60560Off Market
A local agent can set up tours, give advice and negotiate with sellers.
Similar homes
- $699,0004 bd4 ba3.5k sqft338 Emily Ct, Yorkville, IL 60560New
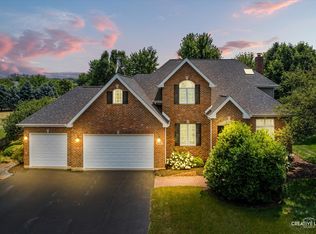 MLS ID #12732803, Natalie Brummel, ABR, Kettley & Co. Inc. - Yorkville. MRED as distributed by MLS GRID
 - $874,9004 bd4 ba4.5k sqft6117 Whitetail Ridge Dr, Yorkville, IL 60560Active
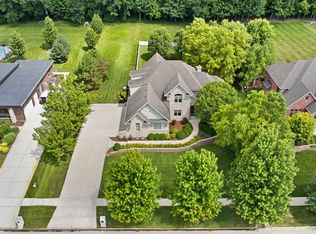 MLS ID #12706518, Cindy Heckelsberg, Coldwell Banker Real Estate Group. MRED as distributed by MLS GRID
 - $799,9004 bd4 ba2.9k sqft711 Jorstad Dr, North Aurora, IL 60542New
 MLS ID #12727261, Beth David, Baird & Warner. MRED as distributed by MLS GRID
 - $879,9004 bd4 ba3k sqft24065 Ascot Ct, Naperville, IL 60564New
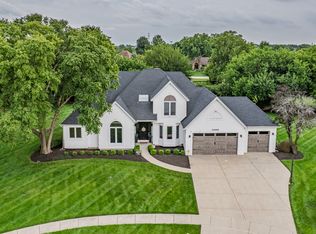 MLS ID #12727095, Lauren Calero, RE/MAX of Naperville. MRED as distributed by MLS GRID
 - $535,0004 bd4 ba3.2k sqft2521 Lyman Loop, Yorkville, IL 60560ActiveMLS ID #12720553, Jane Winninger, Baird & Warner. MRED as distributed by MLS GRID
- $585,0004 bd3 ba2.9k sqft2221 Country Hills Dr, Yorkville, IL 60560ActiveMLS ID #12722798, Kealan O'Neil, O'Neil Property Group, LLC. MRED as distributed by MLS GRID
- $925,0004 bd4 ba2.9k sqft12212 S Blair St, Plainfield, IL 60585NewMLS ID #12730315, Craig Foley, john greene, Realtor. MRED as distributed by MLS GRID
- $1,050,0005 bd6 ba3.4k sqft5728 Waters Edge Ct, Yorkville, IL 60560ActiveMLS ID #12680887, Bobbie Soris, ABR,CSC,PSA,SFR, Realty Executives Success. MRED as distributed by MLS GRID
- $729,0005 bd3 ba3k sqft624 Bailey Dr, Batavia, IL 60510NewMLS ID #12727801, John Montgomery, eXp Realty. MRED as distributed by MLS GRID
- $799,9005 bd5 ba5.4k sqft899 Edgewood Dr, Sugar Grove, IL 60554ActiveMLS ID #12635717, Brandon Loncar, Loncar Realty. MRED as distributed by MLS GRID
- $895,0005 bd5 ba3.3k sqft4303 Ariel Ct, Naperville, IL 60564ActiveMLS ID #12726795, Karen Sanders, CSC, Baird & Warner. MRED as distributed by MLS GRID
- $725,0005 bd5 ba3.2k sqft385 Andover Dr, Oswego, IL 60543ActiveMLS ID #12663342, Nayibe Garces, Prello Realty. MRED as distributed by MLS GRID
- $650,0005 bd4 ba4.3k sqft472 Arboretum Way, Oswego, IL 60543ActiveMLS ID #12665154, Adam Stary, eXp Realty. MRED as distributed by MLS GRID
- $879,9004 bd3 ba2.8k sqft2780 Freeland Cir, Naperville, IL 60564ActiveMLS ID #12721247, Joe Rozanski, Rozanski Realty. MRED as distributed by MLS GRID
- $819,9005 bd4 ba3.5k sqft3531 Stackinghay Dr, Naperville, IL 60564ActiveMLS ID #12717943, Michele Morris, Michele Morris Realty. MRED as distributed by MLS GRID
- $850,0004 bd3 ba3.2k sqft8S765 Singletree Ln, Naperville, IL 60565ActiveMLS ID #12703540, Jennifer Conte, RE/MAX Professionals Select. MRED as distributed by MLS GRID
- $550,0004 bd4 ba2.9k sqft26428 Rustling Birch Way, Plainfield, IL 60585NewMLS ID #12729761, Marta Bocska, ABR,CNC,CSC,RENE,SFR,SRES, Keller Williams Inspire - Geneva. MRED as distributed by MLS GRID
- $950,0005 bd4 ba4.7k sqft13452 Skyline Dr, Plainfield, IL 60585ActiveMLS ID #12706092, Fabio Brancati, @properties Christies International Real Estate. MRED as distributed by MLS GRID
- $574,9004 bd3 ba3.1k sqft27008 Ashgate Xing, Plainfield, IL 60585NewMLS ID #12728854, Michael Knecht, Compass. MRED as distributed by MLS GRID
- $850,0004 bd3 ba2.8k sqft627 Rock Spring Rd, Naperville, IL 60565ActiveMLS ID #12681502, Kathy McKinney, Baird & Warner. MRED as distributed by MLS GRID
