Welcome to luxury living in the highly sought after Whitetail Golf Course Community, where extensive updates and thoughtful upgrades have transformed this home into an extraordinary retreat for everyday living and entertaining. The open concept floor plan begins with a stunning, completely renovated kitchen featuring floor to ceiling custom finishes, a butler's pantry or dedicated coffee bar, pot filler, tile backsplash and quartz counters. The adjoining breakfast room and expansive family room overlook the backyard oasis; while soaring two story ceilings and a fireplace create an inviting gathering space. The main floor primary suite offers comfort and privacy with a spacious bedroom with a deep tray ceiling and two walk in closets. The Private bath has double vanities, jet tub, separate shower, and water closet. A nearby den with built in cabintry provides flexibility as a home office or potential sixth bedroom, with a full bath conveniently adjacent. Upstairs, Bedroom 2 with walk in closet enjoys access to a full bath shared with the hall. Bedrooms 3 and 4 are connected by a well designed Jack-and-Jill bath featuring separate vanities, each privately situated from the tub, shower, and toilet area. The finished lookout basement delivers the ideal multi-generational living arrangement. Bedroom 5 features a walk in closet, sitting area, and a stunning two sided fireplace shared between the bedroom and the lounge space. The basement's spa inspired bathroom is truly exquisite, boasting separate vanities and luxurious soaking tub positioned within an oversized shower featuring multiple shower heads. A recreation room with wet bar and a dedicated theater room complete this remarkable lower level. Step outside and discover what truly sets this property apart. The backyard has been transformed into an unparalleled outdoor living and entertainment destination. Take a walk from the composite deck to the wooden "bridge" which leads you to the three custom pergolas beautifully connected by paver walk ways and are accented with pillars topped with fire bowls, creating distinct spaces for gathering and relaxation. One pergola houses a fully equipped outdoor kitchen featuring a flat top grill and an authentic pizza oven imported from Portugal. Another centers around a cozy firepit, while the third is designed for outdoor viewing with TV hookups. After a day on the golf course, skip the clubhouse and head straight home to your own private resort. Additional features include a three car garage equipped with electric vehicle charging capabilities and countless upgrades through the home. This is more than a home, it's a lifestyle. Experience luxury living exceptions entertaining spaces, and the unmatched amenities of the Whitetail Golf Course Community.
Active
$1,050,000
5728 Waters Edge Ct, Yorkville, IL 60560
5beds
3,445sqft
:
Get pre-qualified$7,433/mo
Single Family Residence
Built in 2007
-- sqft lot
$-- Zestimate®
$305/sqft
$22/mo HOA
What's special
- --
- on Zillow |
- 1,098
- views |
- 46
- saves |
Zillow last checked:
Listing updated:
Listed by:
Bobbie Soris, ABR,CSC,PSA,SFR 630-567-5779,
Realty Executives Success
Source: MRED as distributed by MLS GRID,MLS#: 12680887
Facts & features
Interior
Bedrooms & bathrooms
- Bedrooms: 5
- Bathrooms: 6
- Full bathrooms: 5
- 1/2 bathrooms: 1
Rooms
- Room types: Breakfast Room, Recreation Room, Den, Bedroom 5, Sitting Room, Theatre Room, Walk In Closet
Primary bedroom
- Features: Flooring (Hardwood), Window Treatments (Blinds), Bathroom (Full, Double Sink, Whirlpool & Sep Shwr)
- Level: Main
- Area: 270 Square Feet
- Dimensions: 18X15
Bedroom 2
- Features: Flooring (Carpet), Window Treatments (Blinds)
- Level: Second
- Area: 252 Square Feet
- Dimensions: 18X14
Bedroom 3
- Features: Flooring (Carpet), Window Treatments (Blinds)
- Level: Second
- Area: 182 Square Feet
- Dimensions: 14X13
Bedroom 4
- Features: Flooring (Carpet), Window Treatments (Blinds)
- Level: Second
- Area: 168 Square Feet
- Dimensions: 14X12
Bedroom 5
- Features: Flooring (Carpet), Window Treatments (Blinds)
- Level: Basement
- Area: 144 Square Feet
- Dimensions: 12X12
Breakfast room
- Features: Flooring (Hardwood), Window Treatments (Blinds)
- Level: Main
- Area: 154 Square Feet
- Dimensions: 14X11
Den
- Features: Flooring (Hardwood), Window Treatments (Blinds)
- Level: Main
- Area: 144 Square Feet
- Dimensions: 12X12
Dining room
- Features: Flooring (Hardwood), Window Treatments (Blinds)
- Level: Main
- Area: 168 Square Feet
- Dimensions: 14X12
Family room
- Features: Flooring (Hardwood)
- Level: Main
- Area: 288 Square Feet
- Dimensions: 18X16
Kitchen
- Features: Kitchen (Eating Area-Breakfast Bar, Island, Pantry-Butler, Pantry-Walk-in, Breakfast Room, Updated Kitchen), Flooring (Hardwood), Window Treatments (Blinds)
- Level: Main
- Area: 260 Square Feet
- Dimensions: 20X13
Laundry
- Features: Flooring (Ceramic Tile)
- Level: Main
- Area: 72 Square Feet
- Dimensions: 12X6
Recreation room
- Features: Flooring (Ceramic Tile)
- Level: Basement
- Area: 589 Square Feet
- Dimensions: 31X19
Sitting room
- Features: Flooring (Carpet), Window Treatments (Blinds)
- Level: Basement
- Area: 168 Square Feet
- Dimensions: 14X12
Other
- Features: Flooring (Ceramic Tile)
- Level: Basement
- Area: 247 Square Feet
- Dimensions: 19X13
Walk in closet
- Features: Flooring (Carpet)
- Level: Basement
- Area: 121 Square Feet
- Dimensions: 11X11
Heating
- Natural Gas, Forced Air
Cooling
- Central Air
Appliances
- Included: Double Oven, Microwave, Dishwasher, Refrigerator, Washer, Dryer, Stainless Steel Appliance(s), Wine Refrigerator, Range Hood, Water Softener Owned, Humidifier
- Laundry: Main Level, Sink
Features
- Cathedral Ceiling(s), 1st Floor Bedroom, 1st Floor Full Bath
- Flooring: Hardwood
- Basement: Finished,Partial Exposure,Rec/Family Area,Sleeping Area,Full,Daylight
- Number of fireplaces: 2
- Fireplace features: Double Sided, Wood Burning, Electric, Gas Starter, Heatilator, More than one, Family Room, Bedroom
Interior area
- Total structure area: 2,063
- Total interior livable area: 3,445 sqft
- Finished area below ground: 1,600
Video & virtual tour
Property
Parking
- Total spaces: 3
- Parking features: Concrete, Garage Door Opener, Electric Vehicle Charging Station(s), Yes, Garage Owned, Attached, Garage
- Attached garage spaces: 3
- Has uncovered spaces: Yes
Accessibility
- Accessibility features: No Disability Access
Features
- Stories: 2
- Patio & porch: Deck, Patio
- Exterior features: Outdoor Grill, Fire Pit
Lot
- Dimensions: 280X216X76X220
- Features: Cul-De-Sac
Details
- Additional structures: Outdoor Kitchen, Pergola
- Parcel number: 0607375008
- Special conditions: None
- Other equipment: Central Vacuum, Ceiling Fan(s), Sump Pump
Construction
Type & style
- Home type: SingleFamily
- Property subtype: Single Family Residence
Materials
- Brick, Cedar, Stone
- Foundation: Concrete Perimeter
- Roof: Asphalt
Condition
- New construction: No
- Year built: 2007
Utilities & green energy
- Sewer: Septic Tank
- Water: Well
Community & HOA
Community
- Security: Carbon Monoxide Detector(s)
- Subdivision: Whitetail Ridge Golf Course
HOA
- Has HOA: Yes
- Services included: Other
- HOA fee: $265 annually
Location
- Region: Yorkville
Financial & listing details
- Price per square foot: $305/sqft
- Tax assessed value: $623,655
- Annual tax amount: $15,747
- Date on market: 6/30/2026
- Ownership: Fee Simple w/ HO Assn.
Estimated market value
Not available
Estimated sales range
Not available
Not available
Price history
| Date | Event | Price |
|---|---|---|
| 2/27/2021 | Listing removed | -- |
Source: Realty Executives Broker of Record Report a problem | ||
| 2/26/2021 | Sold | $519,900+131.1%$151/sqft |
Source:  MRED as distributed by MLS GRID #10031922 Report a problem MRED as distributed by MLS GRID #10031922 Report a problem | ||
| 2/13/2019 | Sold | $225,000-56.7%$65/sqft |
Source: Agent Provided Report a problem | ||
| 7/26/2018 | Pending sale | $519,900$151/sqft |
Source: Realty Executives Success #10031922 Report a problem | ||
| 7/26/2018 | Listed for sale | $519,900-3.7%$151/sqft |
Source: Realty Executives Success #10031922 Report a problem | ||
| 7/3/2018 | Listing removed | $2,700$1/sqft |
Source: Realty Executives Success #09990612 Report a problem | ||
| 6/20/2018 | Listed for rent | $2,700+3.8%$1/sqft |
Source: Realty Executives Success #09990612 Report a problem | ||
| 3/2/2018 | Listing removed | $539,900$157/sqft |
Source: Baird & Warner #09734502 Report a problem | ||
| 8/29/2017 | Listed for sale | $539,900+21072.5%$157/sqft |
Source: Baird & Warner #09734502 Report a problem | ||
| 9/1/2015 | Sold | $2,550-99.5%$1/sqft |
Source: Agent Provided Report a problem | ||
| 8/15/2015 | Listing removed | $2,600$1/sqft |
Source: CENTURY 21 Affiliated #08965266 Report a problem | ||
| 8/15/2015 | Listed for sale | $544,900-5.2%$158/sqft |
Source: CENTURY 21 Affiliated #08965259 Report a problem | ||
| 8/5/2015 | Price change | $2,600-1.9%$1/sqft |
Source: CENTURY 21 Affiliated #08965266 Report a problem | ||
| 7/24/2015 | Price change | $2,650-3.6%$1/sqft |
Source: CENTURY 21 Affiliated #08965266 Report a problem | ||
| 7/7/2015 | Listed for rent | $2,750$1/sqft |
Source: CENTURY 21 Affiliated #08965266 Report a problem | ||
| 7/6/2015 | Listing removed | $574,900$167/sqft |
Source: Century 21 Affiliated #08965259 Report a problem | ||
| 6/26/2015 | Listed for sale | $574,900$167/sqft |
Source: Century 21 Affiliated #08965259 Report a problem | ||
Public tax history
| Year | Property taxes | Tax assessment |
|---|---|---|
| 2024 | $15,451 -4.4% | $207,885 +3.2% |
| 2023 | $16,168 +5.5% | $201,364 +11.9% |
| 2022 | $15,328 -3.4% | $179,997 +3.5% |
| 2021 | $15,876 +7.1% | $173,972 +7.7% |
| 2020 | $14,820 +4.4% | $161,461 +3.4% |
| 2019 | $14,199 | $156,091 +5.6% |
| 2018 | $14,199 -2.7% | $147,783 |
| 2017 | $14,591 +5% | $147,783 +8.2% |
| 2016 | $13,900 -2.9% | $136,526 +1.3% |
| 2015 | $14,322 | $134,744 +9.9% |
| 2014 | $14,322 | $122,659 |
| 2013 | -- | $122,659 -10.6% |
| 2012 | -- | $137,270 -7.6% |
| 2011 | -- | $148,593 -4.3% |
| 2010 | -- | $155,258 +269.7% |
| 2009 | -- | $42,000 -6.7% |
| 2008 | -- | $45,000 |
| 2007 | -- | $45,000 |
| 2006 | $2,806 | $45,000 +350% |
| 2005 | -- | $10,000 |
Find assessor info on the county website
Monthly payment
Est. payment
Payment breakdown
Explore the cost of this home by adjusting the details. Changes won't be saved.Climate risks
Neighborhood: 60560
Nearby schools
GreatSchools rating
- 7/10Circle Center Grade SchoolGrades: K-3Distance: 4.5 mi
- 5/10Yorkville Middle SchoolGrades: 7-8Distance: 2.9 mi
- 7/10Yorkville High SchoolGrades: 9-12Distance: 5.4 mi
Schools provided by the listing agent
- District: 115
Source: MRED as distributed by MLS GRID. This data may not be complete. We recommend contacting the local school district to confirm school assignments for this home.
- $124,9000.78 acres5704 Waters Edge Ct, Yorkville, IL 60560Lot/Land
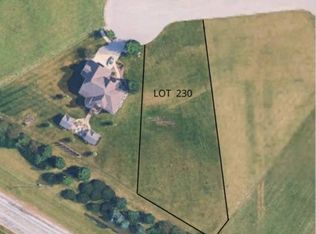
- $--0.79 acres5704 Waters Edge Ct LOT 230, Yorkville, IL 60560Off Market

- $37,800-- bd-- ba-- sqft5730 Waters Edge Ct, Yorkville, IL 60560Off Market
- $961,800-- bd-- ba-- sqft5725 Waters Edge Ct, Yorkville, IL 60560Off Market
- $50,0000.76 acres5645 Waters Edge Ct, Yorkville, IL 60560Sold
- $--0.76 acres5645 Waters Edge Ct LOT 226, Yorkville, IL 60560Off Market
- $875,0004 bd4 ba3k sqft7793 Bentgrass Cir, Yorkville, IL 60560Sold
- $12,5000.78 acres7793 Bentgrass Cir LOT 232, Yorkville, IL 60560Sold
A local agent can set up tours, give advice and negotiate with sellers.
Similar homes
- $649,9004 bd3 ba2.4k sqft5879 Danielle Ln, Yorkville, IL 60560New
 MLS ID #12721896, Adam Baxa, Coldwell Banker Real Estate Group. MRED as distributed by MLS GRID
 - $535,0004 bd4 ba3.2k sqft2521 Lyman Loop, Yorkville, IL 60560Active
 MLS ID #12720553, Jane Winninger, Baird & Warner. MRED as distributed by MLS GRID
 - $970,0005 bd4 ba3.4k sqft4180 Heartleaf Ln, Naperville, IL 60564New
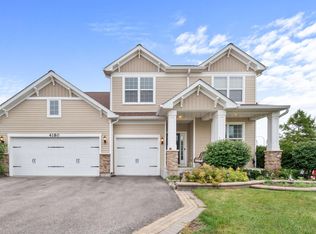 MLS ID #12723038, Jeffrey Sklar, Beycome Brokerage Realty LLC. MRED as distributed by MLS GRID
 - $1,000,0004 bd3 ba3.1k sqft3614 Wolf Rd, Oswego, IL 60543Active
 MLS ID #12699328, Jennifer Conte, RE/MAX Professionals Select. MRED as distributed by MLS GRID
 - $625,0005 bd3 ba3.6k sqft495 Timber Oak Ln, Yorkville, IL 60560ActiveMLS ID #12700497, Ashley Kaehn, Compass. MRED as distributed by MLS GRID
- $1,199,9906 bd5 ba3.9k sqft4231 Honey Locust Dr, Naperville, IL 60564NewMLS ID #12721534, Sairavi Suribhotla, Keller Williams Infinity. MRED as distributed by MLS GRID
- $1,125,0005 bd4 ba3.5k sqft4327 Plantree Rd, Naperville, IL 60564ActiveMLS ID #12714705, Nicole Flores, Baird & Warner. MRED as distributed by MLS GRID
- $1,075,0006 bd5 ba4k sqft1891 Raes Creek Dr, Bolingbrook, IL 60490ActiveMLS ID #12715467, Sairavi Suribhotla, Keller Williams Infinity. MRED as distributed by MLS GRID
- $979,0006 bd3 ba3.1k sqft6S115 New Castle Rd, Naperville, IL 60540NewMLS ID #12719786, Nikki Genthner, CSC, @properties Christies International Real Estate. MRED as distributed by MLS GRID
- $950,0004 bd4 ba3.1k sqft1514 Fargo Blvd, Geneva, IL 60134NewMLS ID #12724874, Tamara O'Connor, CRS,GRI, Premier Living Properties. MRED as distributed by MLS GRID
- $950,0005 bd4 ba4.7k sqft13452 Skyline Dr, Plainfield, IL 60585ActiveMLS ID #12706092, Fabio Brancati, @properties Christies International Real Estate. MRED as distributed by MLS GRID
- $569,0004 bd3 ba3.1k sqft505 Timber Oak Ln, Yorkville, IL 60560ActiveMLS ID #12706249, Jody Sholeen, john greene Realtor. MRED as distributed by MLS GRID
- $659,9005 bd4 ba3.3k sqft13332 Morning Mist Pl, Plainfield, IL 60585ActiveMLS ID #12721495, Connie Valencia, Infinity Real Estate. MRED as distributed by MLS GRID
- $940,0005 bd5 ba3.3k sqft4303 Ariel Ct, Naperville, IL 60564ActiveMLS ID #12674760, Karen Sanders, CSC, Baird & Warner. MRED as distributed by MLS GRID
- $899,9005 bd5 ba3.1k sqft26009 W Stewart Ridge Dr, Plainfield, IL 60585ActiveMLS ID #12694520, Steve Hasselbeck, Coldwell Banker Realty. MRED as distributed by MLS GRID
- $984,0006 bd5 ba3.5k sqft2627 Rutland Rd, Naperville, IL 60564ActiveMLS ID #12687357, Eliana Leiva, RE/MAX Top Performers. MRED as distributed by MLS GRID
- $1,099,0005 bd5 ba4.2k sqft16159 W Red Cloud Dr, Lockport, IL 60441ActiveMLS ID #12708510, Christine Wilczek, Realty Executives Elite. MRED as distributed by MLS GRID
- $985,0004 bd4 ba3.3k sqft4319 Plantree Rd, Naperville, IL 60564ActiveMLS ID #12682287, Sairavi Suribhotla, Keller Williams Infinity. MRED as distributed by MLS GRID
- $875,0005 bd3 ba3.6k sqft919 Abbey Ct, Sugar Grove, IL 60554NewMLS ID #12709180, Neveen Michael, CSC, Keller Williams Infinity. MRED as distributed by MLS GRID
- $574,9005 bd4 ba4k sqft115 Pineridge Dr, Oswego, IL 60543ActiveMLS ID #12719446, Kendra Schultz, Baird & Warner. MRED as distributed by MLS GRID
