NOT NEW CONSTRUCTION - MOVE RIGHT IN! Why wait to build when you can move into this stunning semi-custom Oak Model home today? Just six months old, this exceptional residence offers over 3,300 square feet of thoughtfully designed living space, complete with a highly sought-after sunroom addition and premium upgrades throughout. Perfectly situated on a private wooded homesite, you'll enjoy peaceful nature views from the expansive 20' x 20' deck-the perfect setting for relaxing, entertaining, or enjoying your morning coffee. The open-concept main level is designed for both everyday living and entertaining. At the heart of the home is a spectacular gourmet kitchen featuring abundant cabinetry, a massive center island, quartz countertops, premium stainless steel appliances, a gas cooktop, built-in double wall ovens, and a convenient butler's pantry. The kitchen opens seamlessly to the spacious family room, where a stylish fireplace creates a warm and inviting gathering space. Additional main-level highlights include: bright and inviting sunroom with floor-to-ceiling windows and a custom electric fireplace, private home office with double glass French doors, elegant formal dining room and spacious mudroom. Luxury vinyl plank flooring throughout the main level-no carpet except on the stairs. Upstairs, the luxurious primary suite serves as a private retreat, featuring a spa-inspired bathroom and an oversized walk-in closet. Three additional generously sized bedrooms each offer their own walk-in closet, while the conveniently located second-floor laundry room makes everyday living effortless. Additional features include: full lookout basement with endless possibilities for future finished living space, energy-efficient construction, smart home technology, oversized attached garage, custom lighting and designer window treatments throughout. Enjoy all the benefits of new construction without the wait. Immediate occupancy means you can start enjoying your new home right away. Located in the highly acclaimed Yorkville School District 115 and just minutes from the Fox River, this exceptional home offers the perfect combination of luxury, convenience, and natural beauty. This is truly a must-see. Welcome home!
Active
$569,000
505 Timber Oak Ln, Yorkville, IL 60560
4beds
3,115sqft
:
Get pre-qualified$4,058/mo
Single Family Residence
Built in 2025
0.75 Acres Lot
$567,300 Zestimate®
$183/sqft
$42/mo HOA
What's special
Custom electric fireplaceStylish fireplacePeaceful nature viewsMassive center islandPrivate wooded homesiteSpacious mudroomPremium stainless steel appliances
- 20 days |
- 507 |
- 21 |
Likely to sell faster than
Zillow last checked:
Listing updated:
Listed by:
Jody Sholeen 773-401-3441,
john greene Realtor
Source: MRED as distributed by MLS GRID,MLS#: 12706249
Facts & features
Interior
Bedrooms & bathrooms
- Bedrooms: 4
- Bathrooms: 3
- Full bathrooms: 2
- 1/2 bathrooms: 1
Rooms
- Room types: Office, Sun Room
Primary bedroom
- Features: Flooring (Luxury Vinyl), Bathroom (Full, Shower Only)
- Level: Second
- Area: 432 Square Feet
- Dimensions: 24X18
Bedroom 2
- Features: Flooring (Luxury Vinyl)
- Level: Second
- Area: 156 Square Feet
- Dimensions: 13X12
Bedroom 3
- Features: Flooring (Luxury Vinyl)
- Level: Second
- Area: 144 Square Feet
- Dimensions: 12X12
Bedroom 4
- Features: Flooring (Luxury Vinyl)
- Level: Second
- Area: 132 Square Feet
- Dimensions: 12X11
Dining room
- Features: Flooring (Luxury Vinyl)
- Level: Main
- Area: 150 Square Feet
- Dimensions: 15X10
Family room
- Features: Flooring (Luxury Vinyl)
- Level: Main
- Area: 204 Square Feet
- Dimensions: 17X12
Kitchen
- Features: Kitchen (Island), Flooring (Luxury Vinyl)
- Level: Main
- Area: 169 Square Feet
- Dimensions: 13X13
Laundry
- Features: Flooring (Luxury Vinyl)
- Level: Second
- Area: 42 Square Feet
- Dimensions: 7X6
Living room
- Features: Flooring (Luxury Vinyl)
- Level: Main
- Area: 270 Square Feet
- Dimensions: 18X15
Office
- Features: Flooring (Luxury Vinyl)
- Level: Main
- Area: 144 Square Feet
- Dimensions: 12X12
Sun room
- Features: Flooring (Luxury Vinyl)
- Level: Main
- Area: 132 Square Feet
- Dimensions: 12X11
Heating
- Natural Gas
Cooling
- Central Air
Appliances
- Included: Double Oven, Microwave, Dishwasher, Refrigerator, Washer, Dryer, Disposal, Stainless Steel Appliance(s), Gas Water Heater
- Laundry: Gas Dryer Hookup, In Unit, Sink
Features
- Walk-In Closet(s), High Ceilings
- Windows: Screens
- Basement: Unfinished,9 ft + pour,Full,Daylight
- Attic: Unfinished
- Number of fireplaces: 1
- Fireplace features: Electric, Other
Interior area
- Total structure area: 0
- Total interior livable area: 3,115 sqft
Property
Parking
- Total spaces: 2
- Parking features: Asphalt, Garage Door Opener, Yes, Garage Owned, Attached, Garage
- Attached garage spaces: 2
- Has uncovered spaces: Yes
Accessibility
- Accessibility features: No Disability Access
Features
- Stories: 2
- Patio & porch: Deck
Lot
- Size: 0.75 Acres
- Dimensions: 79 X 383 X 112 X 319
- Features: Backs to Trees/Woods
Details
- Parcel number: 0233377009
- Special conditions: Corporate Relo
- Other equipment: Ceiling Fan(s)
Construction
Type & style
- Home type: SingleFamily
- Property subtype: Single Family Residence
Materials
- Vinyl Siding, Brick
- Foundation: Concrete Perimeter
- Roof: Asphalt
Condition
- New construction: No
- Year built: 2025
Details
- Builder model: OAK
Utilities & green energy
- Sewer: Public Sewer
- Water: Public
Green energy
- Energy efficient items: Enhanced Air Filtration
Community & HOA
Community
- Subdivision: Timber Ridge Estates
HOA
- Has HOA: Yes
- Services included: Insurance, Other
- HOA fee: $500 annually
Location
- Region: Yorkville
Financial & listing details
- Price per square foot: $183/sqft
- Tax assessed value: $8,604
- Annual tax amount: $228
- Date on market: 7/15/2026
- Ownership: Fee Simple w/ HO Assn.
Estimated market value
$567,300
$539,000 - $596,000
$3,652/mo
Price history
| Date | Event | Price |
|---|---|---|
| 7/15/2026 | Listed for sale | $569,000-9.7%$183/sqft |
Source:  MRED as distributed by MLS GRID #12706249 Report a problem MRED as distributed by MLS GRID #12706249 Report a problem | ||
| 7/15/2026 | Listing removed | $629,900$202/sqft |
Source: MRED as distributed by MLS GRID #12689874 Report a problem | ||
| 6/27/2026 | Listed for sale | $629,900+3.3%$202/sqft |
Source: MRED as distributed by MLS GRID #12689874 Report a problem | ||
| 12/12/2025 | Sold | $610,000+1.7%$196/sqft |
Source: MRED as distributed by MLS GRID #12288819 Report a problem | ||
| 11/16/2025 | Contingent | $599,990$193/sqft |
Source: MRED as distributed by MLS GRID #12288819 Report a problem | ||
| 6/25/2025 | Price change | $599,990-0.5%$193/sqft |
Source: MRED as distributed by MLS GRID #12288819 Report a problem | ||
| 3/26/2025 | Price change | $602,780+0.5%$194/sqft |
Source: MRED as distributed by MLS GRID #12288819 Report a problem | ||
| 2/12/2025 | Listed for sale | $599,670+9.6%$193/sqft |
Source: MRED as distributed by MLS GRID #12288819 Report a problem | ||
| 2/20/2024 | Listing removed | -- |
Source: MRED as distributed by MLS GRID #11452572 Report a problem | ||
| 12/14/2023 | Price change | $546,990+1.9%$176/sqft |
Source: MRED as distributed by MLS GRID #11452572 Report a problem | ||
| 6/14/2023 | Price change | $536,990+1.9%$172/sqft |
Source: MRED as distributed by MLS GRID #11452572 Report a problem | ||
| 7/1/2022 | Listed for sale | $526,990$169/sqft |
Source: MRED as distributed by MLS GRID #11452572 Report a problem | ||
Public tax history
| Year | Property taxes | Tax assessment |
|---|---|---|
| 2024 | $237 -7.8% | $2,868 +1% |
| 2023 | $257 -5% | $2,839 +1.3% |
| 2022 | $271 +2.8% | $2,803 +5.4% |
| 2021 | $263 -2% | $2,660 +1.8% |
| 2020 | $269 +1.2% | $2,613 +3.8% |
| 2019 | $265 | $2,517 |
| 2018 | $265 -0.9% | $2,517 +1.7% |
| 2017 | $268 -2.9% | $2,475 |
| 2016 | $276 +7.4% | $2,475 +12.5% |
| 2015 | $257 | $2,200 |
| 2014 | $257 | $2,200 +2144.9% |
| 2013 | -- | $98 |
| 2012 | -- | $98 -2% |
| 2011 | -- | $100 -98% |
| 2010 | -- | $5,051 -3.9% |
| 2009 | -- | $5,256 |
Find assessor info on the county website
Monthly payment
Est. payment
Payment breakdown
Explore the cost of this home by adjusting the details. Changes won't be saved.Climate risks
Neighborhood: 60560
Nearby schools
GreatSchools rating
- 5/10Yorkville Intermediate SchoolGrades: 4-6Distance: 1.9 mi
- 5/10Yorkville Middle SchoolGrades: 7-8Distance: 0.8 mi
- 7/10Yorkville High SchoolGrades: 9-12Distance: 3.1 mi
Schools provided by the listing agent
- Elementary: Circle Center Grade School
- Middle: Yorkville Middle School
- High: Yorkville High School
- District: 115
Source: MRED as distributed by MLS GRID. This data may not be complete. We recommend contacting the local school district to confirm school assignments for this home.
- $204,0001 bd1 ba1.1k sqft122 O'Bertram Dr, Yorkville, IL 60560Off Market
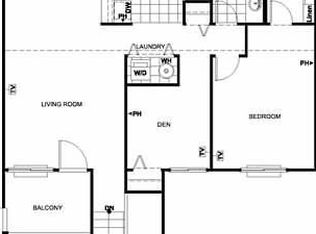
- $191,3001 bd1 ba1k sqft126 O'Bertram Dr, Yorkville, IL 60560Off Market
- $204,2002 bd1 ba1k sqft128 O'Bertram Dr, Yorkville, IL 60560Off Market
- $203,6002 bd1 ba1k sqft138 O'Bertram Dr, Yorkville, IL 60560Off Market
- $210,6001 bd1 ba1k sqft154 O'Bertram Dr, Yorkville, IL 60560Off Market
- $205,1001 bd1 ba1k sqft162 O'Bertram Dr, Yorkville, IL 60560Off Market
- $192,3001 bd1 ba1k sqft146 O'Bertram Dr, Yorkville, IL 60560Off Market
- $217,6002 bd1 ba1k sqft152 O'Bertram Dr, Yorkville, IL 60560Off Market
- $189,3001 bd1 ba883 sqft148 O'Bertram Dr, Yorkville, IL 60560Off Market
A local agent can set up tours, give advice and negotiate with sellers.
Similar homes
- $475,0004 bd3 ba2.6k sqft2431 Fitzhugh Turn, Yorkville, IL 60560New
 MLS ID #12643868, Bobbie Soris, ABR,CSC,PSA,SFR, Realty Executives Success. MRED as distributed by MLS GRID
 - $649,9004 bd3 ba2.4k sqft5879 Danielle Ln, Yorkville, IL 60560New
 MLS ID #12721896, Adam Baxa, Coldwell Banker Real Estate Group. MRED as distributed by MLS GRID
 - $535,0004 bd4 ba3.2k sqft2521 Lyman Loop, Yorkville, IL 60560New
 MLS ID #12720553, Jane Winninger, Baird & Warner. MRED as distributed by MLS GRID
 - $470,0004 bd3 ba2.2k sqft702 Kentshire Dr, Yorkville, IL 60560Active
 MLS ID #12687835, Lorrie Toler, Keller Williams Infinity. MRED as distributed by MLS GRID
 - $625,0005 bd3 ba3.6k sqft495 Timber Oak Ln, Yorkville, IL 60560ActiveMLS ID #12700497, Ashley Kaehn, Compass. MRED as distributed by MLS GRID
- $489,9004 bd3 ba2.6k sqft552 Yellowstone Ln, Yorkville, IL 60560ActiveMLS ID #12710773, Traci Kearns, CSC, eXp Realty. MRED as distributed by MLS GRID
- $527,9904 bd3 ba3k sqft1162 Timber Oak Ct, Yorkville, IL 60560ActiveMLS ID #12523208, Gina Johansen, ABR, Keller Williams Infinity. MRED as distributed by MLS GRID
- $480,0004 bd3 ba2.7k sqft3073 Constitution Way, Yorkville, IL 60560ActiveMLS ID #12692630, Jeremy Stallone, Keller Williams Infinity. MRED as distributed by MLS GRID
- $543,9904 bd3 ba2.7k sqft589 Cherry Ct, Yorkville, IL 60560ActiveMLS ID #11984879, Gina Johansen, ABR, Keller Williams Infinity. MRED as distributed by MLS GRID
- $438,0003 bd2 ba1.8k sqft584 Manchester Ln, Yorkville, IL 60560Price ChangeMLS ID #12691678, Bobbie Soris, ABR,CSC,PSA,SFR, Realty Executives Success. MRED as distributed by MLS GRID
- $575,0004 bd3 ba3k sqft16156 S Lake View Rd, Plainfield, IL 60586NewMLS ID #12723492, Michelle Kohl, HomeSmart Realty Group. MRED as distributed by MLS GRID
- $574,9004 bd3 ba3.1k sqft27008 Ashgate Xing, Plainfield, IL 60585ActiveMLS ID #12637425, Michael Knecht, Compass. MRED as distributed by MLS GRID
- $549,0005 bd4 ba2.9k sqft318 Winthrop Dr, Oswego, IL 60543ActiveMLS ID #12707286, Kimberly Grant, CSC, john greene, Realtor. MRED as distributed by MLS GRID
- $570,0005 bd4 ba3k sqft13707 Shriver Ct, Plainfield, IL 60544ActiveMLS ID #12704034, Corinne Eurkaitis, Charles Rutenberg Realty of IL. MRED as distributed by MLS GRID
- $459,9004 bd4 ba2.6k sqft2466 Prescott Dr, Montgomery, IL 60538ActiveMLS ID #12715995, Nathan Dent, Worth Clark Realty. MRED as distributed by MLS GRID
- $458,0004 bd3 ba1.8k sqft3423 Caledonia Dr, Yorkville, IL 60560ActiveMLS ID #12597098, Adalberto Saez, Brickside Realty. MRED as distributed by MLS GRID
- $599,9004 bd3 ba2.7k sqft25705 W Rocky Creek Rd, Plainfield, IL 60586ActiveMLS ID #12714737, William Finfrock, Redfin Corporation. MRED as distributed by MLS GRID
- $537,5004 bd3 ba2.5k sqft12404 S Blue Water Pkwy, Plainfield, IL 60585ActiveMLS ID #12715462, Sairavi Suribhotla, Keller Williams Infinity. MRED as distributed by MLS GRID
- $589,9004 bd4 ba3k sqft25439 Bower Ct, Plainfield, IL 60585Price ChangeMLS ID #12708622, Lauren Litoborski, Crosstown Realtors Inc. MRED as distributed by MLS GRID
- $519,9004 bd3 ba2.8k sqft400 Cronin Blvd, Shorewood, IL 60404ActiveMLS ID #12671374, Adam Stary, eXp Realty. MRED as distributed by MLS GRID
