Welcome home to this like new ranch in the highly desirable Raintree Village subdivision! Offering 3 bedrooms and 2 full bathrooms, this beautifully maintained home features a sun filled open floor plan enhanced by volume ceilings and wider than average hallways and entryways, creating an inviting sense of space throughout. The spacious kitchen flows seamlessly into the dining and living areas, making everyday living and entertaining effortless. The private primary suite offers a relaxing retreat with a large walk in closet and a private bathroom. Step outside to enjoy the fully fenced backyard, professionally landscaped for exceptional curb appeal, along with a spacious concrete patio perfect for outdoor dining, entertaining, or simply unwinding. The basement is ready for your finishing touches, providing endless possibilities for additional living space, a recreation room, home office, or fitness area. Enjoy all that Raintree Village has to offer, including a clubhouse, multiple pools, parks, playgrounds, and scenic walking paths. This move in ready home combines modern comfort, thoughtful design, and outstanding community amenities. Don't miss your opportunity to make it yours!
Pending
$438,000
584 Manchester Ln, Yorkville, IL 60560
3beds
1,866sqft
:
Get pre-qualified$3,149/mo
Single Family Residence
Built in 2020
-- sqft lot
$-- Zestimate®
$235/sqft
$58/mo HOA
What's special
Private bathroomFully fenced backyardPrivate primary suiteVolume ceilingsSpacious kitchenLarge walk in closet
- --
- on Zillow |
- 492
- views |
- 19
- saves |
Zillow last checked:
Listing updated:
Listed by:
Bobbie Soris, ABR,CSC,PSA,SFR 630-567-5779,
Realty Executives Success
Source: MRED as distributed by MLS GRID,MLS#: 12691678
Facts & features
Interior
Bedrooms & bathrooms
- Bedrooms: 3
- Bathrooms: 2
- Full bathrooms: 2
Rooms
- Room types: No additional rooms
Primary bedroom
- Features: Flooring (Carpet), Window Treatments (Blinds), Bathroom (Full, Double Sink)
- Level: Main
- Area: 225 Square Feet
- Dimensions: 15X15
Bedroom 2
- Features: Flooring (Carpet), Window Treatments (Blinds)
- Level: Main
- Area: 187 Square Feet
- Dimensions: 17X11
Bedroom 3
- Features: Flooring (Carpet), Window Treatments (Curtains/Drapes)
- Level: Main
- Area: 143 Square Feet
- Dimensions: 13X11
Family room
- Features: Flooring (Vinyl), Window Treatments (Blinds)
- Level: Main
- Area: 266 Square Feet
- Dimensions: 19X14
Kitchen
- Features: Kitchen (Eating Area-Breakfast Bar, Eating Area-Table Space, Island, Pantry-Closet), Flooring (Vinyl)
- Level: Main
- Area: 352 Square Feet
- Dimensions: 22X16
Laundry
- Features: Flooring (Vinyl)
- Level: Main
- Area: 63 Square Feet
- Dimensions: 9X7
Heating
- Natural Gas, Forced Air
Cooling
- Central Air
Appliances
- Included: Range, Microwave, Dishwasher, Refrigerator, Washer, Dryer, Disposal
Features
- Basement: Unfinished,Crawl Space,Partial
Interior area
- Total structure area: 1,866
- Total interior livable area: 1,866 sqft
Video & virtual tour
Property
Parking
- Total spaces: 2
- Parking features: Asphalt, Garage Door Opener, Yes, Garage Owned, Attached, Garage
- Attached garage spaces: 2
- Has uncovered spaces: Yes
Accessibility
- Accessibility features: No Disability Access
Features
- Stories: 1
- Patio & porch: Patio
- Fencing: Fenced
Lot
- Dimensions: 120x140x72x139
Details
- Parcel number: 0509237005
- Special conditions: None
Construction
Type & style
- Home type: SingleFamily
- Property subtype: Single Family Residence
Materials
- Vinyl Siding
- Foundation: Concrete Perimeter
- Roof: Asphalt
Condition
- New construction: No
- Year built: 2020
Utilities & green energy
- Sewer: Public Sewer
- Water: Public
Community & HOA
Community
- Subdivision: Raintree Village
HOA
- Has HOA: Yes
- Services included: Clubhouse, Exercise Facilities, Pool, Other
- HOA fee: $174 quarterly
Location
- Region: Yorkville
Financial & listing details
- Price per square foot: $235/sqft
- Tax assessed value: $337,134
- Annual tax amount: $11,205
- Date on market: 7/8/2026
- Ownership: Fee Simple w/ HO Assn.
Estimated market value
Not available
Estimated sales range
Not available
Not available
Price history
| Date | Event | Price |
|---|---|---|
| 10/23/2020 | Sold | $254,205+0.1%$136/sqft |
Source:  MRED as distributed by MLS GRID #10738436 Report a problem MRED as distributed by MLS GRID #10738436 Report a problem | ||
| 6/6/2020 | Pending sale | $254,075$136/sqft |
Source: Re/Max Ultimate Professionals #10738436 Report a problem | ||
| 6/6/2020 | Listed for sale | $254,075$136/sqft |
Source: Re/Max Ultimate Professionals #10738436 Report a problem | ||
Public tax history
| Year | Property taxes | Tax assessment |
|---|---|---|
| 2024 | $10,717 -8.3% | $112,378 +7.4% |
| 2023 | $11,685 +8.6% | $104,661 +17.1% |
| 2022 | $10,756 +3% | $89,396 +5.6% |
| 2021 | $10,444 +3588.7% | $84,631 +2974.1% |
| 2020 | $283 -88.9% | $2,753 +2709.2% |
| 2019 | $2,546 | $98 |
| 2018 | $2,546 +1.5% | $98 |
| 2017 | $2,508 +1.5% | $98 |
| 2016 | $2,471 +1.5% | $98 |
| 2015 | $2,434 | $98 |
| 2014 | $2,434 | $98 |
| 2013 | -- | $98 |
| 2012 | -- | $98 -2% |
| 2011 | -- | $100 -95.8% |
| 2010 | -- | $2,366 -3.9% |
| 2009 | -- | $2,463 |
| 2008 | -- | $2,463 +1.6% |
| 2007 | -- | $2,424 +1% |
| 2006 | $168 | $2,400 |
| 2005 | -- | $2,400 |
Find assessor info on the county website
Monthly payment
Est. payment
Payment breakdown
Explore the cost of this home by adjusting the details. Changes won't be saved.Climate risks
Neighborhood: 60560
Nearby schools
GreatSchools rating
- 7/10Circle Center Grade SchoolGrades: K-3Distance: 1.6 mi
- 5/10Yorkville Middle SchoolGrades: 7-8Distance: 0.5 mi
- 7/10Yorkville High SchoolGrades: 9-12Distance: 2.8 mi
Schools provided by the listing agent
- District: 115
Source: MRED as distributed by MLS GRID. This data may not be complete. We recommend contacting the local school district to confirm school assignments for this home.
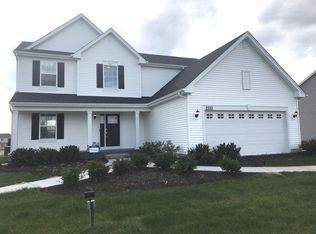
- $408,1003 bd3 ba2.2k sqft576 Manchester Ln, Yorkville, IL 60560Off Market
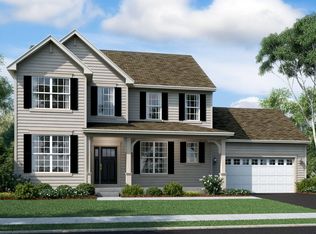
- $429,2004 bd3 ba2.4k sqft620 Manchester Ln, Yorkville, IL 60560Off Market
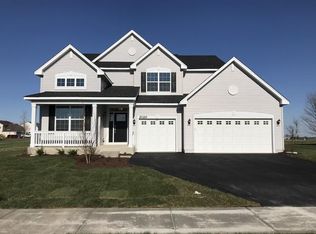
- $489,5004 bd3 ba2.9k sqft2235 Fairfax Way, Yorkville, IL 60560Off Market
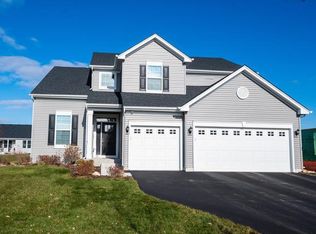
- $431,1004 bd3 ba2.6k sqft568 Manchester Ln, Yorkville, IL 60560Off Market
- $410,8003 bd3 ba2.2k sqft638 Manchester Ln, Yorkville, IL 60560Off Market
- $470,300-- bd-- ba-- sqft2227 Fairfax Way, Yorkville, IL 60560Off Market
- $489,8004 bd3 ba3.1k sqft585 Manchester Ln, Yorkville, IL 60560Off Market
- $416,300-- bd-- ba-- sqft577 Manchester Ln, Yorkville, IL 60560Off Market
A local agent can set up tours, give advice and negotiate with sellers.
Similar homes
- $475,0004 bd3 ba2.6k sqft2431 Fitzhugh Turn, Yorkville, IL 60560Active
 MLS ID #12643868, Bobbie Soris, ABR,CSC,PSA,SFR, Realty Executives Success. MRED as distributed by MLS GRID
 - $455,0003 bd2 ba2.4k sqft691 Windett Ridge Rd, Yorkville, IL 60560Active
 MLS ID #12628281, Michelle Dockendorf, Lake Holiday Homes, Inc. MRED as distributed by MLS GRID
 - $470,0004 bd3 ba2.2k sqft702 Kentshire Dr, Yorkville, IL 60560Active
 MLS ID #12687835, Lorrie Toler, Keller Williams Infinity. MRED as distributed by MLS GRID
 - $440,0005 bd3 ba2.6k sqft1452 Ruby Dr, Yorkville, IL 60560Active
 MLS ID #12702809, Laurie Foley, HomeSmart Realty Group. MRED as distributed by MLS GRID
 - $450,0005 bd3 ba2.4k sqft2782 Hobbs Ct, Yorkville, IL 60560ContingentMLS ID #12684828, Amy Gugliuzza, Redfin Corporation. MRED as distributed by MLS GRID
- $329,5003 bd3 ba1.7k sqft1129 Hawk Hollow Dr, Yorkville, IL 60560ActiveMLS ID #12709206, Maggie Power, Century 21 Harthside Realtors. MRED as distributed by MLS GRID
- $389,9002 bd2 ba1.2k sqft807 Alexandra Ln, Yorkville, IL 60560ActiveMLS ID #12688375, Carol Guist, Baird & Warner. MRED as distributed by MLS GRID
- $480,0004 bd3 ba2.7k sqft3073 Constitution Way, Yorkville, IL 60560ActiveMLS ID #12692630, Jeremy Stallone, Keller Williams Infinity. MRED as distributed by MLS GRID
- $485,0004 bd3 ba1.8k sqft3423 Caledonia Dr, Yorkville, IL 60560Price ChangeMLS ID #12597098, Adalberto Saez, Brickside Realty. MRED as distributed by MLS GRID
- $459,0004 bd3 ba2.6k sqft3335 Silver City Ct, Montgomery, IL 60538Price ChangeMLS ID #12724595, Katerina Pavlova, Pavlova Properties. MRED as distributed by MLS GRID
- $450,0004 bd3 ba2.6k sqft4429 Bickford Ave, Oswego, IL 60543ActiveMLS ID #12629601, Kimberly Grant, CSC, john greene, Realtor. MRED as distributed by MLS GRID
- $409,9003 bd3 ba2.2k sqft807 High Grove Dr, Minooka, IL 60447NewMLS ID #12724845, Elizabeth Stephenson, john greene Realtor. MRED as distributed by MLS GRID
- $384,9003 bd3 ba1.8k sqft6617 Eich Dr, Joliet, IL 60431NewMLS ID #12723957, Michael Bempah, Real Broker LLC. MRED as distributed by MLS GRID
- $380,0004 bd3 ba1.8k sqft972 Westgate Dr, Aurora, IL 60506NewMLS ID #12721306, Javier Alday, Realty of America, LLC. MRED as distributed by MLS GRID
- $469,0004 bd3 ba2.1k sqft1816 Oxford Way, Joliet, IL 60431ActiveMLS ID #12717558, Wendy Pusczan, Keller Williams Infinity. MRED as distributed by MLS GRID
- $309,9003 bd3 ba1.7k sqft3739 Bissel Dr, Yorkville, IL 60560ActiveMLS ID #12688161, Shane Halleman, john greene, Realtor. MRED as distributed by MLS GRID
- $405,5003 bd2 ba1.6k sqft901 S Wind Dr, Sandwich, IL 60548ActiveMLS ID #12678659, Wendi Sleezer, ABR,PSA,RENE,SRS, Swanson Real Estate. MRED as distributed by MLS GRID
- $450,0003 bd3 ba1.7k sqft3804 Petra Ct, Naperville, IL 60564NewMLS ID #12724417, Tasha Miller, INFRONT Realty. MRED as distributed by MLS GRID
- $424,9003 bd3 ba2.6k sqft1805 Wildspring Pkwy, Joliet, IL 60431ContingentMLS ID #12696259, Douglas Hurd, Redfin Corporation. MRED as distributed by MLS GRID
- $375,0002 bd2 ba2.1k sqft21240 Brush Lake Dr, Crest Hill, IL 60403NewMLS ID #12722306, Kim Wirtz, ABR,CRS,e-PRO, Wirtz Real Estate Group Inc.. MRED as distributed by MLS GRID
