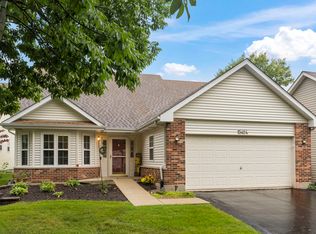
Welcome to this stunning, impeccably maintained ranch where timeless elegance and modern luxury blend seamlessly throughout. Richly appointed with exceptional upgrades, this remarkable residence offers a sun-filled family room featuring stylish plank flooring and an effortless flow into the beautifully updated kitchen, complete with 42-inch oak cabinetry, gleaming quartz countertops, breakfast bar, pantry, stainless steel appliances, and an inviting breakfast area with direct access to the private stamped concrete patio-perfect for relaxing or entertaining. The elegant formal living and dining rooms showcase beautiful plank flooring, while double doors open to a sophisticated den or home office. Unwind in the luxurious master suite featuring plantation shutters, a spacious walk-in closet, an additional closet, and a beautifully updated private bath with a quartz vanity and an oversized walk-in shower with built-in bench seating. Bedroom two offers plank flooring, a generous sized closet, and direct access to the updated full bath, making it ideal for guests or family. A spacious laundry room with utility sink, an attached two-car garage with an epoxy floor, a 5' 6" walkable, encapsulated crawl and numerous mechanical updates-including a furnace (2016), air conditioner (2016), hot water heater (2018), roof (2018), windows and patio door (2020) and newer stainless steel appliances-provide comfort and peace of mind. This exceptional home is the perfect combination of quality craftsmanship, luxurious finishes, and effortless single-level living.
Contingent
$375,000
21240 Brush Lake Dr, Crest Hill, IL 60403
2beds
2,177sqft
Single Family Residence
Built in 2005
-- sqft lot
$373,700 Zestimate®
$172/sqft
$309/mo HOA
What's special
Stylish plank flooringLuxurious master suiteBeautifully updated private bathSun-filled family roomInviting breakfast areaBeautifully updated kitchenGleaming quartz countertops
- 19 days |
- 223 |
- 11 |
Zillow last checked:
Listing updated:
Listed by:
Kim Wirtz, ABR,CRS,e-PRO 708-516-3050,
Wirtz Real Estate Group Inc.
Source: MRED as distributed by MLS GRID,MLS#: 12722306
Facts & features
Interior
Bedrooms & bathrooms
- Bedrooms: 2
- Bathrooms: 2
- Full bathrooms: 2
Rooms
- Room types: Breakfast Room, Foyer, Den
Primary bedroom
- Features: Flooring (Hardwood), Window Treatments (Plantation Shutters), Bathroom (Full)
- Level: Main
- Area: 255 Square Feet
- Dimensions: 15X17
Bedroom 2
- Features: Flooring (Hardwood), Window Treatments (Plantation Shutters)
- Level: Main
- Area: 182 Square Feet
- Dimensions: 13X14
Breakfast room
- Features: Flooring (Ceramic Tile), Window Treatments (Plantation Shutters)
- Level: Main
- Area: 81 Square Feet
- Dimensions: 9X9
Den
- Features: Flooring (Hardwood), Window Treatments (Plantation Shutters)
- Level: Main
- Area: 120 Square Feet
- Dimensions: 10X12
Dining room
- Features: Flooring (Hardwood), Window Treatments (Plantation Shutters)
- Level: Main
- Area: 132 Square Feet
- Dimensions: 11X12
Family room
- Features: Flooring (Hardwood), Window Treatments (Plantation Shutters)
- Level: Main
- Area: 260 Square Feet
- Dimensions: 20X13
Foyer
- Features: Flooring (Ceramic Tile)
- Level: Main
- Area: 50 Square Feet
- Dimensions: 5X10
Kitchen
- Features: Kitchen (Eating Area-Breakfast Bar, Pantry-Closet, SolidSurfaceCounter), Flooring (Hardwood), Window Treatments (Plantation Shutters)
- Level: Main
- Area: 132 Square Feet
- Dimensions: 11X12
Laundry
- Features: Flooring (Tile)
- Level: Main
- Area: 40 Square Feet
- Dimensions: 5X8
Living room
- Features: Flooring (Hardwood), Window Treatments (Plantation Shutters)
- Level: Main
- Area: 209 Square Feet
- Dimensions: 11X19
Heating
- Natural Gas, Forced Air
Cooling
- Central Air
Appliances
- Included: Range, Microwave, Dishwasher, Refrigerator, Washer, Dryer, Disposal
- Laundry: Main Level, In Unit, Sink
Features
- 1st Floor Bedroom, 1st Floor Full Bath, Quartz Counters
- Windows: Screens
- Basement: Crawl Space
- Attic: Unfinished
Interior area
- Total structure area: 0
- Total interior livable area: 2,177 sqft
Property
Parking
- Total spaces: 2
- Parking features: Asphalt, Garage Door Opener, Yes, Garage Owned, Attached, Garage
- Attached garage spaces: 2
- Has uncovered spaces: Yes
Accessibility
- Accessibility features: Main Level Entry, No Interior Steps, Disability Access
Features
- Stories: 1
- Patio & porch: Patio, Porch
Lot
- Dimensions: 141x51x129x52
- Features: Common Grounds, Landscaped
Details
- Parcel number: 1104193130600000
- Special conditions: None
- Other equipment: Water-Softener Owned, Ceiling Fan(s)
Construction
Type & style
- Home type: SingleFamily
- Architectural style: Ranch
- Property subtype: Single Family Residence
Materials
- Vinyl Siding
- Foundation: Concrete Perimeter
- Roof: Asphalt
Condition
- New construction: No
- Year built: 2005
Details
- Builder model: GREENBRIAR
Utilities & green energy
- Electric: Circuit Breakers
- Sewer: Public Sewer
- Water: Public
Community & HOA
Community
- Features: Clubhouse, Pool, Tennis Court(s), Lake, Gated, Street Paved
- Security: Carbon Monoxide Detector(s)
- Subdivision: Carillon Lakes
HOA
- Has HOA: Yes
- Services included: Insurance, Security, Clubhouse, Exercise Facilities, Pool, Exterior Maintenance, Lawn Care, Snow Removal, Lake Rights
- HOA fee: $309 monthly
Location
- Region: Crest Hill
Financial & listing details
- Price per square foot: $172/sqft
- Tax assessed value: $391,551
- Annual tax amount: $9,082
- Date on market: 8/7/2026
- Ownership: Fee Simple w/ HO Assn.
Estimated market value
$373,700
$355,000 - $392,000
$2,679/mo
Price history
| Date | Event | Price |
|---|---|---|
| 8/17/2026 | Contingent | $375,000$172/sqft |
Source:  MRED as distributed by MLS GRID #12722306 Report a problem MRED as distributed by MLS GRID #12722306 Report a problem | ||
| 8/7/2026 | Listed for sale | $375,000+76.9%$172/sqft |
Source: MRED as distributed by MLS GRID #12722306 Report a problem | ||
| 7/26/2016 | Sold | $212,000-11.6%$97/sqft |
Source: MRED as distributed by MLS GRID #09025552 Report a problem | ||
| 6/27/2016 | Pending sale | $239,900$110/sqft |
Source: RE/MAX "10" IN THE PARK #09025552 Report a problem | ||
| 5/2/2016 | Price change | $239,900-3.6%$110/sqft |
Source: RE/MAX "10" IN THE PARK #09025552 Report a problem | ||
| 8/31/2015 | Listed for sale | $248,900$114/sqft |
Source: RE/MAX "10" IN THE PARK #09025552 Report a problem | ||
Public tax history
| Year | Property taxes | Tax assessment |
|---|---|---|
| 2024 | $9,083 +7% | $130,517 +11.4% |
| 2023 | $8,487 +1.8% | $117,171 +6.2% |
| 2022 | $8,341 +6% | $110,380 +6.4% |
| 2021 | $7,869 +3% | $103,731 +3.4% |
| 2020 | $7,639 +6% | $100,321 +5.5% |
| 2019 | $7,205 +1.7% | $95,091 +4% |
| 2018 | $7,083 +6.2% | $91,433 +5.9% |
| 2017 | $6,671 +1.9% | $86,315 +6.7% |
| 2016 | $6,547 +6.7% | $80,895 +7.2% |
| 2015 | $6,135 | $75,460 +3% |
| 2014 | $6,135 +3.1% | $73,262 |
| 2013 | $5,951 +4.1% | $73,262 -3% |
| 2012 | $5,716 -3.6% | $75,527 -7% |
| 2011 | $5,932 -1% | $81,212 -10.1% |
| 2010 | $5,991 -0.8% | $90,298 -8% |
| 2009 | $6,041 +1.2% | $98,151 |
| 2008 | $5,971 | $98,151 +3.6% |
| 2007 | -- | $94,786 +4% |
| 2006 | $5,652 +134.7% | $91,141 +138.3% |
| 2005 | $2,408 +728.5% | $38,242 +809.7% |
| 2004 | $291 | $4,204 |
Find assessor info on the county website
Monthly payment
Est. payment
Payment breakdown
Explore the cost of this home by adjusting the details. Changes won't be saved.Climate risks
Neighborhood: 60403
Nearby schools
GreatSchools rating
- 7/10Richland Elementary SchoolGrades: PK-8Distance: 1.5 mi
- 10/10Lockport Township High School EastGrades: 9-12Distance: 5.3 mi
Schools provided by the listing agent
- District: 88
Source: MRED as distributed by MLS GRID. This data may not be complete. We recommend contacting the local school district to confirm school assignments for this home.
- $388,9002 bd-- ba1.9k sqft21242 Brush Lake Dr, Crest Hill, IL 60403Off Market
- $392,7002 bd2 ba1.7k sqft21236 Brush Lake Dr, Crest Hill, IL 60403Off Market
- $416,800-- bd-- ba2k sqft21246 Brush Lake Dr, Crest Hill, IL 60403Off Market
- $397,7002 bd2 ba1.9k sqft21234 Brush Lake Dr, Crest Hill, IL 60403Off Market
- $441,600-- bd-- ba2.1k sqft16404 Montclare Lake Ct, Crest Hill, IL 60403Off Market
- $410,0002 bd3 ba2k sqft16406 Montclare Lake Ct, Crest Hill, IL 60403Sold
- $384,0002 bd-- ba1.7k sqft21250 Brush Lake Dr, Crest Hill, IL 60403Off Market
- $359,4002 bd2 ba1.7k sqft21239 Brush Lake Dr, Crest Hill, IL 60403Off Market
A local agent can set up tours, give advice and negotiate with sellers.
A local lender can help you make sure your offer is ready when you are.
Similar homes
- $479,5003 bd3 ba2.1k sqft20752 Mary Dr, Lockport, IL 60441Price Change
 MLS ID #12723847, Andrew Nordstrom, RE/MAX Ultimate Professionals. MRED as distributed by MLS GRID
 - $365,0002 bd2 ba1.7k sqft13424 Tall Pines Ln, Plainfield, IL 60544Active
 MLS ID #12729696, Jennifer Conte, RE/MAX Professionals Select. MRED as distributed by MLS GRID
 - $405,0004 bd3 ba2.3k sqft1803 Chestnut Hill Rd, Plainfield, IL 60586New
 MLS ID #12742103, Hannah Fornelli, john greene Realtor. MRED as distributed by MLS GRID
 - $375,0003 bd3 ba2.2k sqft1303 Idabright Dr, Plainfield, IL 60586Active
 MLS ID #12736653, Britny Duffy, Coldwell Banker Realty. MRED as distributed by MLS GRID
 - $439,9004 bd3 ba2.5k sqft3809 Saratoga Dr, Joliet, IL 60435ActiveMLS ID #12714255, Tracy Tran, Coldwell Banker Realty. MRED as distributed by MLS GRID
- $379,0003 bd3 ba1.5k sqft2704 Crested Butte Trl, Plainfield, IL 60586ActiveMLS ID #12730842, Amber Kolodziej, Coldwell Banker Real Estate Group. MRED as distributed by MLS GRID
- $370,0004 bd2 ba1.8k sqft24218 W Apple Creek Ln, Plainfield, IL 60586ActiveMLS ID #12670970, Kim Wirtz, ABR,CRS,e-PRO, Wirtz Real Estate Group Inc.. MRED as distributed by MLS GRID
- $399,9003 bd3 ba2.3k sqft1108 Norley Ave, Joliet, IL 60435ActiveMLS ID #12698957, Jackie Rogers, ABR, Keller Williams Infinity. MRED as distributed by MLS GRID
- $399,9003 bd3 ba1.6k sqft390 Deering Ln, Bolingbrook, IL 60440NewMLS ID #12738166, Charles Acoba, Exit Realty Redefined. MRED as distributed by MLS GRID
- $320,0003 bd3 ba1.6k sqft312 Richfield Trl, Romeoville, IL 60446NewMLS ID #12739400, Keith McMahon, CNC, Compass. MRED as distributed by MLS GRID
- $449,9004 bd3 ba2.5k sqft1251 Idabright Dr, Plainfield, IL 60586NewMLS ID #12739988, Rebeca Recio, CSC, John Greene Realtor. MRED as distributed by MLS GRID
- $425,0002 bd2 ba2.1k sqft17125 Mendota Dr, Lockport, IL 60441ActiveMLS ID #12710852, Crystal Lagunas, Coldwell Banker Real Estate Group. MRED as distributed by MLS GRID
- $275,0002 bd2 ba1.4k sqft1716 Willow Circle Dr #0, Crest Hill, IL 60403ActiveMLS ID #12718909, Mark Meers, Spring Realty. MRED as distributed by MLS GRID
- $375,0003 bd2 ba1.9k sqft103 Deerpath Dr, Minooka, IL 60447ActiveMLS ID #12730975, Erin Stuedemann, Coldwell Banker Real Estate Group. MRED as distributed by MLS GRID
- $410,0004 bd3 ba2k sqft1718 Mountain Ridge Pass, Plainfield, IL 60586ActiveMLS ID #12709275, Diego Valdes, Keller Williams ONEChicago. MRED as distributed by MLS GRID
- $310,0002 bd2 ba1.6k sqft1566 Benzie Cir, Romeoville, IL 60446ActiveMLS ID #12622768, Valarie Wharrie, Coldwell Banker Real Estate Group. MRED as distributed by MLS GRID
- $415,2504 bd3 ba2.1k sqft1714 Caton Ridge Dr, Plainfield, IL 60586ActiveMLS ID #12718803, Sarah Toso, ABR, RE/MAX Ultimate Professionals. MRED as distributed by MLS GRID
- $424,9004 bd3 ba2.6k sqft1004 Phelps Ln, Shorewood, IL 60404ActiveMLS ID #12695407, Debra Brisolara, Re/Max Ultimate Professionals. MRED as distributed by MLS GRID
- $500,0003 bd3 ba2.5k sqft211 Honors Dr, Shorewood, IL 60404NewMLS ID #12740268, Jeffrey Gregory, Realty Executives Success. MRED as distributed by MLS GRID
- $399,9004 bd3 ba1.8k sqft16703 S Morel St, Lockport, IL 60441ActiveMLS ID #12689355, Bonnie Willis, Coldwell Banker Real Estate Group. MRED as distributed by MLS GRID
