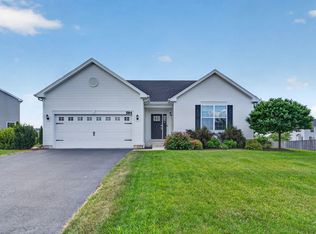
Welcome to the beautiful Heartland Meadows 55+ community! 807 Alexandra Lane is just 4 yrs young, has all the upgrades and has been so lovingly maintained. This updated home has a rare 12ftx10ft covered back patio AND a 16ft covered front porch AND a basement with a bathroom rough-in! Inside you will discover granite counters, 3 ft tall vanities, updated lighting, ceiling fans/lights with remote controls, soft close cabinets & drawers throughout, custom blinds/shades including 'built in blinds' in the sliding glass door, white trim and vinyl plank flooring. The kitchen has a matching suite of Whirlpool stainless appliances, a double tier Lazy Susan, baking sheet cabinet, pull out garbage/recycling, huge pantry and an island with extra seating, storage & electric. The primary suite has its own private bathroom with granite, a separate shower and walk in closet. The 2nd bedroom is next to the hallway full bathroom with its tub/shower combo and 3 ft vanity. Across the hall is the separate laundry room with its washer/dryer, folding/work table, shelving and direct access to the garage. The home is convenient to shopping, restaurants and all the amenities that Yorkville has to offer! Welcome Home!
Active
$389,900
807 Alexandra Ln, Yorkville, IL 60560
2beds
1,245sqft
:
Get pre-qualified$2,905/mo
Single Family Residence
Built in 2022
5,009 Square Feet Lot
$-- Zestimate®
$313/sqft
$100/mo HOA
What's special
- --
- on Zillow |
- 655
- views |
- 20
- saves |
Zillow last checked:
Listing updated:
Listed by:
Carol Guist 630-244-6808,
Baird & Warner
Source: MRED as distributed by MLS GRID,MLS#: 12688375
Facts & features
Interior
Bedrooms & bathrooms
- Bedrooms: 2
- Bathrooms: 2
- Full bathrooms: 2
Rooms
- Room types: Eating Area, Walk In Closet
Primary bedroom
- Features: Flooring (Carpet), Window Treatments (All), Bathroom (Full)
- Level: Main
- Area: 192 Square Feet
- Dimensions: 16X12
Bedroom 2
- Features: Flooring (Carpet), Window Treatments (Blinds)
- Level: Main
- Area: 130 Square Feet
- Dimensions: 13X10
Eating area
- Features: Flooring (Luxury Vinyl)
- Level: Main
- Area: 54 Square Feet
- Dimensions: 9X6
Family room
- Features: Flooring (Luxury Vinyl), Window Treatments (Blinds)
- Level: Main
- Area: 208 Square Feet
- Dimensions: 16X13
Kitchen
- Features: Kitchen (Eating Area-Breakfast Bar, Eating Area-Table Space, Island, Pantry-Closet, Granite Counters, Updated Kitchen), Flooring (Luxury Vinyl), Window Treatments (All)
- Level: Main
- Area: 132 Square Feet
- Dimensions: 12X11
Laundry
- Features: Flooring (Luxury Vinyl)
- Level: Main
- Area: 63 Square Feet
- Dimensions: 9X7
Walk in closet
- Features: Flooring (Carpet)
- Level: Main
- Area: 30 Square Feet
- Dimensions: 6X5
Heating
- Natural Gas, Forced Air
Cooling
- Central Air
Appliances
- Included: Range, Microwave, Dishwasher, Refrigerator, Washer, Dryer, Disposal, Stainless Steel Appliance(s)
- Laundry: Main Level, In Unit, Sink
Features
- 1st Floor Bedroom, 1st Floor Full Bath, Walk-In Closet(s), Open Floorplan, Granite Counters
- Flooring: Carpet
- Basement: Unfinished,Bath/Stubbed,Partial
Interior area
- Total structure area: 0
- Total interior livable area: 1,245 sqft
Property
Parking
- Total spaces: 2
- Parking features: Asphalt, Garage Door Opener, Yes, Garage Owned, Attached, Garage
- Attached garage spaces: 2
- Has uncovered spaces: Yes
Accessibility
- Accessibility features: No Disability Access
Features
- Stories: 1
- Patio & porch: Patio
Lot
- Size: 5,009 Square Feet
- Dimensions: 50.10x100
Details
- Additional structures: None
- Parcel number: 0228353028
- Special conditions: None
- Other equipment: Ceiling Fan(s), Sump Pump
Construction
Type & style
- Home type: SingleFamily
- Architectural style: Ranch
- Property subtype: Single Family Residence
Materials
- Vinyl Siding, Brick
- Roof: Asphalt
Condition
- New construction: No
- Year built: 2022
Utilities & green energy
- Sewer: Public Sewer
- Water: Public
Community & HOA
Community
- Features: Curbs, Sidewalks, Street Lights, Street Paved
- Security: Carbon Monoxide Detector(s)
- Subdivision: Heartland Meadows
HOA
- Has HOA: Yes
- Services included: Lawn Care, Snow Removal
- HOA fee: $100 monthly
Location
- Region: Yorkville
Financial & listing details
- Price per square foot: $313/sqft
- Tax assessed value: $308,355
- Annual tax amount: $7,455
- Date on market: 6/25/2026
- Ownership: Fee Simple w/ HO Assn.
Estimated market value
Not available
Estimated sales range
Not available
Not available
Price history
| Date | Event | Price |
|---|---|---|
| 6/25/2026 | Listing removed | $389,900$313/sqft |
Source:  MRED as distributed by MLS GRID #12615433 Report a problem MRED as distributed by MLS GRID #12615433 Report a problem | ||
| 5/8/2026 | Price change | $389,900-2.5%$313/sqft |
Source: MRED as distributed by MLS GRID #12615433 Report a problem | ||
| 4/13/2026 | Listed for sale | $400,000+19%$321/sqft |
Source: MRED as distributed by MLS GRID #12615433 Report a problem | ||
| 5/25/2022 | Sold | $336,000$270/sqft |
Source: Public Record Report a problem | ||
Public tax history
| Year | Property taxes | Tax assessment |
|---|---|---|
| 2024 | $7,455 +3.4% | $102,785 +11.8% |
| 2023 | $7,210 +75.9% | $91,961 +3578.4% |
| 2022 | $4,099 +1587.3% | $2,500 |
| 2021 | $243 -1.3% | $2,500 |
| 2020 | $246 -5.8% | $2,500 |
| 2019 | $261 | $2,500 |
| 2018 | $261 | $2,500 |
Find assessor info on the county website
Monthly payment
Est. payment
Payment breakdown
Explore the cost of this home by adjusting the details. Changes won't be saved.Climate risks
Neighborhood: 60560
Nearby schools
GreatSchools rating
- 7/10Grande Reserve Elementary SchoolGrades: K-6Distance: 3.3 mi
- 5/10Yorkville Middle SchoolGrades: 7-8Distance: 2.6 mi
- 7/10Yorkville High SchoolGrades: 9-12Distance: 0.6 mi
Schools provided by the listing agent
- District: 115
Source: MRED as distributed by MLS GRID. This data may not be complete. We recommend contacting the local school district to confirm school assignments for this home.
- $374,9903 bd2 ba1.6k sqft809 Alexandra Ln, Yorkville, IL 60560Sold
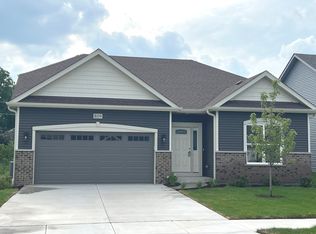
- $372,400-- bd-- ba-- sqft805 Alexandra Ln, Yorkville, IL 60560Off Market
- $355,6483 bd2 ba1.6k sqft806 Bristol Ave, Yorkville, IL 60560Sold
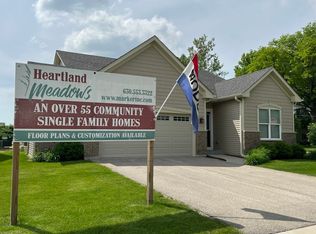
- $400,0003 bd2 ba1.5k sqft811 Alexandra Ln, Yorkville, IL 60560Sold
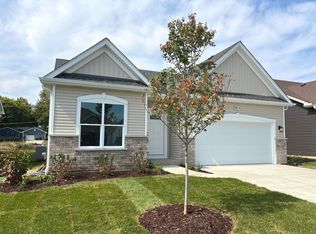
- $418,7003 bd2 ba1.6k sqft803 Alexandra Ln, Yorkville, IL 60560Off Market
- $334,0432 bd2 ba1.2k sqft804 Bristol Ave, Yorkville, IL 60560Sold
- $416,200-- bd-- ba-- sqft808 Bristol Ave, Yorkville, IL 60560Off Market
- $377,4902 bd2 ba1.3k sqft802 Bristol Ave, Yorkville, IL 60560Sold
A local agent can set up tours, give advice and negotiate with sellers.
Similar homes
- $399,9004 bd3 ba1.8k sqft503 Sutton St, Yorkville, IL 60560Price Change
 MLS ID #12682849, Ryan Cherney, Circle One Realty. MRED as distributed by MLS GRID
 - $399,0002 bd2 ba1.6k sqft513 Sudbury Cir, Oswego, IL 60543New
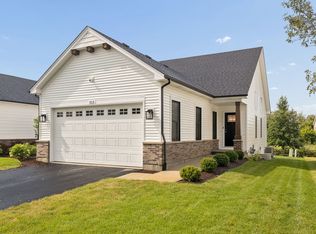 MLS ID #12715222, Melissa Walsh, Coldwell Banker Real Estate Group. MRED as distributed by MLS GRID
 - $443,9903 bd2 ba1.8k sqft584 Manchester Ln, Yorkville, IL 60560Active
 MLS ID #12691678, Bobbie Soris, ABR,CSC,PSA,SFR, Realty Executives Success. MRED as distributed by MLS GRID
 - $330,0003 bd3 ba1.7k sqft711 Deames St, Plano, IL 60545New
 MLS ID #12718385, Donald Hampton, Fathom Realty IL LLC. MRED as distributed by MLS GRID
 - $349,9003 bd2 ba1.5k sqft1074 Hampton Ln, Yorkville, IL 60560ActiveMLS ID #12690142, Beth David, Baird & Warner. MRED as distributed by MLS GRID
- $329,5003 bd3 ba1.7k sqft1129 Hawk Hollow Dr, Yorkville, IL 60560Price ChangeMLS ID #12709206, Maggie Power, Century 21 Harthside Realtors. MRED as distributed by MLS GRID
- $458,0004 bd3 ba1.8k sqft3423 Caledonia Dr, Yorkville, IL 60560ActiveMLS ID #12597098, Adalberto Saez, Brickside Realty. MRED as distributed by MLS GRID
- $334,9903 bd3 ba1.5k sqft3141 Grande Trl, Yorkville, IL 60560NewMRED as distributed by MLS GRID
- $419,9003 bd4 ba1.8k sqft597 Sudbury Cir, Oswego, IL 60543NewMLS ID #12717451, Debbie Stukel-Podzimek, HomeSmart Realty Group. MRED as distributed by MLS GRID
- $309,9003 bd3 ba1.7k sqft3739 Bissel Dr, Yorkville, IL 60560ActiveMLS ID #12688161, Shane Halleman, john greene, Realtor. MRED as distributed by MLS GRID
- $405,5003 bd2 ba1.6k sqft901 S Wind Dr, Sandwich, IL 60548ActiveMLS ID #12678659, Wendi Sleezer, ABR,PSA,RENE,SRS, Swanson Real Estate. MRED as distributed by MLS GRID
- $340,0003 bd3 ba1.6k sqft1220 Gillespie Ln, Yorkville, IL 60560ActiveMLS ID #12583478, Maribel Lopez, CSC, Keller Williams Infinity. MRED as distributed by MLS GRID
- $325,0003 bd3 ba1.6k sqft1201 Gillespie Ln, Yorkville, IL 60560ActiveMLS ID #12682876, Maribel Lopez, CSC, Keller Williams Infinity. MRED as distributed by MLS GRID
- $410,0002 bd3 ba1.7k sqft857 Finley Dr, Aurora, IL 60504NewMLS ID #12718300, Ryan Widerberg, ABR,PSA,RENE,SFR, eXp Realty - Chicago North Ave. MRED as distributed by MLS GRID
- $339,9903 bd3 ba1.8k sqft3559 Richardson Cir, Yorkville, IL 60560ActiveMLS ID #12693374, Daynae Gaudio, Daynae Gaudio. MRED as distributed by MLS GRID
- $--3 bd2 ba1.4k sqft1050 Grenada Dr, Aurora, IL 60506AuctionAuction.com 2
- $429,9003 bd3 ba1.7k sqft3936 Garnette Ct, Naperville, IL 60564NewMLS ID #12716917, Christina Chen, CSC, Charles Rutenberg Realty of IL. MRED as distributed by MLS GRID
- $415,0004 bd2 ba1.7k sqft1209 Oakmont Ct, Sandwich, IL 60548ActiveMLS ID #12702595, George Kleinprinz, Swanson Real Estate. MRED as distributed by MLS GRID
- $439,0002 bd2 ba1.6k sqft2091 Samantha Joy Ln, Bolingbrook, IL 60490ActiveMLS ID #12700428, Kathie Frerman, @properties Christies International Real Estate. MRED as distributed by MLS GRID
- $360,0003 bd3 ba1.6k sqft2148 Sunrise Cir, Aurora, IL 60503NewMLS ID #12714810, Jennifer Anteliz, Baird & Warner. MRED as distributed by MLS GRID
