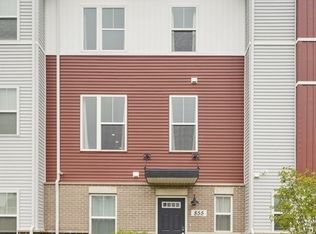
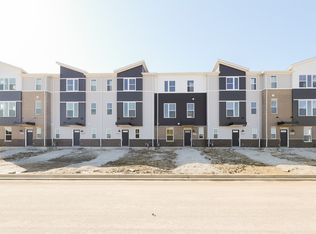
Move-in ready with a brand-new paint job throughout the entire unit (2026), this 3-level Gramercy Square 2021 new construction townhome within the highly acclaimed Indian Prairie School District 204 offers 1,792 sq ft of thoughtfully designed space - 2 bedrooms, a loft, a finished lower-level bonus room, 2.5 baths, and a 2-car garage. Enter through the charming gated garden walkway or pull directly into your 2-car garage. The entry-level flex room sets the tone - use it as a home office, playroom, gym, or cozy lounge retreat. Head upstairs to the main living level and you'll find an open-concept layout designed for everyday living and entertaining. The kitchen impresses immediately with 42" alpine white cabinetry, quartz countertops, stainless steel appliances, laminate flooring, and a dramatic oversized island with extended seating. Designer lighting carries through the kitchen and dining room, and just off the dining area, step out onto your private balcony w/ gorgeous Gramercy Park views - perfect for morning coffee or an evening wind-down. A stylish powder room is tucked away for guests. The top floor features two spacious bedrooms, each with a walk-in closet, plus a versatile loft, ideal as a second living area, home office, or reading nook. The primary suite features a vaulted ceiling, walk-in closet, and a sleek ensuite bath complete with a double vanity and stunning shower. The guest bath is equally impressive, also featuring a double vanity and bright, modern finishes. Ideally situated near the 59 Street Metra Station for an easy commute and just minutes from shopping, restaurants, Costco, I-88 interstate, and everyday conveniences. 15-year transferable structural warranty still in place. Priced to Sell.
Closed
Zillow last checked:
Listing updated:
Bought with:
Edilane Gallagher, RENE
john greene, Realtor
Source: MRED as distributed by MLS GRID,MLS#: 12718300
Price history
| Date | Event | Price |
|---|---|---|
| 9/10/2026 | Sold | $380,000-2.6%$212/sqft |
Source:  MRED as distributed by MLS GRID #12718300 Report a problem MRED as distributed by MLS GRID #12718300 Report a problem | ||
| 8/20/2026 | Contingent | $390,000$218/sqft |
Source: MRED as distributed by MLS GRID #12718300 Report a problem | ||
| 8/7/2026 | Price change | $390,000-4.9%$218/sqft |
Source: MRED as distributed by MLS GRID #12718300 Report a problem | ||
| 7/29/2026 | Listed for sale | $410,000$229/sqft |
Source: MRED as distributed by MLS GRID #12718300 Report a problem | ||
| 7/19/2026 | Listing removed | $410,000$229/sqft |
Source: eXp Realty #12690457 Report a problem | ||
| 7/1/2026 | Listed for sale | $410,000+2.8%$229/sqft |
Source: MRED as distributed by MLS GRID #12690457 Report a problem | ||
| 6/16/2026 | Listing removed | $399,000$223/sqft |
Source: MRED as distributed by MLS GRID #12595493 Report a problem | ||
| 4/17/2026 | Contingent | $399,000$223/sqft |
Source: MRED as distributed by MLS GRID #12595493 Report a problem | ||
| 4/2/2026 | Listed for sale | $399,000+17.5%$223/sqft |
Source: MRED as distributed by MLS GRID #12595493 Report a problem | ||
| 12/6/2021 | Sold | $339,500+0.1%$189/sqft |
Source: Public Record Report a problem | ||
| 8/17/2021 | Listing removed | -- |
Source:  M/I Homes Report a problem M/I Homes Report a problem | ||
| 7/22/2021 | Price change | $339,080-2.7%$189/sqft |
Source: M/I Homes Report a problem | ||
| 7/8/2021 | Price change | $348,580-2.8%$195/sqft |
Source: M/I Homes Report a problem | ||
| 6/9/2021 | Price change | $358,580+1.7%$200/sqft |
Source: M/I Homes Report a problem | ||
| 5/28/2021 | Listed for sale | $352,430+9.6%$197/sqft |
Source: M/I Homes Report a problem | ||
| 3/18/2021 | Listing removed | -- |
Source: M/I Homes Report a problem | ||
| 3/6/2021 | Listed for sale | $321,500$179/sqft |
Source: M/I Homes Report a problem | ||
Get a cash offer in 3 minutes
Find out how much your home could sell for in as little as 3 minutes with a no-obligation cash offer.
Estimated market value
$380,100
