Skip main navigation
Closed
  • $399,000

    4213 Calder Ln, Aurora, IL 60504

    2beds
    1,792sqft
    Townhouse, Single Family Residence
    Built in 2021
    781.1 Square Feet Lot
    $400,800 Zestimate®
    $223/sqft
    $2,682 Estimated rent

    Home value

    $400,800

    Estimated sales range

    Not available

    $2,682/mo

    Zestimate® history
    Loading
    Loading...

    Owner options

    List your home for rent

    $2,682/mo

    Rent Zestimate®

    Find your next renter with Zillow Rental Manager. Plus, with online applications, you can quickly screen prospective tenants – for free.

    Learn more

    $2,682/mo

    Rent Zestimate®

    Refinance and save

    $2,993/mo

    Est. payment

    Refinancing to a lower rate could help reduce your monthly payments and save thousands over the life of the loan.

    See today's rates

    $2,993/mo

    Est. payment

    Explore your selling options

    Work with a Zillow partner agent

    Leverage their expertise and Zillow's premium Showcase listings to get your home seen by more buyers.

    Get started

    List with your own agent

    Get your home in front of millions of buyers by listing it on Zillow.

    Learn how to do it

    Sell it yourself

    Take full control of how buyers see your home on Zillow by listing For Sale by Owner (FSBO).

    List your home

    What's special

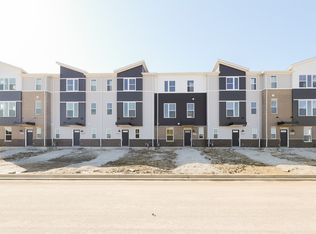
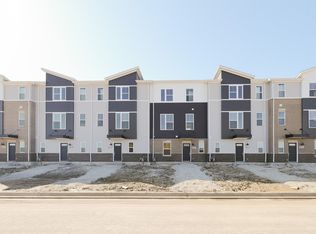
    Exquisitely Upgraded. Impeccably Designed. Truly Better Than New. Welcome to refined living in Grandmercy, where sophistication and comfort blend seamlessly in this stunning three-story townhome. Every detail has been thoughtfully curated to deliver a lifestyle that feels both elevated and effortless. The entry level sets the tone with a polished, functional arrival space featuring a private laundry room and elegant drop zone-perfectly designed for modern living while keeping everyday essentials discreetly tucked away.Ascend to the main living level where natural light pours into an expansive, open-concept layout crafted for both grand entertaining and intimate gatherings. The front-facing great room flows beautifully into a designer kitchen that commands attention. Showcasing 42" custom cabinetry, sleek quartz countertops, luxury vinyl plank flooring, and a dramatic oversized island with extended seating, this culinary space is as impressive as it is practical. Abundant cabinetry and a dedicated closet pantry ensure effortless organization. The adjoining dining area offers versatility for formal dinners or relaxed brunches, while a sophisticated office nook provides a stylish work-from-home retreat. A discreetly positioned powder room completes this level with understated elegance.The top floor is a private sanctuary. A serene primary suite offers a generous walk-in closet and a spa-inspired en-suite bath featuring dual vanities, ceramic tile flooring, and a beautifully finished walk-in shower designed for relaxation. A spacious second bedroom, full hall bath, and inviting loft create additional comfort and flexibility-perfect for guests or a refined lounge space. Step outside to your private deck and unwind with sunset views and your favorite vintage. A two-car garage adds both convenience and security to this exceptional residence. Located within the highly regarded Indian Prairie School District 204 and just moments from premier shopping and dining, this Grandmercy residence offers a lifestyle of distinction. Luxury. Location. Lifestyle. Welcome home.Flooring and stairs redone 2024!

    Zillow last checked:

    Listing updated:

    Listing courtesy of:

    Margie Marasco 630-742-3616,

    Coldwell Banker Real Estate Group

    Bought with:

    Scott Wiley

    Redfin Corporation

    Source: MRED as distributed by MLS GRID,MLS#: 12598469MLS Logo

    Facts & features

    Interior

    Bedrooms & bathrooms
    • Bedrooms: 2
    • Bathrooms: 3
    • Full bathrooms: 2
    • 1/2 bathrooms: 1
    Primary bedroom
    • Features: Flooring (Luxury Vinyl), Window Treatments (Blinds), Bathroom (Full)
    • Level: Third
    • Area: 165 Square Feet
    • Dimensions: 15X11
    Bedroom 2
    • Features: Flooring (Luxury Vinyl), Window Treatments (Blinds)
    • Level: Third
    • Area: 120 Square Feet
    • Dimensions: 12X10
    Dining room
    • Features: Flooring (Luxury Vinyl), Window Treatments (Blinds)
    • Level: Second
    • Area: 88 Square Feet
    • Dimensions: 11X8
    Family room
    • Features: Flooring (Luxury Vinyl), Window Treatments (Blinds)
    • Level: Second
    • Area: 208 Square Feet
    • Dimensions: 16X13
    Kitchen
    • Features: Kitchen (Eating Area-Table Space, Island, Pantry-Closet), Flooring (Luxury Vinyl), Window Treatments (Blinds)
    • Level: Second
    • Area: 154 Square Feet
    • Dimensions: 14X11
    Laundry
    • Features: Flooring (Luxury Vinyl), Window Treatments (Blinds)
    • Level: Lower
    • Area: 49 Square Feet
    • Dimensions: 7X7
    Loft
    • Features: Flooring (Luxury Vinyl), Window Treatments (Blinds)
    • Level: Third
    • Area: 84 Square Feet
    • Dimensions: 12X7
    Office
    • Features: Flooring (Luxury Vinyl), Window Treatments (Blinds)
    • Level: Second
    • Area: 90 Square Feet
    • Dimensions: 9X10
    Heating
    • Natural Gas
    Cooling
    • Central Air
    Appliances
    • Included: Range, Microwave, Dishwasher, Disposal, Stainless Steel Appliance(s)
    • Laundry: Main Level, Washer Hookup, Gas Dryer Hookup
    Features
    • Basement: None
    Interior area
    • Total structure area: 0
    • Total interior livable area: 1,792 sqft

    Property

    Parking
    • Total spaces: 2
    • Parking features: Asphalt, Garage, Yes, Garage Owned, Attached
    • Attached garage spaces: 2
    Accessibility
    • Accessibility features: No Disability Access
    Features
    • Patio & porch: Porch
    • Exterior features: Balcony
    Lot
    • Size: 781.10 sqft
    • Dimensions: 21.4X36.5
    • Features: Common Grounds, Landscaped
    Details
    • Parcel number: 0728404071
    • Special conditions: None

    Construction

    Type & style
    • Home type: Townhouse
    • Property subtype: Townhouse, Single Family Residence
    Materials
    • Vinyl Siding, Brick, Other
    • Foundation: Concrete Perimeter
    • Roof: Asphalt
    Condition
    • New construction: No
    • Year built: 2021
    Details
    • Builder model: LASALLE- A

    Utilities & green energy

    • Sewer: Public Sewer
    • Water: Lake Michigan
    Green energy
    • Energy efficient items: Enhanced Air Filtration
    • Water conservation: Low flow commode, Low flow fixtures

    Community & neighborhood

    Community
    • Community features: Park
    Location
    • Region: Aurora
    • Subdivision: Gramercy Square

    HOA & financial

    HOA
    • Has HOA: Yes
    • HOA fee: $206 monthly
    • Services included: Insurance, Exterior Maintenance, Snow Removal

    Other

    Other facts
    • Listing terms: Conventional
    • Ownership: Fee Simple w/ HO Assn.

    Price history

    DateEventPrice
    6/11/2026Listing removed$2,650$1/sqft
    Source: Zillow Rentals Report a problem
    5/25/2026Listed for rent$2,650$1/sqft
    Source: Zillow Rentals Report a problem
    5/22/2026Sold$399,000-2.4%$223/sqft
    Source: MRED as distributed by MLS GRID #12598469 Report a problem
    5/20/2026Listing removed$409,000$228/sqft
    Source: MRED as distributed by MLS GRID #12598469 Report a problem
    3/28/2026Contingent$409,000$228/sqft
    Source: MRED as distributed by MLS GRID #12598469 Report a problem
    3/22/2026Listed for sale$409,000-2.6%$228/sqft
    Source: MRED as distributed by MLS GRID #12598469 Report a problem
    3/22/2026Listing removed$420,000$234/sqft
    Source: MRED as distributed by MLS GRID #12567899 Report a problem
    2/20/2026Listed for sale$420,000+28.7%$234/sqft
    Source: MRED as distributed by MLS GRID #12567899 Report a problem
    2/19/2021Listing removed$326,370$182/sqft
    Source: M/I Homes Report a problem
    2/15/2021Listed for sale$326,370+1.7%$182/sqft
    Source: M/I Homes Report a problem
    12/11/2020Listing removed$320,870$179/sqft
    Source: M/I Homes Report a problem
    12/4/2020Listed for sale$320,870$179/sqft
    Source: M/I Homes Report a problem

    Public tax history

    YearProperty taxesTax assessment
    2024$8,423 +5%$118,780 +11.3%
    2023$8,024 +2%$106,730 +7%
    2022$7,863 +67.8%$99,770 +663.9%
    2021$4,685 +317.8%$13,060
    2020$1,121 $13,060
    2019-- --

    Find assessor info on the county website

    Neighborhood: 60504

    Nearby schools

    GreatSchools rating
    Schools provided by the listing agent
    • Elementary: Gombert Elementary School
    • Middle: Still Middle School
    • High: Waubonsie Valley High School
    • District: 204

    Source: MRED as distributed by MLS GRID. This data may not be complete. We recommend contacting the local school district to confirm school assignments for this home.

    Get a cash offer in 3 minutes
    Find out how much your home could sell for in as little as 3 minutes with a no-obligation cash offer.
    Estimated market value
    $400,800
    Get a cash offer in 3 minutes
    Find out how much your home could sell for in as little as 3 minutes with a no-obligation cash offer.
    Estimated market value
    $400,800