Skip main navigation
Closed
  • $364,000

    855 Finley Dr, Aurora, IL 60504

    2beds
    1,615sqft
    Townhouse, Single Family Residence
    Built in 2020
    781.1 Square Feet Lot
    $378,600 Zestimate®
    $225/sqft
    $2,643 Estimated rent

    Home value

    $378,600

    $348,000 - $413,000

    $2,643/mo

    Zestimate® history
    Loading
    Loading...

    Owner options

    List your home for rent

    $2,643/mo

    Rent Zestimate®

    Find your next renter with Zillow Rental Manager. Plus, with online applications, you can quickly screen prospective tenants – for free.

    Learn more

    $2,643/mo

    Rent Zestimate®

    Refinance and save

    $2,758/mo

    Est. payment

    Refinancing to a lower rate could help reduce your monthly payments and save thousands over the life of the loan.

    See today's rates

    $2,758/mo

    Est. payment

    Explore your selling options

    Work with a Zillow partner agent

    Leverage their expertise and Zillow's premium Showcase listings to get your home seen by more buyers.

    Get started

    List with your own agent

    Get your home in front of millions of buyers by listing it on Zillow.

    Learn how to do it

    Sell it yourself

    Take full control of how buyers see your home on Zillow by listing For Sale by Owner (FSBO).

    List your home

    What's special

    Two large bedroomsPrivate deckBeautifully updated kitchenSpacious foyerBrand-new backsplashStylish powder roomGranite counters
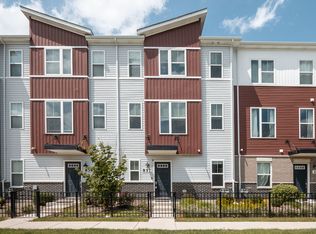
    Bright, Beautiful & Perfectly Located! Location is everything, and this luxurious townhome puts you right where you want to be - just minutes to I-88, Costco, shopping, dining, and even Dunkin' for your morning coffee! From the moment you arrive - whether through the charming front gated garden entry or the attached 2-car rear-load garage - you'll notice the thoughtful layout and true move-in ready condition. Step inside to a spacious foyer that leads to a large laundry room with extra storage. Upstairs, natural light floods the 9-ft, floor-to-ceiling open-concept living space. The airy family room flows into a beautifully updated kitchen with 42" cabinets topped with crown molding, granite counters, a brand-new backsplash, designer lighting in both the kitchen and dining room, and an island with seating-perfect for everyday living & entertaining. Off the dining area, step onto your private deck for morning coffee or an evening wind-down. A stylish powder room is tucked away for guests. On the top floor, you'll find two large bedrooms, each with a walk-in closet. The primary suite boasts a sleek en-suite bath with a walk-in shower, double vanity, and designer tile. The guest bath is equally bright and spacious, complete with its own double vanity. To top it off, this home comes with peace of mind: a 15-Year Transferable Structural Warranty. Conveniently located near restaurants, shopping, parks, and major highways, 855 Finley Dr makes everyday living easy. Whether you're commuting, dining out, or running errands - Everything you need is right here! Come see why this is the home you've been waiting for!

    Zillow last checked:

    Listing updated:

    Listing courtesy of:

    Liz Catalano 708-273-5342,

    Coldwell Banker Real Estate Group

    Bought with:

    Thomas Rasmussen, e-PRO,GRI

    eXp Realty

    Source: MRED as distributed by MLS GRID,MLS#: 12372226MLS Logo

    Facts & features

    Interior

    Bedrooms & bathrooms
    • Bedrooms: 2
    • Bathrooms: 3
    • Full bathrooms: 2
    • 1/2 bathrooms: 1
    Primary bedroom
    • Features: Flooring (Carpet), Bathroom (Full)
    • Level: Third
    • Area: 196 Square Feet
    • Dimensions: 14X14
    Bedroom 2
    • Features: Flooring (Carpet)
    • Level: Third
    • Area: 176 Square Feet
    • Dimensions: 16X11
    Dining room
    • Level: Second
    • Area: 154 Square Feet
    • Dimensions: 11X14
    Family room
    • Level: Second
    • Area: 208 Square Feet
    • Dimensions: 16X13
    Kitchen
    • Features: Kitchen (Eating Area-Table Space, Island, Pantry-Closet)
    • Level: Second
    • Area: 224 Square Feet
    • Dimensions: 14X16
    Laundry
    • Level: Lower
    • Area: 49 Square Feet
    • Dimensions: 7X7
    Heating
    • Natural Gas
    Cooling
    • Central Air
    Appliances
    • Included: Range, Microwave, Dishwasher, Disposal, Stainless Steel Appliance(s)
    • Laundry: Main Level, Washer Hookup, Gas Dryer Hookup
    Features
    • Walk-In Closet(s)
    • Basement: None
    Interior area
    • Total structure area: 0
    • Total interior livable area: 1,615 sqft

    Property

    Parking
    • Total spaces: 2
    • Parking features: Asphalt, Garage, Yes, Garage Owned, Attached
    • Attached garage spaces: 2
    Accessibility
    • Accessibility features: No Disability Access
    Features
    • Patio & porch: Porch
    Lot
    • Size: 781.10 sqft
    • Dimensions: 21.4X36.5
    • Features: Landscaped
    Details
    • Parcel number: 0728404079
    • Special conditions: None

    Construction

    Type & style
    • Home type: Townhouse
    • Property subtype: Townhouse, Single Family Residence
    Materials
    • Vinyl Siding, Brick, Other
    • Foundation: Concrete Perimeter
    • Roof: Asphalt
    Condition
    • New construction: No
    • Year built: 2020
    Details
    • Builder model: FRANKLIN - A

    Utilities & green energy

    • Sewer: Public Sewer
    • Water: Public
    Green energy
    • Energy efficient items: Enhanced Air Filtration
    • Water conservation: Low flow commode, Low flow fixtures

    Community & neighborhood

    Community
    • Community features: Park
    Location
    • Region: Aurora
    • Subdivision: Gramercy Square

    HOA & financial

    HOA
    • Has HOA: Yes
    • HOA fee: $206 monthly
    • Services included: Insurance, Exterior Maintenance, Lawn Care

    Other

    Other facts
    • Listing terms: Cash
    • Ownership: Fee Simple w/ HO Assn.

    Price history

    DateEventPrice
    1/30/2026Sold$364,000$225/sqft
    Source: Public Record Report a problem
    11/21/2025Sold$364,000-1.6%$225/sqft
    Source: MRED as distributed by MLS GRID #12372226 Report a problem
    10/24/2025Contingent$370,000$229/sqft
    Source: MRED as distributed by MLS GRID #12372226 Report a problem
    10/17/2025Price change$370,000-1.3%$229/sqft
    Source: MRED as distributed by MLS GRID #12372226 Report a problem
    9/5/2025Price change$375,000-2.6%$232/sqft
    Source: MRED as distributed by MLS GRID #12372226 Report a problem
    7/8/2025Price change$385,000-2.5%$238/sqft
    Source: MRED as distributed by MLS GRID #12372226 Report a problem
    6/12/2025Price change$395,000-1.3%$245/sqft
    Source: MRED as distributed by MLS GRID #12372226 Report a problem
    5/29/2025Listed for sale$400,000+16.3%$248/sqft
    Source: MRED as distributed by MLS GRID #12372226 Report a problem
    12/8/2021Sold$344,000+2.1%$213/sqft
    Source: Public Record Report a problem
    6/15/2021Listing removed--
    Source: M/I Homes Report a problem
    6/14/2021Pending sale$337,050$209/sqft
    Source: M/I Homes Report a problem
    5/25/2021Listed for sale$337,050$209/sqft
    Source: M/I Homes Report a problem

    Public tax history

    YearProperty taxesTax assessment
    2024$8,290 +5%$117,032 +11.3%
    2023$7,896 +2%$105,160 +7%
    2022$7,741 +220.1%$98,310 +652.8%
    2021$2,418 +115.6%$13,060
    2020$1,121 $13,060
    2019-- --

    Find assessor info on the county website

    Neighborhood: 60504

    Nearby schools

    GreatSchools rating
    Schools provided by the listing agent
    • Elementary: Gombert Elementary School
    • Middle: Still Middle School
    • High: Waubonsie Valley High School
    • District: 204

    Source: MRED as distributed by MLS GRID. This data may not be complete. We recommend contacting the local school district to confirm school assignments for this home.

    Get a cash offer in 3 minutes
    Find out how much your home could sell for in as little as 3 minutes with a no-obligation cash offer.
    Estimated market value
    $378,600
    Get a cash offer in 3 minutes
    Find out how much your home could sell for in as little as 3 minutes with a no-obligation cash offer.
    Estimated market value
    $378,600