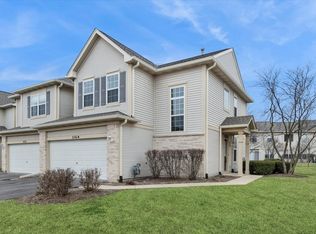
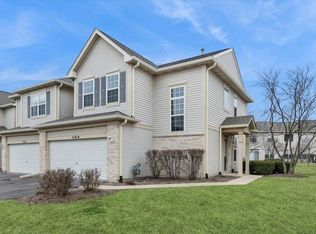
Step into this beautifully updated 3-bedroom townhouse that perfectly blends style, comfort, and functionality. The heart of the home is the stunning updated (2023) kitchen, featuring warm custom cabinetry, sleek quartz countertops, stainless steel appliances and a design that's both inviting and practical. The updated and modern lighting sets the tone in the main living area which boasts 9 foot ceilings for that grand feeling. Enjoy new flooring throughout and a freshly painted interior in warm, modern tones that create a cohesive and welcoming feel in every room (2023). Upstairs, the spacious primary suite feels like a private retreat with an en-suite bathroom complete with dual vanities and a generous walk-in closet. Two generously sized additional bedrooms share a convenient Jack-and-Jill full bathroom, while the upstairs laundry room adds everyday ease and efficiency. Step outside to a serene patio-perfect for relaxing, entertaining, or enjoying a quiet morning coffee. Close to shopping, restaurant and entertainment, this move-in-ready home truly has it all.
Contingent
$349,900
2148 Sunrise Cir, Aurora, IL 60503
3beds
1,628sqft
Townhouse, Single Family Residence
Built in 2005
-- sqft lot
$-- Zestimate®
$215/sqft
$287/mo HOA
What's special
Updated and modern lightingSleek quartz countertopsNew flooring throughoutStainless steel appliancesWarm custom cabinetryGenerous walk-in closet
- --
- 525
- views
- 24
- saves
Likely to sell faster than
Zillow last checked:
Listing updated:
Listed by:
Jennifer Anteliz 630-267-4418,
Baird & Warner
Source: MRED as distributed by MLS GRID,MLS#: 12759272
Facts & features
Interior
Bedrooms & bathrooms
- Bedrooms: 3
- Bathrooms: 3
- Full bathrooms: 2
- 1/2 bathrooms: 1
Rooms
- Room types: No additional rooms
Primary bedroom
- Features: Flooring (Engineered Hardwood), Bathroom (Full)
- Level: Second
- Area: 224 Square Feet
- Dimensions: 16X14
Bedroom 2
- Features: Flooring (Engineered Hardwood)
- Level: Second
- Area: 140 Square Feet
- Dimensions: 14X10
Bedroom 3
- Features: Flooring (Engineered Hardwood)
- Level: Second
- Area: 150 Square Feet
- Dimensions: 15X10
Dining room
- Features: Flooring (Engineered Hardwood)
- Level: Main
- Area: 100 Square Feet
- Dimensions: 10X10
Kitchen
- Features: Kitchen (Custom Cabinetry, Updated Kitchen), Flooring (Engineered Hardwood)
- Level: Main
- Area: 120 Square Feet
- Dimensions: 12X10
Laundry
- Features: Flooring (Linoleum)
- Level: Second
- Area: 42 Square Feet
- Dimensions: 7X6
Living room
- Features: Flooring (Engineered Hardwood)
- Level: Main
- Area: 280 Square Feet
- Dimensions: 14X20
Heating
- Natural Gas
Cooling
- Central Air
Appliances
- Included: Range, Microwave, Dishwasher, Refrigerator, Freezer, Washer, Dryer, Stainless Steel Appliance(s)
Features
- Basement: None
Interior area
- Total structure area: 0
- Total interior livable area: 1,628 sqft
Video & virtual tour
Property
Parking
- Total spaces: 2
- Parking features: Garage Door Opener, Yes, Garage Owned, Attached, Garage
- Attached garage spaces: 2
- Has uncovered spaces: Yes
Accessibility
- Accessibility features: No Disability Access
Features
- Patio & porch: Patio
Lot
- Features: Common Grounds
Details
- Parcel number: 0701063060341001
- Special conditions: None
Construction
Type & style
- Home type: Townhouse
- Property subtype: Townhouse, Single Family Residence
Materials
- Vinyl Siding, Brick
Condition
- New construction: No
- Year built: 2005
- Major remodel year: 2023
Utilities & green energy
- Sewer: Public Sewer
- Water: Public
Community & HOA
Community
- Subdivision: Summit Fields
HOA
- Has HOA: Yes
- Services included: Insurance, Lawn Care, Snow Removal
- HOA fee: $287 monthly
Location
- Region: Aurora
Financial & listing details
- Price per square foot: $215/sqft
- Tax assessed value: $248,856
- Annual tax amount: $5,836
- Date on market: 9/14/2026
- Ownership: Condo
Estimated market value
Not available
Estimated sales range
Not available
Not available
Price history
| Date | Event | Price |
|---|---|---|
| 9/14/2026 | Listing removed | $360,000$221/sqft |
Source: MRED as distributed by MLS GRID #12750613 Report a problem | ||
| 9/3/2026 | Listed for sale | $360,000$221/sqft |
Source: MRED as distributed by MLS GRID #12750613 Report a problem | ||
| 9/3/2026 | Listing removed | $360,000$221/sqft |
Source:  MRED as distributed by MLS GRID #12714810 Report a problem MRED as distributed by MLS GRID #12714810 Report a problem | ||
| 7/28/2026 | Listed for sale | $360,000+18%$221/sqft |
Source: MRED as distributed by MLS GRID #12714810 Report a problem | ||
| 8/14/2023 | Sold | $305,000+1.7%$187/sqft |
Source: MRED as distributed by MLS GRID #11836381 Report a problem | ||
| 7/23/2023 | Contingent | $299,900$184/sqft |
Source: MRED as distributed by MLS GRID #11836381 Report a problem | ||
| 7/19/2023 | Listed for sale | $299,900$184/sqft |
Source: MRED as distributed by MLS GRID #11836381 Report a problem | ||
| 7/12/2023 | Listing removed | -- |
Source: BHHS broker feed Report a problem | ||
| 7/6/2023 | Listed for sale | $299,900+44.2%$184/sqft |
Source: MRED as distributed by MLS GRID #11824156 Report a problem | ||
| 7/27/2005 | Sold | $208,000$128/sqft |
Source: Public Record Report a problem | ||
Public tax history
| Year | Property taxes | Tax assessment |
|---|---|---|
| 2024 | $5,836 +6.9% | $82,952 +13.2% |
| 2023 | $5,460 +6% | $73,279 +16.8% |
| 2022 | $5,149 +1.4% | $62,739 +5% |
| 2021 | $5,078 +4.7% | $59,752 +1.6% |
| 2020 | $4,849 -0.6% | $58,805 +2.9% |
| 2019 | $4,877 +8.2% | $57,147 +9.5% |
| 2018 | $4,507 +2.2% | $52,199 +2.6% |
| 2017 | $4,410 +0.2% | $50,852 +2.2% |
| 2016 | $4,401 -16.6% | $49,758 +4% |
| 2015 | $5,278 | $47,844 -6.6% |
| 2014 | $5,278 +2.3% | $51,227 |
| 2013 | $5,160 +2.1% | $51,227 |
| 2012 | $5,056 -2.2% | $51,227 -12.4% |
| 2011 | $5,170 +0.2% | $58,450 -0.5% |
| 2010 | $5,161 -6.1% | $58,724 -13.8% |
| 2009 | $5,495 -14.1% | $68,120 -13.7% |
| 2008 | $6,395 | $78,960 |
| 2007 | -- | $78,960 +27% |
| 2006 | $6,734 | $62,164 |
Find assessor info on the county website
Monthly payment
Est. payment
Payment breakdown
Explore the cost of this home by adjusting the details. Changes won't be saved.Climate risks
Neighborhood: Wheatlands
Nearby schools
Schools provided by the listing agent
- Elementary: The Wheatlands Elementary School
- Middle: Bednarcik Junior High School
- High: Oswego East High School
- District: 308
Source: MRED as distributed by MLS GRID. This data may not be complete. We recommend contacting the local school district to confirm school assignments for this home.

Similar homes
- $335,0002 bd3 ba1.4k sqft1062 Stamford Ct, Aurora, IL 60502New
 MLS ID #12782942, Simmi Malhotra, john greene, Realtor. MRED as distributed by MLS GRID
 - $327,5003 bd2 ba1.5k sqft97 Cammeron Ct, Aurora, IL 60504Active
 MLS ID #12745147, Blake Hardy, @properties Christies International Real Estate. MRED as distributed by MLS GRID
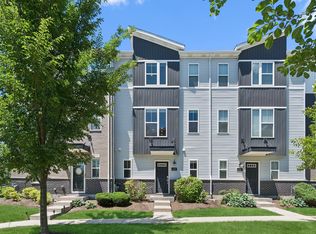
 - $379,0002 bd3 ba1.7k sqft4150 Irving Rd, Aurora, IL 60504Active
 MLS ID #12766494, Jennifer Anteliz, Baird & Warner. MRED as distributed by MLS GRID
 - $494,9005 bd4 ba2.3k sqft2462 Green Valley Ct, Aurora, IL 60503Active
 MLS ID #12764779, Hitesh Chadha, Charles Rutenberg Realty of IL. MRED as distributed by MLS GRID
