Skip main navigation
Off market
  • $295,300

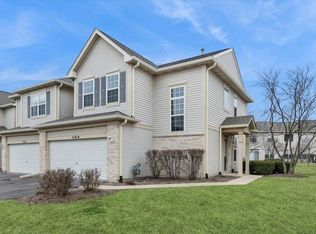
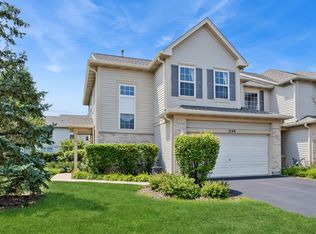
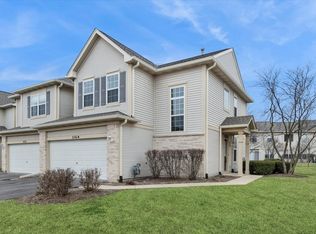
    2152 Sunrise Cir, Aurora, IL 60503

    2beds
    1,406sqft
    Townhouse
    Built in ----
    -- sqft lot
    $295,300 Zestimate®
    $210/sqft
    $2,526 Estimated rent

    Home value

    $295,300

    $281,000 - $310,000

    $2,526/mo

    Zestimate® history
    Loading
    Loading...

    Owner options

    List your home for rent

    $2,526/mo

    Rent Zestimate®

    Find your next renter with Zillow Rental Manager. Plus, with online applications, you can quickly screen prospective tenants – for free.

    Learn more

    $2,526/mo

    Rent Zestimate®

    Refinance and save

    $2,127/mo

    Est. payment

    Refinancing to a lower rate could help reduce your monthly payments and save thousands over the life of the loan.

    See today's rates

    $2,127/mo

    Est. payment

    Explore your selling options

    Work with a Zillow partner agent

    Leverage their expertise and Zillow's premium Showcase listings to get your home seen by more buyers.

    Get started

    List with your own agent

    Get your home in front of millions of buyers by listing it on Zillow.

    Learn how to do it

    Sell it yourself

    Take full control of how buyers see your home on Zillow by listing For Sale by Owner (FSBO).

    List your home

    What's special

    Large walk-in pantry

    Welcome Home to Space, Style, and Convenience This beautifully maintained 1,400 sq ft, 2-bedroom, 2.5-bath home offers the perfect blend of comfort, privacy, and everyday convenience ideal for renters who want to feel truly at home. Thoughtful Layout & Modern Comfort Step inside to soaring 26-foot ceilings, brand-new luxury vinyl plank flooring throughout the first floor, and oversized windows that flood the home with natural light. The spacious living room flows seamlessly into an eat-in kitchen, creating an open and inviting space for relaxing or entertaining. The updated kitchen features modern appliances, a large walk-in pantry, and direct access to an attached 2-car garage with built-in storage making groceries and daily life a breeze. Upstairs Retreat The entire second floor features brand new carpet and includes a dedicated laundry room with a side-by-side washer and dryer conveniently located near the bedrooms. Enjoy year-round comfort with a new HVAC system, offering improved efficiency, reliability, and climate control. The oversized primary suite easily fits a king-size bed and includes: A private en-suite bathroom with dual sinks A soaking tub + separate rainfall shower A large, secluded walk-in closet with room for two The second bedroom comfortably fits a queen bed and includes its own full bathroom, perfect for guests, roommates, or a home office setup. Location You'll Love Enjoy unbeatable walkability to everyday essentials and local favorites including CVS, Dunkin', Crunch Fitness, McBride's Pub, grocery options, dining, banking, and more. Wheatlands Elementary is just two blocks away. Rental Details Rent: $2,300 / month Security Deposit: One month's rent Utilities: Tenant-set up Pets: Welcome with owner approval (one-time $500 fee) Background Check: Paid by applicant prior to approval This home offers the privacy of single-family living with the convenience renters crave. Schedule a showing and see why this one stands out. Tenant pays all bills. HOA included in rent.

    This property is off market, which means it's not currently listed for sale or rent on Zillow. This may be different from what's available on other websites or public sources.
    Zillow last checked:

    Listing updated:

    Source: Zillow Rentals

    Facts & features

    Interior

    Bedrooms & bathrooms
    • Bedrooms: 2
    • Bathrooms: 3
    • Full bathrooms: 2
    • 1/2 bathrooms: 1
    Cooling
    • Central Air
    Appliances
    • Included: Dryer, Washer
    • Laundry: In Unit
    Features
    • Walk In Closet
    Interior area
    • Total interior livable area: 1,406 sqft

    Property

    Parking
    • Parking features: Attached
    • Has attached garage: Yes
    • Details: Contact manager
    Features
    • Exterior features: Walk In Closet
    Details
    • Parcel number: 0701063060341002

    Construction

    Type & style
    • Home type: Townhouse
    • Property subtype: Townhouse

    Community & neighborhood

    Location
    • Region: Aurora

    HOA & financial

    Other fees
    • Deposit fee: $2,300

    Other

    Other facts
    • Available date: 03/15/2026

    Price history

    DateEventPrice
    1/30/2026Listing removed$2,300$2/sqft
    Source: Zillow Rentals Report a problem
    1/25/2026Listed for rent$2,300+15%$2/sqft
    Source: Zillow Rentals Report a problem
    11/7/2021Listing removed--
    Source: Zillow Rental Manager Report a problem
    10/31/2021Listed for rent$2,000+2.6%$1/sqft
    Source: Zillow Rental Manager Report a problem
    3/31/2021Listing removed--
    Source: Zillow Rental Manager Report a problem
    3/29/2021Listed for rent$1,950+11.4%$1/sqft
    Source: Zillow Rental Manager Report a problem
    4/14/2019Listing removed$1,750$1/sqft
    Source: Owner Report a problem
    4/14/2019Listed for rent$1,750+25.4%$1/sqft
    Source: Owner Report a problem
    7/8/2016Sold$147,500-1.7%$105/sqft
    Source: MRED as distributed by MLS GRID #09187483 Report a problem
    5/14/2016Pending sale$150,000$107/sqft
    Source: Coldwell Banker Honig-Bell #09187483 Report a problem
    4/8/2016Listed for sale$150,000$107/sqft
    Source: Visual Tour #09187483 Report a problem
    5/5/2014Sold$150,000$107/sqft
    Source: Public Record Report a problem
    2/5/2014Sold$150,000-3.2%$107/sqft
    Source: MRED as distributed by MLS GRID #08472183 Report a problem
    12/16/2013Pending sale$154,900$110/sqft
    Source: Coldwell Banker Residential Brokerage - Glen Ellyn #08472183 Report a problem
    10/22/2013Listing removed$1,395$1/sqft
    Source: Marketplace Homes (734-862-4750) Report a problem
    10/22/2013Listed for sale$154,900-20.2%$110/sqft
    Source: Coldwell Banker Residential Brokerage - Glen Ellyn #08472183 Report a problem
    10/17/2013Price change$1,395-3.8%$1/sqft
    Source: Marketplace Homes (734-862-4750) Report a problem
    9/26/2013Listed for rent$1,450$1/sqft
    Source: Marketplace Homes (734-862-4750) Report a problem
    7/27/2005Sold$194,000$138/sqft
    Source: Public Record Report a problem

    Public tax history

    YearProperty taxesTax assessment
    2024$5,709 +5.2%$73,501 +13.2%
    2023$5,427 +0.9%$64,930 +8.1%
    2022$5,379 +0.9%$60,053 +5%
    2021$5,332 +4.5%$57,193 +1.6%
    2020$5,101 -0.9%$56,287 +2.9%
    2019$5,146 +9.2%$54,700 +11.4%
    2018$4,715 +1.9%$49,094 +2.6%
    2017$4,628 -0.1%$47,827 +2.2%
    2016$4,632 -14.2%$46,798 +4%
    2015$5,402 $44,998 -4.6%
    2014$5,402 +2.3%$47,169
    2013$5,281 +4.6%$47,169
    2012$5,049 -0.6%$47,169 -12%
    2011$5,078 +8.4%$53,580 -0.5%
    2010$4,684 -2.6%$53,848 -10.8%
    2009$4,807 -9%$60,340 -13.5%
    2008$5,281 $69,760
    2007-- $69,760 +26.6%
    2006$5,829 $55,094

    Find assessor info on the county website

    Neighborhood: Wheatlands

    Nearby schools

    GreatSchools rating
    Get a cash offer in 3 minutes
    Find out how much your home could sell for in as little as 3 minutes with a no-obligation cash offer.
    Estimated market value
    $295,300
    Get a cash offer in 3 minutes
    Find out how much your home could sell for in as little as 3 minutes with a no-obligation cash offer.
    Estimated market value
    $295,300