Highly desirable Laurel Ridge Subdivision w/Naperville 204 Schools! Welcome to this beautifully updated & maintained home! A pleasure to show! Open floor concept w/vaulted ceilings! Home shows wonderfully from top to bottom! You'll absolutely love the fully remodeled baths! They are amazing! Eat-in kitchen w/quartz tops, dark espresso cabinets and stainless steel appliances! Vaulted master bedroom w/private bath.. Bright and welcoming finished basement offering additional square footage and boasting attractive built-in shelving, recessed lighting and ample storage. Ideal for a home theater, gym, office, game room or 4th bedroom! Fenced yard w/deck! Epoxy floor garage! Located just down the street from Amberwood park! Hurry on this one!
New
$439,500
195 Meadow Lakes Blvd, Aurora, IL 60504
3beds
1,679sqft
Single Family Residence
Built in 1991
8,137 Square Feet Lot
$-- Zestimate®
$262/sqft
$11/mo HOA
What's special
Fenced yardRecessed lightingOpen floor conceptAmple storageEat-in kitchenVaulted ceilingsQuartz tops
- 1 hour
- 41
- 3
Zillow last checked:
Listing updated:
Listed by:
John Wesolowski (630)222-9747,
Coldwell Banker Realty
Source: MRED as distributed by MLS GRID,MLS#: 12794717
Facts & features
Interior
Bedrooms & bathrooms
- Bedrooms: 3
- Bathrooms: 3
- Full bathrooms: 2
- 1/2 bathrooms: 1
Rooms
- Room types: Recreation Room
Primary bedroom
- Features: Flooring (Carpet), Window Treatments (All), Bathroom (Full)
- Area: 176 Square Feet
- Dimensions: 16X11
Bedroom 2
- Features: Flooring (Hardwood), Window Treatments (All)
- Area: 120 Square Feet
- Dimensions: 12X10
Bedroom 3
- Features: Flooring (Hardwood), Window Treatments (All)
- Area: 100 Square Feet
- Dimensions: 10X10
Dining room
- Features: Flooring (Carpet), Window Treatments (All)
- Level: Main
- Area: 120 Square Feet
- Dimensions: 12X10
Family room
- Features: Flooring (Carpet)
- Level: Lower
- Area: 198 Square Feet
- Dimensions: 18X11
Kitchen
- Features: Kitchen (Eating Area-Table Space, Pantry-Closet), Flooring (Ceramic Tile)
- Level: Main
- Area: 208 Square Feet
- Dimensions: 16X13
Laundry
- Features: Flooring (Ceramic Tile)
- Level: Lower
- Area: 48 Square Feet
- Dimensions: 8X6
Living room
- Features: Flooring (Carpet), Window Treatments (All)
- Level: Main
- Area: 238 Square Feet
- Dimensions: 17X14
Recreation room
- Features: Flooring (Carpet)
- Level: Basement
- Area: 280 Square Feet
- Dimensions: 20X14
Heating
- Forced Air
Cooling
- Central Air
Appliances
- Included: Range, Microwave, Dishwasher, Refrigerator, Washer, Dryer, Disposal
Features
- Vaulted Ceiling(s)
- Basement: Finished,Sub-Basement,Partial
Interior area
- Total structure area: 505
- Total interior livable area: 1,679 sqft
- Finished area below ground: 300
Video & virtual tour
Property
Parking
- Total spaces: 2
- Parking features: Asphalt, Garage Door Opener, Yes, Garage Owned, Attached, Garage
- Attached garage spaces: 2
- Has uncovered spaces: Yes
Accessibility
- Accessibility features: No Disability Access
Features
- Patio & porch: Deck
- Fencing: Fenced
Lot
- Size: 8,137 Square Feet
- Dimensions: 69x35x119x71x105
- Features: Corner Lot, Landscaped
Details
- Parcel number: 0729212033
- Special conditions: None
- Other equipment: Ceiling Fan(s), Sump Pump
Construction
Type & style
- Home type: SingleFamily
- Property subtype: Single Family Residence
Materials
- Vinyl Siding, Brick
- Roof: Asphalt
Condition
- New construction: No
- Year built: 1991
Details
- Builder model: Adams
Utilities & green energy
- Sewer: Public Sewer
- Water: Lake Michigan
Community & HOA
Community
- Features: Park, Curbs, Sidewalks, Street Lights, Street Paved
- Security: Carbon Monoxide Detector(s)
- Subdivision: Laurel Ridge
HOA
- Has HOA: Yes
- Services included: None
- HOA fee: $130 annually
Location
- Region: Aurora
Financial & listing details
- Price per square foot: $262/sqft
- Tax assessed value: $126,348
- Annual tax amount: $8,151
- Date on market: 10/26/2026
- Ownership: Fee Simple w/ HO Assn.
Estimated market value
Not available
Estimated sales range
Not available
Not available
Price history
| Date | Event | Price |
|---|---|---|
| 10/26/2026 | Listed for sale | $439,500-2.1%$262/sqft |
Source:  MRED as distributed by MLS GRID #12794717 Report a problem | ||
| 10/26/2026 | Listing removed | $449,000$267/sqft |
Source: MRED as distributed by MLS GRID #12762811 Report a problem | ||
| 9/24/2026 | Listed for sale | $449,000+156.6%$267/sqft |
Source: MRED as distributed by MLS GRID #12762811 Report a problem | ||
| 5/8/1997 | Sold | $175,000+1.2%$104/sqft |
Source: Public Record Report a problem | ||
| 7/1/1994 | Sold | $173,000$103/sqft |
Source: Public Record Report a problem | ||
Public tax history
| Year | Property taxes | Tax assessment |
|---|---|---|
| 2025 | $8,622 +5.8% | $126,348 +9.7% |
| 2024 | $8,151 +5% | $115,207 +11.3% |
| 2023 | $7,763 +1.3% | $103,520 +6.3% |
| 2022 | $7,661 +2.8% | $97,360 +3.7% |
| 2021 | $7,456 -1.2% | $93,890 |
| 2020 | $7,547 +3.7% | $93,890 +5.1% |
| 2019 | $7,277 +3.8% | $89,300 +4.6% |
| 2018 | $7,012 +1.7% | $85,390 +3.5% |
| 2017 | $6,892 +1.9% | $82,490 +4.2% |
| 2016 | $6,765 +1.1% | $79,160 +5.3% |
| 2015 | $6,690 -4.9% | $75,160 -1.9% |
| 2014 | $7,034 +1% | $76,600 -0.7% |
| 2013 | $6,962 +3.1% | $77,130 -2% |
| 2012 | $6,755 +2.4% | $78,730 -6.4% |
| 2011 | $6,597 +3.8% | $84,140 -2% |
| 2010 | $6,357 +3% | $85,820 -4% |
| 2009 | $6,172 +2.9% | $89,400 +1.8% |
| 2008 | $5,997 +4.4% | $87,820 +5.8% |
| 2007 | $5,746 +3.6% | $83,000 +5.8% |
| 2006 | $5,545 -0.3% | $78,450 +2.6% |
| 2005 | $5,562 +4.1% | $76,460 +3.8% |
| 2004 | $5,341 +3% | $73,660 +6.8% |
| 2003 | $5,186 +12.1% | $68,970 +11% |
| 2002 | $4,625 +4.4% | $62,110 +4.7% |
| 2001 | $4,430 +12.1% | $59,320 +4.4% |
| 2000 | $3,953 | $56,820 |
Find assessor info on the county website
Monthly payment
Est. payment
Payment breakdown
Explore the cost of this home by adjusting the details. Changes won't be saved.Climate risks
Neighborhood: Fox Valley
Nearby schools
Schools provided by the listing agent
- Elementary: Mccarty Elementary School
- Middle: Fischer Middle School
- High: Waubonsie Valley High School
- District: 204
Source: MRED as distributed by MLS GRID. This data may not be complete. We recommend contacting the local school district to confirm school assignments for this home.

Similar homes
- $439,0003 bd4 ba1.8k sqft4150 Liberty St, Aurora, IL 60504Active
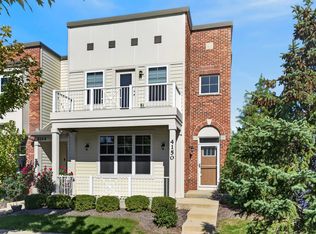 MLS ID #12789910, Kimberly Brown-Lewis, Redfin Corporation. MRED as distributed by MLS GRID
- $414,9003 bd3 ba1.6k sqft312 Badger Ct, Oswego, IL 60543Re-activated
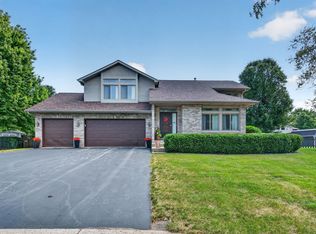 MLS ID #12780664, Debbie Stukel-Podzimek, HomeSmart Realty Group. MRED as distributed by MLS GRID
- $425,0003 bd3 ba1.7k sqft2067 Stephen St, Aurora, IL 60502Active
 MLS ID #12764863, Alina Staehely, TLC Real Estate Services. MRED as distributed by MLS GRID
- $440,0004 bd3 ba1.8k sqft972 Westgate Dr, Aurora, IL 60506Active
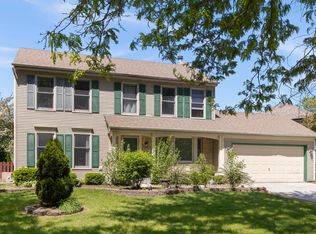 MLS ID #12769619, Javier Alday, Realty of America, LLC. MRED as distributed by MLS GRID
