Welcome to this beautifully maintained home in desirable Prescott Mill! Offering a spacious, open floor plan, 3-car garage, and impressive updates inside and out, this home is sure to impress! The kitchen features granite countertops, 42-inch cabinets, stainless steel appliances, hardwood floors, pantry, breakfast bar, and a convenient planning desk. Generous living and family rooms provide plenty of space to gather, while the formal dining room is perfect for entertaining. Upstairs, the spacious primary suite offers a private bath with soaking tub, separate shower, double sinks, and walk-in closet. The beautifully finished lookout basement adds incredible living space with 9-foot ceilings, large windows that fill the space with natural light, bar for entertaining and a convenient half bath. Step outside and enjoy an incredible backyard featuring a large stamped concrete patio, 10x12 deck, wrought iron fencing, and professional landscaping throughout the entire property. Additional highlights include custom window treatments, recessed lighting, and a new roof in 2019. Located just a block from an expansive neighborhood park offering walking trails, playground, pavilion, basketball courts, sports fields, and scenic prairie wetlands. Conveniently located near Oswego schools, shopping, dining, and the Route 59 corridor. This home offers the perfect combination of space, thoughtful updates, and a fantastic location!
New
$525,000
180 Chapin Way, Oswego, IL 60543
4beds
2,289sqft
Single Family Residence
Built in 2013
9,583 Square Feet Lot
$-- Zestimate®
$229/sqft
$39/mo HOA
What's special
Recessed lightingWrought iron fencingCustom window treatmentsSpacious open floor planIncredible backyardConvenient planning deskBeautifully finished lookout basement
- 6 hours
- 332
- 5
Zillow last checked:
Listing updated:
Listed by:
Traci Kearns, CSC (630)669-6318,
eXp Realty,
Kris Kearns,
eXp Realty
Source: MRED as distributed by MLS GRID,MLS#: 12788025
Facts & features
Interior
Bedrooms & bathrooms
- Bedrooms: 4
- Bathrooms: 4
- Full bathrooms: 2
- 1/2 bathrooms: 2
Rooms
- Room types: Utility Room-Lower Level, Recreation Room
Primary bedroom
- Features: Flooring (Carpet), Window Treatments (All), Bathroom (Full)
- Area: 221 Square Feet
- Dimensions: 17X13
Bedroom 2
- Features: Flooring (Carpet), Window Treatments (All)
- Area: 130 Square Feet
- Dimensions: 13X10
Bedroom 3
- Features: Flooring (Carpet), Window Treatments (All)
- Area: 120 Square Feet
- Dimensions: 12X10
Bedroom 4
- Features: Flooring (Carpet), Window Treatments (All)
- Area: 120 Square Feet
- Dimensions: 12X10
Bar entertainment
- Area: 81 Square Feet
- Dimensions: 9X9
Dining room
- Features: Flooring (Carpet), Window Treatments (All)
- Area: 120 Square Feet
- Dimensions: 12X10
Family room
- Features: Flooring (Carpet), Window Treatments (All)
- Area: 266 Square Feet
- Dimensions: 19X14
Kitchen
- Features: Kitchen (Eating Area-Breakfast Bar, Eating Area-Table Space, Island, Pantry-Closet), Flooring (Hardwood), Window Treatments (All)
- Area: 209 Square Feet
- Dimensions: 19X11
Laundry
- Features: Flooring (Vinyl)
- Area: 48 Square Feet
- Dimensions: 8X6
Living room
- Features: Flooring (Carpet), Window Treatments (All)
- Area: 156 Square Feet
- Dimensions: 13X12
Recreation room
- Area: 984 Square Feet
- Dimensions: 24X41
Other
- Area: 240 Square Feet
- Dimensions: 10X24
Heating
- Forced Air
Cooling
- Central Air
Appliances
- Included: Range, Microwave, Dishwasher, Refrigerator, Washer, Dryer, Disposal, Stainless Steel Appliance(s)
- Laundry: Main Level
Features
- Cathedral Ceiling(s)
- Flooring: Hardwood
- Basement: Unfinished,Bath/Stubbed,Full,Daylight
- Attic: Unfinished
Interior area
- Total structure area: 0
- Total interior livable area: 2,289 sqft
Property
Parking
- Total spaces: 3
- Parking features: Asphalt, Garage Door Opener, Yes, Garage Owned, Attached, Garage
- Attached garage spaces: 3
- Has uncovered spaces: Yes
Accessibility
- Accessibility features: No Disability Access
Features
- Stories: 2
- Patio & porch: Deck, Porch
- Has view: Yes
- View description: Water
- Has water view: Yes
- Water view: Water
Lot
- Size: 9,583 Square Feet
- Dimensions: 83X116
Details
- Parcel number: 0312353017
- Special conditions: None
- Other equipment: TV-Cable, Sump Pump, Radon Mitigation System
Construction
Type & style
- Home type: SingleFamily
- Architectural style: Traditional
- Property subtype: Single Family Residence
Materials
- Vinyl Siding, Brick
- Foundation: Concrete Perimeter
- Roof: Asphalt
Condition
- New construction: No
- Year built: 2013
Details
- Builder model: CARRINGTON
Utilities & green energy
- Electric: Circuit Breakers, 200+ Amp Service
- Sewer: Public Sewer
- Water: Public
Community & HOA
Community
- Features: Park, Lake, Curbs, Sidewalks, Street Lights, Street Paved
- Security: Carbon Monoxide Detector(s)
- Subdivision: Prescott Mill
HOA
- Has HOA: Yes
- Services included: None
- HOA fee: $118 quarterly
Location
- Region: Oswego
Financial & listing details
- Price per square foot: $229/sqft
- Tax assessed value: $457,989
- Annual tax amount: $11,086
- Date on market: 10/22/2026
- Ownership: Fee Simple w/ HO Assn.
Estimated market value
Not available
Estimated sales range
Not available
Not available
Price history
| Date | Event | Price |
|---|---|---|
| 10/22/2026 | Listed for sale | $525,000+88%$229/sqft |
Source:  MRED as distributed by MLS GRID #12788025 Report a problem | ||
| 6/30/2016 | Sold | $279,200+0.1%$122/sqft |
Source: MRED as distributed by MLS GRID #09187404 Report a problem | ||
| 5/17/2016 | Pending sale | $278,900$122/sqft |
Source: Century 21 Affiliated #09187404 Report a problem | ||
| 4/30/2016 | Price change | $278,900-2.1%$122/sqft |
Source: Century 21 Affiliated #09187404 Report a problem | ||
| 4/8/2016 | Listed for sale | $285,000+3.3%$125/sqft |
Source: Century 21 Affiliated #09187404 Report a problem | ||
| 4/25/2013 | Sold | $275,840+0.1%$121/sqft |
Source: MRED as distributed by MLS GRID #08239567 Report a problem | ||
| 2/20/2013 | Price change | $275,465-6%$120/sqft |
Source: Pulte Homes Report a problem | ||
| 2/2/2013 | Price change | $293,165+1.3%$128/sqft |
Source: Pulte Homes Report a problem | ||
| 1/20/2013 | Price change | $289,265+0.5%$126/sqft |
Source: Pulte Homes Report a problem | ||
| 1/17/2013 | Price change | $287,765+5.3%$126/sqft |
Source: Pulte Homes Report a problem | ||
| 11/16/2012 | Price change | $273,255+6.9%$119/sqft |
Source: Pulte Homes Report a problem | ||
| 10/8/2012 | Price change | $255,555-6.5%$112/sqft |
Source: Pulte Homes Report a problem | ||
| 9/30/2012 | Price change | $273,255+6.9%$119/sqft |
Source: Pulte Homes Report a problem | ||
| 8/14/2012 | Price change | $255,555-6.5%$112/sqft |
Source: Pulte Homes Report a problem | ||
| 7/31/2012 | Price change | $273,255+6.9%$119/sqft |
Source: Pulte Homes Report a problem | ||
| 6/27/2012 | Price change | $255,555+0.6%$112/sqft |
Source: Pulte Homes Report a problem | ||
| 6/17/2012 | Listed for sale | $254,055$111/sqft |
Source: Pulte Homes Report a problem | ||
Public tax history
| Year | Property taxes | Tax assessment |
|---|---|---|
| 2025 | $11,086 +3.7% | $152,663 +10% |
| 2024 | $10,686 +5.4% | $138,785 +14% |
| 2023 | $10,137 +7.2% | $121,741 +10% |
| 2022 | $9,452 +0.6% | $110,674 +4% |
| 2021 | $9,396 +3.2% | $106,417 +4% |
| 2020 | $9,102 +2.8% | $102,324 +7.1% |
| 2019 | $8,857 | $95,526 +1% |
| 2018 | $8,857 -0.9% | $94,612 +1.5% |
| 2017 | $8,941 +1.7% | $93,214 +3% |
| 2016 | $8,789 +2.5% | $90,499 +7% |
| 2015 | $8,572 | $84,579 +4% |
| 2014 | $8,572 +178.3% | $81,326 +39.1% |
| 2013 | $3,080 | $58,470 +343841.2% |
| 2012 | -- | $17 -5.6% |
| 2011 | -- | $18 -97.7% |
| 2010 | -- | $775 -5% |
| 2009 | -- | $816 |
| 2008 | -- | $816 -8% |
| 2007 | -- | $887 |
| 2006 | $67 | $887 |
| 2005 | -- | -- |
Find assessor info on the county website
Monthly payment
Est. payment
Payment breakdown
Explore the cost of this home by adjusting the details. Changes won't be saved.Climate risks
Neighborhood: 60543
Nearby schools
Schools provided by the listing agent
- Elementary: Southbury Elementary School
- Middle: Murphy Junior High School
- High: Oswego East High School
- District: 308
Source: MRED as distributed by MLS GRID. This data may not be complete. We recommend contacting the local school district to confirm school assignments for this home.

Similar homes
- $574,9006 bd4 ba3.3k sqft806 Baden Ave, Oswego, IL 60543New
 MLS ID #12786802, Susan Brown, Excel Realty Group. MRED as distributed by MLS GRID
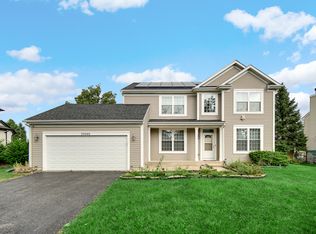
- $529,9004 bd3 ba2.5k sqft25440 Pastoral Dr, Plainfield, IL 60585New
 MLS ID #12791772, Abhijit Leekha, Property Economics Inc.. MRED as distributed by MLS GRID
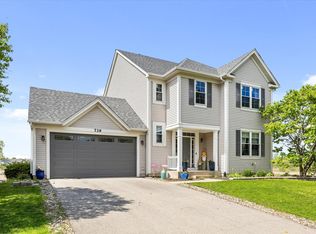
- $505,0004 bd4 ba2.5k sqft739 Bonaventure Dr, Oswego, IL 60543Active
 MLS ID #12730637, Ann Schuler, Century 21 Circle. MRED as distributed by MLS GRID
- $494,9005 bd4 ba2.3k sqft2462 Green Valley Ct, Aurora, IL 60503Active
 MLS ID #12764779, Hitesh Chadha, Charles Rutenberg Realty of IL. MRED as distributed by MLS GRID
