EXTRAORDINARY IN EVERY WAY!!! BOASTING OVER 3000 SQ FT OF SOPHISTICATED LIVING SPACE FEATURING 1ST FLOOR PRIMARY SUITE - FULL BASEMENT AND 3 CAR GARAGE ALL NESTLED AGAINST A SERENE PRAIRIE BACKDROP! GOURMET KITCHEN REFRESHED WITH PREMIUM QUARTZ COUNTERS, CUSTOM SHIP LAP, EXPANSIVE ISLAND, 42" CABINETRY AND HIGH-END APPLIANCES - OPENS TO BREATHTAKING 2-STORY FAMILY ROOM WITH STONE FIREPLACE FLANKED BY FLOOR TO CEILING WINDOWS BRINGING IN RADIANT NATURAL LIGHT! ENJOY ULTIMATE MAIN-LEVEL CONVENIENCE W/ SPACIOUS PRIVATE 20X14 1ST FLR PRIMARY RETREAT WITH EN SUITE BATH OFFERING DUAL WICS, DUAL VANITY, STEP IN SHOWER, SOAKER TUB AND CORK FLOORING! PLUS 1ST FLOOR LAUNDRY TOO! GORGEOUS STAIRCASE TAKES YOU TO THE 2ND FLOOR WITH 3 GENEROUSLY SIZED BEDROOMS, FULL UPDATED BATH... AND A MASSIVE FULL UNFINISHED 48X52 BASEMENT READY FOR YOUR BESPOKE VISION! OUTSIDE... YOUR PRIVATE SANCTUARY AWAITS, PREMIUM MAINTENANCE FREE ALUMINUM FENCED YARD HIGHLIGHTS AN EXPANSIVE CUSTOM STAMPED CONCRETE PATIO W/ TAILORED RETAINING WALLS AND GORGEOUS VIEWS - ATTACHED E CAR GARAGE AND ABSOLUTE PEACE OF MIND WITH NEW ROOF IN 2023 FEATURING 50 YR ARCHITECTURAL SHINGLES! FULL LIST OF UPDATES/UPGRADES IN MLS ADDITIONAL INFORMATION! ALL IN AN UNBEATABLE LOCATION WITH FAST ACCESS TO I88 SCHOOLS SHOPPING AND MORE! KANELAND DIST 302 SCHOOLS AND DUAL PARK DISTRICTS! IT DOESN'T GET ANY BETTER THAN THIS...WELCOME HOME!
New
$545,000
3263 Homestead Ave, Aurora, IL 60506
4beds
3,019sqft
Single Family Residence
Built in 2006
0.32 Acres Lot
$535,500 Zestimate®
$181/sqft
$42/mo HOA
What's special
Stone fireplaceFull updated bathGorgeous viewsExpansive islandPrivate sanctuaryAttached e car garageHigh-end appliances
- 18 hours
- 195
- 31
Zillow last checked:
Listing updated:
Listed by:
Melissa Garcia 630-878-9868,
Legacy Properties, A Sarah Leonard Company, LLC
Source: MRED as distributed by MLS GRID,MLS#: 12776649
Facts & features
Interior
Bedrooms & bathrooms
- Bedrooms: 4
- Bathrooms: 3
- Full bathrooms: 2
- 1/2 bathrooms: 1
Rooms
- Room types: Breakfast Room
Primary bedroom
- Features: Bathroom (Full)
- Level: Main
- Area: 266 Square Feet
- Dimensions: 19X14
Bedroom 2
- Level: Second
- Area: 220 Square Feet
- Dimensions: 20X11
Bedroom 3
- Level: Second
- Area: 169 Square Feet
- Dimensions: 13X13
Bedroom 4
- Level: Second
- Area: 143 Square Feet
- Dimensions: 13X11
Breakfast room
- Level: Main
- Area: 154 Square Feet
- Dimensions: 14X11
Dining room
- Level: Main
- Area: 169 Square Feet
- Dimensions: 13X13
Family room
- Level: Main
- Area: 280 Square Feet
- Dimensions: 14X20
Kitchen
- Level: Main
- Area: 195 Square Feet
- Dimensions: 13X15
Laundry
- Level: Main
- Area: 224 Square Feet
- Dimensions: 14X16
Living room
- Level: Main
- Area: 169 Square Feet
- Dimensions: 13X13
Heating
- Natural Gas
Cooling
- Central Air
Features
- Basement: Unfinished,Partial
- Number of fireplaces: 1
- Fireplace features: Family Room
Interior area
- Total structure area: 0
- Total interior livable area: 3,019 sqft
Video & virtual tour
Property
Parking
- Total spaces: 3
- Parking features: Yes, Attached, Garage
- Attached garage spaces: 3
Accessibility
- Accessibility features: No Disability Access
Features
- Stories: 2
Lot
- Size: 0.32 Acres
Details
- Parcel number: 1426226013
- Special conditions: None
Construction
Type & style
- Home type: SingleFamily
- Property subtype: Single Family Residence
Materials
- Brick
Condition
- New construction: No
- Year built: 2006
Utilities & green energy
- Sewer: Public Sewer
- Water: Public
Community & HOA
Community
- Subdivision: Linden Estates
HOA
- Has HOA: Yes
- Services included: None
- HOA fee: $498 annually
Location
- Region: Aurora
Financial & listing details
- Price per square foot: $181/sqft
- Tax assessed value: $447,687
- Annual tax amount: $12,194
- Date on market: 10/8/2026
- Ownership: Fee Simple w/ HO Assn.
Estimated market value
$535,500
$509,000 - $562,000
$3,505/mo
Price history
| Date | Event | Price |
|---|---|---|
| 10/8/2026 | Listed for sale | $545,000+37.5%$181/sqft |
Source:  MRED as distributed by MLS GRID #12776649 Report a problem MRED as distributed by MLS GRID #12776649 Report a problem | ||
| 9/18/2006 | Sold | $396,500$131/sqft |
Source: Public Record Report a problem | ||
Public tax history
| Year | Property taxes | Tax assessment |
|---|---|---|
| 2025 | $12,194 +3.5% | $149,229 +7.8% |
| 2024 | $11,780 +6.3% | $138,393 +13.6% |
| 2023 | $11,084 +8% | $121,848 +12.7% |
| 2022 | $10,264 +3.3% | $108,114 +5.1% |
| 2021 | $9,939 +1% | $102,887 +2.2% |
| 2020 | $9,843 +1.3% | $100,692 +3.4% |
| 2019 | $9,715 +4.3% | $97,400 +5.6% |
| 2018 | $9,318 +2.9% | $92,237 +4.7% |
| 2017 | $9,058 -4.8% | $88,088 +4.6% |
| 2016 | $9,513 | $84,207 +7.5% |
| 2015 | -- | $78,347 +4.6% |
| 2014 | -- | $74,916 -1% |
| 2013 | -- | $75,703 -5% |
| 2012 | -- | $79,653 -8.8% |
| 2011 | -- | $87,364 -24.3% |
| 2010 | -- | $115,430 -7.4% |
| 2009 | -- | $124,693 +1.7% |
| 2008 | -- | $122,596 -8.4% |
| 2007 | -- | $133,854 +196.5% |
| 2006 | -- | $45,142 +580.5% |
| 2005 | -- | $6,634 |
Find assessor info on the county website
Monthly payment
Est. payment
Payment breakdown
Explore the cost of this home by adjusting the details. Changes won't be saved.Climate risks
Neighborhood: 60506
Nearby schools
Schools provided by the listing agent
- District: 302
Source: MRED as distributed by MLS GRID. This data may not be complete. We recommend contacting the local school district to confirm school assignments for this home.


Similar homes
- $500,0004 bd4 ba3.1k sqft634 Homestead Ct, Aurora, IL 60506Active
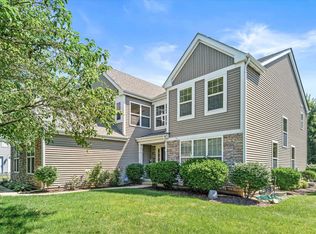 MLS ID #12703927, Rita Schoenthal, Keller Williams Inspire - Geneva. MRED as distributed by MLS GRID
 - $549,9004 bd4 ba3.8k sqft924 Merrill New Rd, Sugar Grove, IL 60554New
 MLS ID #12779117, Sarah Leonard, E-PRO, Legacy Properties, A Sarah Leonard Company, LLC. MRED as distributed by MLS GRID
 - $439,9003 bd4 ba2.2k sqft390 Lra Dr, Aurora, IL 60506New
 MLS ID #12779806, Melissa Garcia, Legacy Properties, A Sarah Leonard Company, LLC. MRED as distributed by MLS GRID
 - $560,0004 bd3 ba2.6k sqft1434 W Downer Pl, Aurora, IL 60506Active
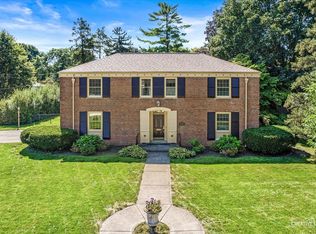 MLS ID #12744100, Victoria McCoy, GRI, RE/MAX ELEVATED LLC. MRED as distributed by MLS GRID
