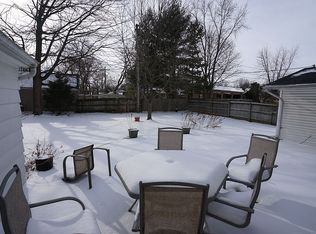
This is the home that turns your head every time you drive down the street. You've watched the transformation and wondered about it. Now is your chance to make it yours. Located in the highly sought-after Aurora University area of Aurora, Illinois, this beautifully renovated ranch has been thoughtfully updated from top to bottom. When a Craftsman renovates a home for his own family, the attention to detail shows. With more than 2,000 square feet above grade, three main-floor bedrooms, a finished basement, multiple living spaces and extensive mechanical and cosmetic updates, this home is truly something special. The updated kitchen is a showstopper, featuring abundant quartz and concrete counter space, generous cabinetry and an open connection to the living room. Built-in shelving and a direct-vent gas fireplace make the living space warm and inviting, and as an added bonus, the TV stays. Just off the kitchen is a large family room, giving the home an easy, flexible floor plan for everyday living and entertaining. All three bedrooms are located on the main floor and offer excellent closet space, complete with closet organizers. The finished basement adds even more usable living space with an office, full bathroom, exercise room, laundry area and a sauna that stays with the home. A large workshop between the family room and garage provides the kind of usable space that is always appreciated. Outside, the covered patio is a wonderful place to enjoy your morning coffee or unwind at the end of the day. The fenced backyard offers privacy, while the pergola and mature surroundings create an inviting outdoor setting.The Sellers have made substantial improvements throughout the home, including a high-efficiency furnace and condenser, whole-house humidifier, NEST thermostat and high-efficiency tankless water heater in October 2020. The roof was replaced in October 2018 and includes a lifetime warranty. Additional exterior improvements include newer soffit, fascia and cedar siding; newer windows throughout most of the home; oversized 6-inch gutters and downspouts; newer garage doors and exterior doors; and a newer fence, pergola and front landing. Major plumbing improvements include all-new water service to the home completed within the past three years, along with replaced copper water lines and valves. Interior improvements completed within approximately the past nine years include 3/4-inch hardwood flooring, cabinetry, built-in shelving, light fixtures and more. Kitchen appliances are also approximately nine years old, and the washer was replaced in 2025. The Aurora University area is loved for its beautiful homes, mature trees, friendly neighborhood feel and convenient location within Aurora's established West Side. This is a rare opportunity to own a extensively updated ranch with generous living space, a finished basement and years of thoughtful improvements already completed. This home is truly spectacular. Don't let this beauty slip through your fingers. Welcome home!
Active
$550,000
1720 Garfield Ave, Aurora, IL 60506
3beds
2,151sqft
Single Family Residence
Built in 1955
10,079 Square Feet Lot
$-- Zestimate®
$256/sqft
$-- HOA
What's special
- --
- 1,841
- views
- 179
- saves
Likely to sell faster than
Zillow last checked:
Listing updated:
Listed by:
Kathy Brothers, ABR 630-201-4664,
Keller Williams Innovate - Aurora
Source: MRED as distributed by MLS GRID,MLS#: 12767314
Facts & features
Interior
Bedrooms & bathrooms
- Bedrooms: 3
- Bathrooms: 3
- Full bathrooms: 2
- 1/2 bathrooms: 1
Rooms
- Room types: Recreation Room, Exercise Room, Office
Primary bedroom
- Features: Flooring (Hardwood), Window Treatments (All)
- Level: Main
- Area: 154 Square Feet
- Dimensions: 14X11
Bedroom 2
- Features: Flooring (Hardwood), Window Treatments (All)
- Level: Main
- Area: 120 Square Feet
- Dimensions: 12X10
Bedroom 3
- Features: Flooring (Hardwood), Window Treatments (All)
- Level: Main
- Area: 110 Square Feet
- Dimensions: 11X10
Exercise room
- Features: Flooring (Other)
- Level: Main
- Area: 77 Square Feet
- Dimensions: 7X11
Family room
- Features: Flooring (Carpet), Window Treatments (All)
- Level: Main
- Area: 420 Square Feet
- Dimensions: 20X21
Kitchen
- Features: Kitchen (Eating Area-Table Space, Island, Custom Cabinetry), Flooring (Hardwood), Window Treatments (All)
- Level: Main
- Area: 340 Square Feet
- Dimensions: 17X20
Laundry
- Features: Flooring (Luxury Vinyl)
- Level: Basement
- Area: 154 Square Feet
- Dimensions: 14X11
Living room
- Features: Flooring (Hardwood), Window Treatments (All)
- Level: Main
- Area: 240 Square Feet
- Dimensions: 16X15
Office
- Features: Flooring (Luxury Vinyl)
- Level: Basement
- Area: 100 Square Feet
- Dimensions: 10X10
Recreation room
- Features: Flooring (Luxury Vinyl)
- Level: Basement
- Area: 160 Square Feet
- Dimensions: 10X16
Heating
- Natural Gas, Forced Air
Cooling
- Central Air
Appliances
- Included: Range, Microwave, Dishwasher, Refrigerator, Washer, Dryer, Disposal, Stainless Steel Appliance(s), Range Hood, Humidifier
Features
- Sauna, 1st Floor Bedroom, 1st Floor Full Bath, Built-in Features, Open Floorplan, Workshop
- Flooring: Hardwood
- Basement: Finished,Partial
- Number of fireplaces: 2
- Fireplace features: Gas Log, Family Room, Living Room
Interior area
- Total structure area: 0
- Total interior livable area: 2,151 sqft
Video & virtual tour
Property
Parking
- Total spaces: 2
- Parking features: Yes, Garage Owned, Attached, Garage
- Attached garage spaces: 2
Accessibility
- Accessibility features: No Disability Access
Features
- Stories: 1
- Patio & porch: Patio
Lot
- Size: 10,079 Square Feet
- Dimensions: 75X134.4
- Features: Corner Lot
Details
- Additional structures: Workshop
- Parcel number: 1520159003
- Special conditions: None
- Other equipment: Ceiling Fan(s)
Construction
Type & style
- Home type: SingleFamily
- Architectural style: Ranch
- Property subtype: Single Family Residence
Materials
- Brick, Cedar
- Foundation: Concrete Perimeter
Condition
- New construction: No
- Year built: 1955
- Major remodel year: 2018
Utilities & green energy
- Sewer: Public Sewer
- Water: Public
Green energy
- Energy efficient items: Water Heater
Community & HOA
Community
- Security: Carbon Monoxide Detector(s)
HOA
- Services included: None
Location
- Region: Aurora
Financial & listing details
- Price per square foot: $256/sqft
- Tax assessed value: $385,647
- Annual tax amount: $8,954
- Date on market: 9/23/2026
- Ownership: Fee Simple
Estimated market value
Not available
Estimated sales range
Not available
Not available
Price history
| Date | Event | Price |
|---|---|---|
| 7/7/2016 | Sold | $180,000-4.8%$84/sqft |
Source:  MRED as distributed by MLS GRID #09183310 Report a problem MRED as distributed by MLS GRID #09183310 Report a problem | ||
| 5/14/2016 | Pending sale | $189,000$88/sqft |
Source: Ryan Hill Realty, LLC #09183310 Report a problem | ||
| 5/7/2016 | Price change | $189,000-7.8%$88/sqft |
Source: Ryan Hill Realty LLC #09183310 Report a problem | ||
| 4/3/2016 | Listed for sale | $204,900-17.9%$95/sqft |
Source: Homepath Report a problem | ||
| 9/21/2007 | Sold | $249,500$116/sqft |
Source: Public Record Report a problem | ||
Public tax history
| Year | Property taxes | Tax assessment |
|---|---|---|
| 2025 | $8,954 +3.3% | $128,549 +9.4% |
| 2024 | $8,671 +4.4% | $117,514 +11.9% |
| 2023 | $8,308 +4.5% | $104,998 +9.6% |
| 2022 | $7,949 +4.6% | $95,801 +7.4% |
| 2021 | $7,601 +5.7% | $89,192 +7.7% |
| 2020 | $7,194 +15.4% | $82,846 +18.7% |
| 2019 | $6,235 -18.9% | $69,767 -16% |
| 2018 | $7,692 +38.4% | $83,055 +38.4% |
| 2017 | $5,557 -25.5% | $59,994 -14.6% |
| 2016 | $7,463 | $70,251 +15% |
| 2015 | -- | $61,062 +7.4% |
| 2014 | -- | $56,833 -10.8% |
| 2013 | -- | $63,689 -5.1% |
| 2012 | -- | $67,116 -1.7% |
| 2011 | -- | $68,279 +0.4% |
| 2010 | -- | $68,024 +2% |
| 2009 | -- | $66,687 -10.1% |
| 2008 | -- | $74,203 -18.5% |
| 2007 | -- | $91,007 +6.6% |
| 2006 | -- | $85,356 +7.6% |
| 2005 | -- | $79,364 +6.7% |
| 2004 | -- | $74,367 +7.3% |
| 2003 | -- | $69,327 +8.2% |
| 2002 | -- | $64,067 +8.6% |
| 2001 | -- | $59,010 +6.6% |
| 2000 | -- | $55,362 |
Find assessor info on the county website
Monthly payment
Est. payment
Payment breakdown
Explore the cost of this home by adjusting the details. Changes won't be saved.Climate risks
Neighborhood: Boulevard District
Nearby schools
Schools provided by the listing agent
- Elementary: Freeman Elementary School
- Middle: Washington Middle School
- High: West Aurora High School
- District: 129
Source: MRED as distributed by MLS GRID. This data may not be complete. We recommend contacting the local school district to confirm school assignments for this home.
Similar homes
- $385,0003 bd3 ba2.1k sqft373 Lra Dr, Aurora, IL 60506New
 MLS ID #12768337, Linda Pilmer, ABR,ABRM,CRB,CRS,GRI,SFR, Pilmer Real Estate, Inc. MRED as distributed by MLS GRID
 - $560,0004 bd3 ba2.6k sqft1434 W Downer Pl, Aurora, IL 60506Active
 MLS ID #12744100, Victoria McCoy, GRI, RE/MAX ELEVATED LLC. MRED as distributed by MLS GRID
 - $465,0004 bd4 ba2k sqft71 Cold Spring Ct, Aurora, IL 60506New
 MLS ID #12771327, Ryan Kurtz, CNC, john greene, Realtor. MRED as distributed by MLS GRID
 - $--3 bd1 ba1.3k sqft1222 McDonald Ave, Aurora, IL 60506Auction
 Auction.com 2
