REMARKABLE RANCH ON IMPRESSIVE CORNER LOT IN A/U AREA - IMMACULATE CONDITION - LOVINGLY UPDATED AND MAINTAINED AND MOVE IN READY - FEATURING 3 SPACIOUS BEDROOMS, 3 FULL BATHS, KNOCK OUT FULL FINISHED BASEMENT, 2 CAR GARAGE PLUS ADDITIONAL 4 SPACES OFF STREET - ALL SITUATED ON A GORGEOUS AND PEACEFUL PRIVATE FENCED IN YARD! ALL THE WORK HAS BEEN DONE - BIG, SUNNY EAT IN KITCHEN WITH WALL-TO-WALL WINDOWS AND FLOODED IN NATURAL LIGHT - AMAZING WORKSPACE, ABUNDANT CABINETRY, CUSTOM BACKSPLASH AND ALL APPLIANCES INCLUDED OPENS TO OVERSIZE DINING AREA AND LARGE LIVING ROOM WITH GAS LOG FIREPLACE - AND SEPARATE FAMILY ROOM AND AMAZING 22X11 FLEX-SPACE (OFFICE/SUNROOM/BEDROOM!) LARGE 18X12 PRIMARY SUITE FEATURES FULL PRIVATE BATH AND DUAL CLOSETS - PLUS 2 ADDTIONAL MAIN FLOOR BEDROOMS AND FULL HALL BATH... HUGE FINISHED BASEMENT IS PERFECT FOR ENTERTAINING WITH AMAZING RECREATION ROOM SPACE, BATHROOM AND STORAGE/UTLTITY AND MORE - OUTSIDE THE PEACEFUL SERENE BACKYARD SETTING WILL STEAL YOUR HEART... AND ALL THIS JUST BLOCKS TO SHOPPING, RESTAURANTS, AND MORE... WELCOME HOME
Active
Price increase: $900 (7/13)
$449,900
203 S Rosedale Ave, Aurora, IL 60506
3beds
1,960sqft
Single Family Residence
Built in 1956
10,236 Square Feet Lot
$434,300 Zestimate®
$230/sqft
$-- HOA
What's special
Amazing recreation room spaceFull hall bathFlooded in natural lightWall-to-wall windowsSeparate family roomAmazing workspaceCustom backsplash
- 81 days
- 503
- 21
Zillow last checked:
Listing updated:
Listed by:
Melissa Garcia 630-878-9868,
Legacy Properties, A Sarah Leonard Company, LLC
Source: MRED as distributed by MLS GRID,MLS#: 12697317
Facts & features
Interior
Bedrooms & bathrooms
- Bedrooms: 3
- Bathrooms: 3
- Full bathrooms: 3
Rooms
- Room types: Sun Room, Recreation Room
Primary bedroom
- Features: Bathroom (Full)
- Level: Main
- Area: 216 Square Feet
- Dimensions: 12X18
Bedroom 2
- Level: Main
- Area: 130 Square Feet
- Dimensions: 13X10
Bedroom 3
- Level: Main
- Area: 120 Square Feet
- Dimensions: 12X10
Dining room
- Level: Main
- Area: 132 Square Feet
- Dimensions: 11X12
Family room
- Level: Main
- Area: 220 Square Feet
- Dimensions: 10X22
Kitchen
- Level: Main
- Area: 180 Square Feet
- Dimensions: 15X12
Living room
- Level: Main
- Area: 322 Square Feet
- Dimensions: 23X14
Recreation room
- Level: Basement
- Area: 750 Square Feet
- Dimensions: 30X25
Sun room
- Level: Main
- Area: 220 Square Feet
- Dimensions: 10X22
Heating
- Natural Gas
Cooling
- Central Air
Appliances
- Included: Range, Microwave, Dishwasher, Refrigerator, Disposal
Features
- Basement: Finished,Full
- Number of fireplaces: 2
- Fireplace features: Family Room, Living Room
Interior area
- Total structure area: 0
- Total interior livable area: 1,960 sqft
Property
Parking
- Total spaces: 2
- Parking features: Garage Door Opener, Yes, Detached, Garage
- Garage spaces: 2
- Has uncovered spaces: Yes
Accessibility
- Accessibility features: Two or More Access Exits, Main Level Entry, No Interior Steps, Disability Access
Features
- Stories: 1
Lot
- Size: 10,236 Square Feet
- Dimensions: 123x82x123x82
Details
- Parcel number: 1520305008
- Special conditions: None
Construction
Type & style
- Home type: SingleFamily
- Architectural style: Ranch
- Property subtype: Single Family Residence
Materials
- Brick
Condition
- New construction: No
- Year built: 1956
Utilities & green energy
- Sewer: Public Sewer
- Water: Public
Community & HOA
HOA
- Services included: None
Location
- Region: Aurora
Financial & listing details
- Price per square foot: $230/sqft
- Tax assessed value: $402,273
- Annual tax amount: $9,365
- Date on market: 7/13/2026
- Ownership: Fee Simple
Estimated market value
$434,300
$413,000 - $456,000
$2,863/mo
Price history
| Date | Event | Price |
|---|---|---|
| 7/13/2026 | Price change | $449,900+0.2%$230/sqft |
Source:  MRED as distributed by MLS GRID #12697317 Report a problem MRED as distributed by MLS GRID #12697317 Report a problem | ||
| 6/15/2026 | Price change | $449,000-2.8%$229/sqft |
Source: Owner Report a problem | ||
| 5/17/2026 | Listed for sale | $462,000$236/sqft |
Source: Owner Report a problem | ||
Public tax history
| Year | Property taxes | Tax assessment |
|---|---|---|
| 2025 | $9,365 +3.2% | $134,091 +9.4% |
| 2024 | $9,073 +4.3% | $122,581 +11.9% |
| 2023 | $8,696 +4.6% | $109,526 +9.6% |
| 2022 | $8,315 +4.6% | $99,933 +7.4% |
| 2021 | $7,952 +5.6% | $93,039 +7.7% |
| 2020 | $7,529 +11.5% | $86,419 +7.9% |
| 2019 | $6,754 +3.5% | $80,070 +4.9% |
| 2018 | $6,524 -6.2% | $76,347 -2.8% |
| 2017 | $6,953 -4.8% | $78,555 +14.3% |
| 2016 | $7,303 | $68,744 +13.4% |
| 2015 | -- | $60,596 -7.3% |
| 2014 | -- | $65,340 -1.3% |
| 2013 | -- | $66,234 -3.5% |
| 2012 | -- | $68,631 -1.8% |
| 2011 | -- | $69,859 -4% |
| 2010 | -- | $72,796 -2.6% |
| 2009 | -- | $74,717 -10.1% |
| 2008 | -- | $83,137 -4.6% |
| 2007 | -- | $87,163 +6.6% |
| 2006 | -- | $81,751 +7.6% |
| 2005 | -- | $76,012 +6.7% |
| 2004 | -- | $71,226 +7.3% |
| 2003 | -- | $66,399 +8.2% |
| 2002 | -- | $61,362 +8.6% |
| 2001 | -- | $56,519 +6.6% |
| 2000 | -- | $53,024 |
Find assessor info on the county website
Monthly payment
Est. payment
Payment breakdown
Explore the cost of this home by adjusting the details. Changes won't be saved.Climate risks
Neighborhood: Boulevard District
Nearby schools
Schools provided by the listing agent
- District: 129
Source: MRED as distributed by MLS GRID. This data may not be complete. We recommend contacting the local school district to confirm school assignments for this home.
Similar homes
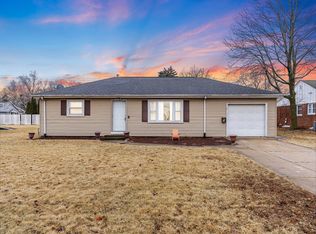
- $445,0003 bd4 ba2.2k sqft390 Lra Dr, Aurora, IL 60506Active
 MLS ID #12748099, Melissa Garcia, Legacy Properties, A Sarah Leonard Company, LLC. MRED as distributed by MLS GRID
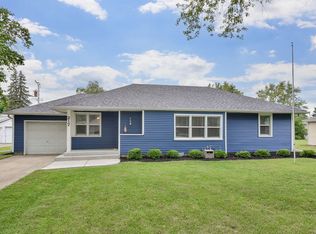
 - $385,0003 bd3 ba2.1k sqft373 Lra Dr, Aurora, IL 60506New
 MLS ID #12768337, Linda Pilmer, ABR,ABRM,CRB,CRS,GRI,SFR, Pilmer Real Estate, Inc. MRED as distributed by MLS GRID
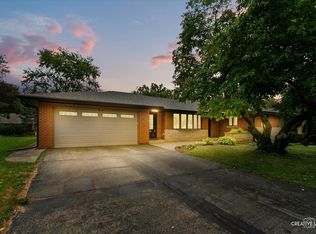
 - $465,0004 bd4 ba2k sqft71 Cold Spring Ct, Aurora, IL 60506New
 MLS ID #12771327, Ryan Kurtz, CNC, john greene, Realtor. MRED as distributed by MLS GRID
 - $440,0004 bd3 ba1.8k sqft972 Westgate Dr, Aurora, IL 60506Active
 MLS ID #12769619, Javier Alday, Realty of America, LLC. MRED as distributed by MLS GRID
