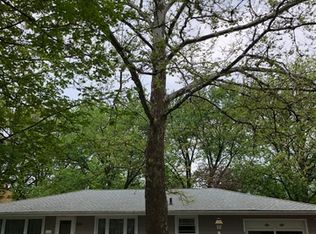
Electric Vehicle Charger installed!! Show-Stopping Kitchen, Stylish Updates & Move-In Ready Charm! Welcome to this beautifully updated 4-bedroom, 2-full-bath ranch offering the perfect combination of style, comfort, and convenience! The heart of this home is the stunning chef-inspired kitchen featuring gorgeous quartz countertops, stainless steel appliances, and an expansive open-concept living and entertaining space that's perfect for everyday living and hosting guests. Natural light fills the home, highlighting the luxury vinyl plank flooring, fresh modern paint, and thoughtfully updated interior completed just two years ago. Plumbing and electrical have been updated as well. Enjoy the convenience of a primary ensuite, attached garage, and a fully fenced backyard with a spacious deck ideal for outdoor entertaining. Within walking distance of elementary, middle, and high schools, and conveniently located near Aurora University, shopping, dining, amenities, and transportation. Whether you're searching for a charming place to call home or exploring an investment opportunity near the university, this property offers incredible versatility. Beautifully updated, thoughtfully designed, and truly move-in ready-just unpack and enjoy!
New
$385,000
633 Seneca Dr, Aurora, IL 60506
4beds
1,924sqft
Single Family Residence
Built in 1964
8,712 Square Feet Lot
$-- Zestimate®
$200/sqft
$-- HOA
What's special
Stylish updatesFully fenced backyardFresh modern paintBeautifully updatedAttached garageThoughtfully designedStunning chef-inspired kitchen
- 2 hours
- 27
- 1
Zillow last checked:
Listing updated:
Listed by:
Jennifer Strubler, ABR,e-PRO (630)377-9200,
Berkshire Hathaway HomeServices Starck Real Estate
Source: MRED as distributed by MLS GRID,MLS#: 12785038
Facts & features
Interior
Bedrooms & bathrooms
- Bedrooms: 4
- Bathrooms: 2
- Full bathrooms: 2
Rooms
- Room types: No additional rooms
Primary bedroom
- Features: Flooring (Vinyl), Bathroom (Full)
- Area: 154 Square Feet
- Dimensions: 11X14
Bedroom 2
- Features: Flooring (Vinyl)
- Area: 140 Square Feet
- Dimensions: 14X10
Bedroom 3
- Features: Flooring (Vinyl)
- Area: 121 Square Feet
- Dimensions: 11X11
Bedroom 4
- Features: Flooring (Vinyl)
- Area: 182 Square Feet
- Dimensions: 13X14
Dining room
- Features: Flooring (Vinyl)
- Area: 247 Square Feet
- Dimensions: 13X19
Kitchen
- Features: Kitchen (Island), Flooring (Vinyl)
- Area: 132 Square Feet
- Dimensions: 12X11
Laundry
- Features: Flooring (Vinyl)
- Area: 78 Square Feet
- Dimensions: 13X6
Living room
- Features: Flooring (Vinyl)
- Area: 575 Square Feet
- Dimensions: 23X25
Heating
- Baseboard
Cooling
- Central Air
Appliances
- Included: Range, Microwave, Dishwasher, Refrigerator, Washer, Dryer, Disposal, Stainless Steel Appliance(s), Gas Water Heater
- Laundry: Main Level, Gas Dryer Hookup, Sink
Features
- 1st Floor Bedroom, 1st Floor Full Bath, Open Floorplan, Quartz Counters
- Windows: Drapes
- Basement: Crawl Space
- Attic: Full
Interior area
- Total structure area: 1,924
- Total interior livable area: 1,924 sqft
Video & virtual tour
Property
Parking
- Total spaces: 1
- Parking features: Concrete, Garage Door Opener, Electric Vehicle Charging Station(s), Yes, Garage Owned, Attached, Garage
- Attached garage spaces: 1
- Has uncovered spaces: Yes
Accessibility
- Accessibility features: Two or More Access Exits, No Interior Steps, Disability Access
Features
- Stories: 1
- Patio & porch: Deck
- Fencing: Fenced
Lot
- Size: 8,712 Square Feet
- Dimensions: 127X87x119x57
- Features: Level
Details
- Parcel number: 1517454003
- Special conditions: None
- Other equipment: Ceiling Fan(s), Sump Pump
Construction
Type & style
- Home type: SingleFamily
- Architectural style: Ranch
- Property subtype: Single Family Residence
Materials
- Frame
- Foundation: Concrete Perimeter
- Roof: Asphalt
Condition
- New construction: No
- Year built: 1964
- Major remodel year: 2024
Utilities & green energy
- Electric: Circuit Breakers
- Sewer: Public Sewer
- Water: Public
Community & HOA
Community
- Features: Sidewalks, Street Paved
- Security: Carbon Monoxide Detector(s)
- Subdivision: Blackhawk Park
HOA
- Services included: None
Location
- Region: Aurora
Financial & listing details
- Price per square foot: $200/sqft
- Tax assessed value: $306,318
- Annual tax amount: $6,990
- Date on market: 10/23/2026
- Ownership: Fee Simple
Estimated market value
Not available
Estimated sales range
Not available
Not available
Price history
| Date | Event | Price |
|---|---|---|
| 10/23/2026 | Listed for sale | $385,000+6.9%$200/sqft |
Source:  MRED as distributed by MLS GRID #12785038 Report a problem MRED as distributed by MLS GRID #12785038 Report a problem | ||
| 3/4/2025 | Sold | $360,000+2.9%$187/sqft |
Source: MRED as distributed by MLS GRID #12146676 Report a problem | ||
| 2/3/2025 | Contingent | $350,000$182/sqft |
Source: MRED as distributed by MLS GRID #12146676 Report a problem | ||
| 2/2/2025 | Price change | $350,000-4.1%$182/sqft |
Source: MRED as distributed by MLS GRID #12146676 Report a problem | ||
| 12/20/2024 | Pending sale | $365,000$190/sqft |
Source: MRED as distributed by MLS GRID #12146676 Report a problem | ||
| 12/12/2024 | Price change | $365,000+7.5%$190/sqft |
Source: MRED as distributed by MLS GRID #12146676 Report a problem | ||
| 12/3/2024 | Price change | $339,500-3%$176/sqft |
Source: MRED as distributed by MLS GRID #12146676 Report a problem | ||
| 11/1/2024 | Price change | $349,999-7.7%$182/sqft |
Source: MRED as distributed by MLS GRID #12146676 Report a problem | ||
| 10/18/2024 | Price change | $379,000-8.7%$197/sqft |
Source: MRED as distributed by MLS GRID #12146676 Report a problem | ||
| 9/8/2024 | Price change | $415,000-4.2%$216/sqft |
Source: MRED as distributed by MLS GRID #12146676 Report a problem | ||
| 9/4/2024 | Price change | $433,000-5.7%$225/sqft |
Source: MRED as distributed by MLS GRID #12146676 Report a problem | ||
| 8/24/2024 | Listed for sale | $459,000+77.9%$239/sqft |
Source: MRED as distributed by MLS GRID #12146676 Report a problem | ||
| 4/5/2024 | Sold | $258,000-4.4%$134/sqft |
Source: MRED as distributed by MLS GRID #12005979 Report a problem | ||
| 3/23/2024 | Contingent | $269,900$140/sqft |
Source: MRED as distributed by MLS GRID #12005979 Report a problem | ||
| 3/18/2024 | Listed for sale | $269,900$140/sqft |
Source: MRED as distributed by MLS GRID #12005979 Report a problem | ||
Public tax history
| Year | Property taxes | Tax assessment |
|---|---|---|
| 2025 | $6,990 +14.1% | $102,106 +9.4% |
| 2024 | $6,124 +39.9% | $93,341 +11.9% |
| 2023 | $4,376 -11.9% | $83,400 +9.6% |
| 2022 | $4,965 -9.2% | $76,095 +7.4% |
| 2021 | $5,468 +6.6% | $70,846 +7.7% |
| 2020 | $5,131 -3.2% | $65,806 +1% |
| 2019 | $5,298 +10.1% | $65,181 +10.1% |
| 2018 | $4,814 -3.4% | $59,223 -0.3% |
| 2017 | $4,983 -7.6% | $59,418 +17% |
| 2016 | $5,395 | $50,790 +14.7% |
| 2015 | -- | $44,266 +8% |
| 2014 | -- | $41,006 -1.1% |
| 2013 | -- | $41,459 -8.8% |
| 2012 | -- | $45,451 -17.8% |
| 2011 | -- | $55,309 -15.7% |
| 2010 | -- | $65,627 -13.2% |
| 2009 | -- | $75,603 +2.9% |
| 2008 | -- | $73,454 +10.3% |
| 2007 | -- | $66,583 +6.6% |
| 2006 | -- | $62,449 +7.6% |
| 2005 | -- | $58,065 +6.7% |
| 2004 | -- | $54,408 +7.3% |
| 2003 | -- | $50,721 +8.2% |
| 2002 | -- | $46,872 +8.6% |
| 2001 | -- | $43,173 +6.6% |
| 2000 | -- | $40,503 |
Find assessor info on the county website
Monthly payment
Est. payment
Payment breakdown
Explore the cost of this home by adjusting the details. Changes won't be saved.Climate risks
Neighborhood: Blackhawk
Nearby schools
Schools provided by the listing agent
- Elementary: Mccleery Elementary School
- Middle: Jefferson Middle School
- High: West Aurora High School
- District: 129
Source: MRED as distributed by MLS GRID. This data may not be complete. We recommend contacting the local school district to confirm school assignments for this home.
Similar homes
- $369,9005 bd3 ba1.9k sqft949 Harriet Ave, Aurora, IL 60505New
 MLS ID #12790651, Kristopher Kummer, One Percent Properties. MRED as distributed by MLS GRID
 - $364,0003 bd2 ba1.4k sqft2059 Robert St, Aurora, IL 60506Price Change
 MLS ID #12776557, Ashley Ratliff, Baird & Warner Fox Valley-Geneva. MRED as distributed by MLS GRID
 - $379,9004 bd3 ba2.2k sqft328 Barnaby Dr, Oswego, IL 60543Active
 MLS ID #12787411, Asif Mohammed, Signature Realty Group LLC. MRED as distributed by MLS GRID
 - $384,9004 bd2 ba1.8k sqft583 S Lasalle St, Aurora, IL 60505Active
 MLS ID #12683396, Cuper Quintana, CM REALTORS®. MRED as distributed by MLS GRID
