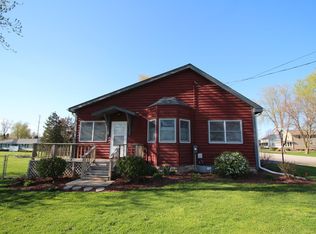
This 5-bedroom, 2-bath ranch was extensively rebuilt in 2019-2020, offering the feel and benefits of a much newer home with over 2,000 square feet of living space on a spacious lot in Bristol. Inside, you'll find a bright and inviting floor plan with generous living areas and plenty of room for everyday living and entertaining. The kitchen offers abundant cabinetry and workspace, while five bedrooms provide excellent flexibility for bedrooms, guests, a home office, or hobby space. Outside, enjoy the large yard, above-ground pool, and plenty of space for relaxing and entertaining. The property also features a detached 2-car garage and a separate shed with both hot and cold water already run to it, offering a variety of possibilities. - Seller is offering a $10,000 credit at closing toward the construction of front and back porches! The porches were one of the final projects the seller had planned following the extensive rebuild, giving the new owner the opportunity to design and finish them to fit their own style and needs. Conveniently located in the Bristol/Yorkville area near shopping, dining, schools, and major routes. With an extensive 2019-2020 rebuild, five bedrooms, over 2,000 square feet, a great outdoor setup, and a $10,000 seller credit, this home has so much to offer. Schedule your private showing today!
Active
$410,000
16 Grove St, Bristol, IL 60512
5beds
2,069sqft
Single Family Residence
Built in ----
0.38 Acres Lot
$398,200 Zestimate®
$198/sqft
$-- HOA
What's special
Above-ground poolLarge yardSpacious lot
- 7 days
- 350
- 22
Zillow last checked:
Listing updated:
Listed by:
Cynthia Adcock 815-677-0934,
Crawford Realty, LLC
Source: MRED as distributed by MLS GRID,MLS#: 12769722
Facts & features
Interior
Bedrooms & bathrooms
- Bedrooms: 5
- Bathrooms: 2
- Full bathrooms: 2
Rooms
- Room types: Bedroom 5, Study
Primary bedroom
- Features: Flooring (Luxury Vinyl), Window Treatments (Blinds), Bathroom (Full)
- Level: Main
- Area: 182 Square Feet
- Dimensions: 14X13
Bedroom 2
- Features: Flooring (Luxury Vinyl), Window Treatments (Blinds)
- Level: Main
- Area: 150 Square Feet
- Dimensions: 15X10
Bedroom 3
- Features: Flooring (Luxury Vinyl), Window Treatments (Blinds)
- Level: Main
- Area: 110 Square Feet
- Dimensions: 10X11
Bedroom 4
- Features: Flooring (Luxury Vinyl), Window Treatments (Blinds)
- Level: Main
- Area: 99 Square Feet
- Dimensions: 11X9
Bedroom 5
- Features: Flooring (Luxury Vinyl), Window Treatments (Blinds)
- Level: Main
- Area: 110 Square Feet
- Dimensions: 10X11
Dining room
- Features: Flooring (Luxury Vinyl), Window Treatments (Blinds)
- Level: Main
- Area: 180 Square Feet
- Dimensions: 18X10
Kitchen
- Features: Kitchen (Eating Area-Breakfast Bar, Eating Area-Table Space, Island, Pantry-Closet, SolidSurfaceCounter), Flooring (Luxury Vinyl), Window Treatments (Blinds)
- Level: Main
- Area: 156 Square Feet
- Dimensions: 12X13
Laundry
- Features: Flooring (Ceramic Tile)
- Level: Main
- Area: 30 Square Feet
- Dimensions: 6X5
Living room
- Features: Flooring (Luxury Vinyl), Window Treatments (Blinds)
- Level: Main
- Area: 240 Square Feet
- Dimensions: 16X15
Study
- Features: Flooring (Luxury Vinyl), Window Treatments (Blinds)
- Level: Main
- Area: 108 Square Feet
- Dimensions: 12X9
Heating
- Natural Gas
Cooling
- Central Air
Appliances
- Included: Range, Microwave, Dishwasher, High End Refrigerator, Washer, Dryer, Disposal, Stainless Steel Appliance(s), Water Purifier Owned, Water Softener Owned, Gas Cooktop, Gas Water Heater
- Laundry: Main Level, In Unit
Features
- Open Floorplan
- Flooring: Laminate
- Basement: Unfinished,Crawl Space,Partial
- Attic: Full,Interior Stair,Pull Down Stair
Interior area
- Total structure area: 2,699
- Total interior livable area: 2,069 sqft
Property
Parking
- Total spaces: 10
- Parking features: Gravel, Yes, Garage Owned, Detached, Driveway, Owned, Garage
- Garage spaces: 2
- Has uncovered spaces: Yes
Accessibility
- Accessibility features: No Disability Access
Features
- Stories: 1
- Fencing: Fenced
Lot
- Size: 0.38 Acres
- Dimensions: 122x134
Details
- Additional structures: Shed(s)
- Parcel number: 0215157004
- Special conditions: None
- Other equipment: Water-Softener Owned, Ceiling Fan(s), Sump Pump
Construction
Type & style
- Home type: SingleFamily
- Architectural style: Ranch
- Property subtype: Single Family Residence
Materials
- Vinyl Siding
- Foundation: Concrete Perimeter
- Roof: Asphalt
Condition
- New construction: No
- Major remodel year: 2019
Utilities & green energy
- Electric: Circuit Breakers
- Sewer: Septic Tank
- Water: Well
Community & HOA
Community
- Security: Carbon Monoxide Detector(s)
HOA
- Services included: None
Location
- Region: Bristol
Financial & listing details
- Price per square foot: $198/sqft
- Tax assessed value: $252,708
- Annual tax amount: $6,037
- Date on market: 9/28/2026
- Ownership: Fee Simple
Estimated market value
$398,200
$378,000 - $418,000
$2,315/mo
Price history
| Date | Event | Price |
|---|---|---|
| 9/28/2026 | Listed for sale | $410,000-3.5%$198/sqft |
Source:  MRED as distributed by MLS GRID #12769722 Report a problem MRED as distributed by MLS GRID #12769722 Report a problem | ||
| 9/24/2026 | Listing removed | $425,000$205/sqft |
Source: MRED as distributed by MLS GRID #12694771 Report a problem | ||
| 8/9/2026 | Price change | $425,000-2.3%$205/sqft |
Source: MRED as distributed by MLS GRID #12694771 Report a problem | ||
| 7/4/2026 | Listed for sale | $435,000+190%$210/sqft |
Source: MRED as distributed by MLS GRID #12694771 Report a problem | ||
| 8/2/2016 | Sold | $150,000$72/sqft |
Source: Public Record Report a problem | ||
| 5/27/2016 | Sold | $150,000-3.2%$72/sqft |
Source: MRED as distributed by MLS GRID #08971583 Report a problem | ||
| 4/23/2016 | Pending sale | $154,900$75/sqft |
Source: Pushpin Realty #08971583 Report a problem | ||
| 11/7/2015 | Price change | $154,900-2.5%$75/sqft |
Source: Charles B. Doss & Co. #08971583 Report a problem | ||
| 11/4/2015 | Price change | $158,900-3.6%$77/sqft |
Source: Charles B. Doss & Co. #08971583 Report a problem | ||
| 9/16/2015 | Price change | $164,900-2.9%$80/sqft |
Source: Charles B. Doss & Co. #08971583 Report a problem | ||
| 8/3/2015 | Price change | $169,900-2.9%$82/sqft |
Source: Charles B. Doss & Co. #08971583 Report a problem | ||
| 7/3/2015 | Listed for sale | $174,900-3.4%$85/sqft |
Source: Charles B. Doss & Co. #08971583 Report a problem | ||
| 10/10/2006 | Sold | $181,000+30.7%$87/sqft |
Source: Public Record Report a problem | ||
| 11/9/2001 | Sold | $138,500+177%$67/sqft |
Source: Public Record Report a problem | ||
| 2/26/1998 | Sold | $50,000$24/sqft |
Source: Public Record Report a problem | ||
Public tax history
| Year | Property taxes | Tax assessment |
|---|---|---|
| 2025 | $6,037 +3.5% | $84,236 +9.2% |
| 2024 | $5,833 +3.4% | $77,111 +11.8% |
| 2023 | $5,642 +6.3% | $68,991 +13% |
| 2022 | $5,309 +2.7% | $61,063 +4.9% |
| 2021 | $5,170 +60.4% | $58,229 +62.3% |
| 2020 | $3,223 -37.6% | $35,884 -37.4% |
| 2019 | $5,163 | $57,339 +6% |
| 2018 | $5,163 +1.2% | $54,107 +3.9% |
| 2017 | $5,102 +2.6% | $52,054 +6.2% |
| 2016 | $4,973 +5.6% | $49,013 +10.7% |
| 2015 | $4,709 | $44,282 +3% |
| 2014 | $4,709 | $42,977 |
| 2013 | -- | $42,977 -6.5% |
| 2012 | -- | $45,945 -11.4% |
| 2011 | -- | $51,841 -10.2% |
| 2010 | -- | $57,717 -10% |
| 2009 | -- | $64,130 +3% |
| 2008 | -- | $62,265 |
| 2007 | -- | $62,265 |
| 2006 | $3,543 | $62,265 +17.8% |
| 2005 | -- | $52,878 |
| 2004 | $2,932 +2% | $52,878 -1.9% |
| 2003 | $2,873 | $53,875 +12% |
| 2002 | $2,873 -9.4% | $48,082 +3% |
| 2001 | $3,173 +71.5% | $46,682 +65% |
| 2000 | $1,851 | $28,296 |
Find assessor info on the county website
Monthly payment
Est. payment
Payment breakdown
Explore the cost of this home by adjusting the details. Changes won't be saved.Climate risks
Neighborhood: 60512
Nearby schools
Schools provided by the listing agent
- Elementary: Bristol Grade School
- Middle: Yorkville Middle School
- High: Yorkville High School
- District: 115
Source: MRED as distributed by MLS GRID. This data may not be complete. We recommend contacting the local school district to confirm school assignments for this home.
Similar homes
- $419,0004 bd3 ba2.3k sqft1017 Simms Ct, Plano, IL 60545New
 MLS ID #12775090, Adam Baxa, Coldwell Banker Real Estate Group. MRED as distributed by MLS GRID
 - $433,5005 bd3 ba2.5k sqft509 Blaine St, Yorkville, IL 60560Active
 MLS ID #12733181, Jamie Weimer, Kettley & Co. Realtors, Inc. - Yorkville. MRED as distributed by MLS GRID
 - $475,0005 bd3 ba2.1k sqft2775 Hobbs Ct, Yorkville, IL 60560New
 MLS ID #12763603, Bobbie Soris, ABR,CSC,PSA,SFR, Realty Executives Success. MRED as distributed by MLS GRID
 - $489,0005 bd4 ba2.9k sqft1921 Annettes Cir, Sugar Grove, IL 60554New
 MLS ID #12776478, Sarah Machmouchi, Redfin Corporation. MRED as distributed by MLS GRID
