Ho! Ho! Home for the Holidays! Beautiful curb appeal sets the stage for this inviting 3-bedroom, 2 1/2-bath ranch home! The kitchen features attractive maple cabinetry, granite countertops, and stainless steel appliances, creating a warm and timeless space. Spacious living room features volume ceilings and a gas log fireplace! Recent updates include siding, roof, luxury vinyl flooring and carpet throughout the home. A new furnace is being installed next week! The finished basement offers an impressive rec room with endless possibilities, along with a separate office space that could easily serve as a fourth bedroom and an additional half bath. Enjoy plenty of room for outdoor entertaining with a large patio and fenced backyard backing to an open farm field, offering a peaceful setting and added privacy. An attached 2-car garage plus an additional detached 1-car garage provide excellent parking and storage options. A wonderful combination of space, updates, and outdoor living! Enjoy the holidays in your new home!
New
$420,000
1029 Whitetail Ln, Sandwich, IL 60548
3beds
1,500sqft
Single Family Residence
Built in 1994
0.41 Acres Lot
$-- Zestimate®
$280/sqft
$-- HOA
What's special
Gas log fireplaceAdditional half bathSeparate office spaceVolume ceilingsBeautiful curb appealGranite countertopsLarge patio
- --
- 486
- views
- 28
- saves
Zillow last checked:
Listing updated:
Listed by:
Deb Christensen, ABR,PSA,RENE 630-936-1352,
Coldwell Banker Real Estate Group
Source: MRED as distributed by MLS GRID,MLS#: 12810700
Facts & features
Interior
Bedrooms & bathrooms
- Bedrooms: 3
- Bathrooms: 3
- Full bathrooms: 2
- 1/2 bathrooms: 1
Rooms
- Room types: Office, Game Room, Foyer
Primary bedroom
- Features: Flooring (Carpet), Bathroom (Full)
- Level: Main
- Area: 252 Square Feet
- Dimensions: 18X14
Bedroom 2
- Features: Flooring (Carpet)
- Level: Main
- Area: 154 Square Feet
- Dimensions: 14X11
Bedroom 3
- Features: Flooring (Carpet)
- Level: Main
- Area: 120 Square Feet
- Dimensions: 12X10
Dining room
- Features: Flooring (Luxury Vinyl)
- Level: Main
- Area: 132 Square Feet
- Dimensions: 12X11
Family room
- Features: Flooring (Carpet)
- Level: Basement
- Area: 560 Square Feet
- Dimensions: 28X20
Foyer
- Features: Flooring (Luxury Vinyl)
- Level: Main
- Area: 40 Square Feet
- Dimensions: 8X5
Game room
- Features: Flooring (Carpet)
- Level: Basement
- Area: 280 Square Feet
- Dimensions: 28X10
Kitchen
- Features: Kitchen (Eating Area-Breakfast Bar), Flooring (Luxury Vinyl)
- Level: Main
- Area: 198 Square Feet
- Dimensions: 18X11
Laundry
- Level: Main
- Area: 50 Square Feet
- Dimensions: 5X10
Living room
- Features: Flooring (Luxury Vinyl)
- Level: Main
- Area: 255 Square Feet
- Dimensions: 17X15
Office
- Features: Flooring (Carpet)
- Level: Basement
- Area: 132 Square Feet
- Dimensions: 12X11
Heating
- Forced Air
Cooling
- Central Air
Appliances
- Included: Range, Microwave, Dishwasher, Refrigerator, Washer, Dryer, Disposal, Stainless Steel Appliance(s), Water Softener Owned, Humidifier
Features
- Basement: Finished,Full
- Number of fireplaces: 1
- Fireplace features: Gas Log, Living Room
Interior area
- Total structure area: 2,700
- Total interior livable area: 1,500 sqft
Property
Parking
- Total spaces: 3
- Parking features: Garage Door Opener, Yes, Garage Owned, Attached, Garage
- Attached garage spaces: 3
- Has uncovered spaces: Yes
Accessibility
- Accessibility features: No Disability Access
Features
- Stories: 1
- Patio & porch: Patio
Lot
- Size: 0.41 Acres
- Dimensions: 90X196
Details
- Additional structures: Second Garage
- Parcel number: 1925223002
- Special conditions: None
- Other equipment: Water-Softener Owned
Construction
Type & style
- Home type: SingleFamily
- Property subtype: Single Family Residence
Materials
- Brick, Fiber Cement
- Foundation: Concrete Perimeter
- Roof: Asphalt
Condition
- New construction: No
- Year built: 1994
Utilities & green energy
- Electric: Circuit Breakers
- Sewer: Public Sewer
- Water: Public
Community & HOA
Community
- Subdivision: Sandhurst
HOA
- Services included: None
Location
- Region: Sandwich
Financial & listing details
- Price per square foot: $280/sqft
- Tax assessed value: $106,908
- Annual tax amount: $7,239
- Date on market: 11/18/2026
- Ownership: Fee Simple
Estimated market value
Not available
Estimated sales range
Not available
Not available
Price history
| Date | Event | Price |
|---|---|---|
| 5/8/2002 | Sold | $177,500$118/sqft |
Source: Agent Provided Report a problem | ||
Public tax history
| Year | Property taxes | Tax assessment |
|---|---|---|
| 2025 | $7,239 +3.8% | $106,908 +8.9% |
| 2024 | $6,975 +3.7% | $98,207 +12.3% |
| 2023 | $6,727 +5.6% | $87,450 +8.1% |
| 2022 | $6,373 +3% | $80,890 +4.8% |
| 2021 | $6,186 +1.2% | $77,177 +1.2% |
| 2020 | $6,115 +8% | $76,255 +11.4% |
| 2019 | $5,659 +4.1% | $68,432 +5.4% |
| 2018 | $5,438 +4.3% | $64,896 +5.6% |
| 2017 | $5,216 +0.9% | $61,472 +6.4% |
| 2016 | $5,171 | $57,763 +4.8% |
| 2015 | -- | $55,112 +3.2% |
| 2014 | -- | $53,397 -3.4% |
| 2013 | -- | $55,305 -9.3% |
| 2012 | -- | $61,009 -7.7% |
| 2011 | -- | $66,099 -8.7% |
| 2010 | -- | $72,358 -4.8% |
| 2009 | -- | $76,031 +1.4% |
| 2008 | -- | $74,996 +9.6% |
| 2007 | -- | $68,426 +1.9% |
| 2006 | -- | $67,156 |
Find assessor info on the county website
Monthly payment
Est. payment
Payment breakdown
Explore the cost of this home by adjusting the details. Changes won't be saved.Climate risks
Neighborhood: 60548
Nearby schools
Schools provided by the listing agent
- District: 430
Source: MRED as distributed by MLS GRID. This data may not be complete. We recommend contacting the local school district to confirm school assignments for this home.

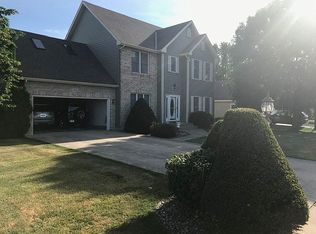
Similar homes
- $439,9004 bd3 ba1.8k sqft714 E Knights Rd, Sandwich, IL 60548Price Change
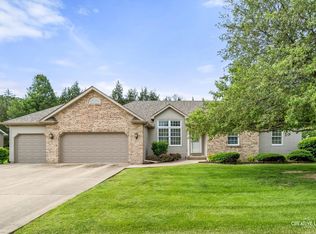 MLS ID #12649266, Joe Frieders, Swanson Real Estate. MRED as distributed by MLS GRID
- $449,0003 bd3 ba1.9k sqft225 Edgebrook Dr, Sandwich, IL 60548Active
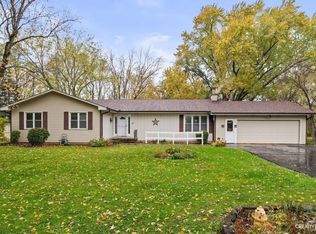 MLS ID #12802715, Kalico Skalic, Kettley & Co. Realtors, Inc. - Sandwich. MRED as distributed by MLS GRID
- $399,9004 bd3 ba2.2k sqft716 N Main St, Sandwich, IL 60548Active
 MLS ID #12787771, Alyssa Buttels, Excel Realty Group. MRED as distributed by MLS GRID
- $299,9003 bd2 ba1.4k sqft716 Charlotte St, Sandwich, IL 60548New
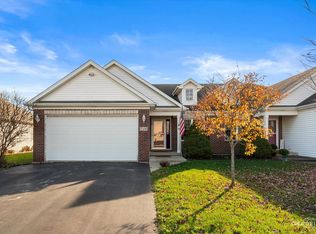 MLS ID #12683040, Patricia Tuymer, ABR,e-PRO, Kettley & Co. Realtors, Inc. - Sandwich. MRED as distributed by MLS GRID
