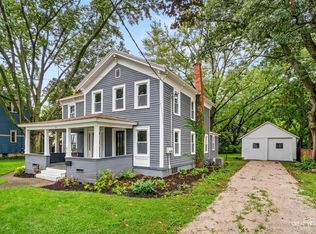
The old house charm & character WITHOUT the old house problems... The character and woodwork truly speak for themselves! Thoughtfully renovated from top to bottom, the home received a new Certificate of Occupancy in 2026, with all completed work permitted and approved. Major updates include an entirely new plumbing system, updated 200 amp electrical service, new HVAC with transferable warranty, new 2 car garage with overhang, kitchen cabinets and appliances, exterior doors, fixtures, full interior drywall, and new and restored hardwood floors, all completed in 2026. The roof and gutters were replaced in 2025, along with fresh interior and exterior paint, new front porch decking and stairs, a new back deck, and updated landscaping and hardscaping (2026). Best of all, the character that makes this home special REMAINS. Original woodwork throughout the trim, staircase, doors, and beautiful pocket doors have been carefully restored, preserving the craftsmanship of the Queen Anne era while giving the home a fresh start for its next chapter. There is NOTHING to do other than move in!!!
Active
Price cut: $25.1K (10/29)
$399,900
716 N Main St, Sandwich, IL 60548
4beds
2,215sqft
Single Family Residence
Built in 1910
10,323 Square Feet Lot
$391,500 Zestimate®
$181/sqft
$-- HOA
What's special
Updated landscaping and hardscapingKitchen cabinets and appliancesFull interior drywallExterior doorsNew back deckCharacter and woodwork
- 30 days
- 1,885
- 151
Zillow last checked:
Listing updated:
Listed by:
Alyssa Buttels 331-980-0461,
Excel Realty Group
Source: MRED as distributed by MLS GRID,MLS#: 12787771
Facts & features
Interior
Bedrooms & bathrooms
- Bedrooms: 4
- Bathrooms: 3
- Full bathrooms: 2
- 1/2 bathrooms: 1
Rooms
- Room types: Foyer
Primary bedroom
- Features: Bathroom (Full)
- Level: Main
- Area: 160 Square Feet
- Dimensions: 10X16
Bedroom 2
- Level: Second
- Area: 143 Square Feet
- Dimensions: 13X11
Bedroom 3
- Level: Second
- Area: 224 Square Feet
- Dimensions: 16X14
Bedroom 4
- Level: Second
- Area: 154 Square Feet
- Dimensions: 14X11
Dining room
- Level: Main
- Area: 224 Square Feet
- Dimensions: 16X14
Foyer
- Level: Main
- Area: 182 Square Feet
- Dimensions: 13X14
Kitchen
- Level: Main
- Area: 190 Square Feet
- Dimensions: 19X10
Laundry
- Level: Second
- Area: 120 Square Feet
- Dimensions: 10X12
Living room
- Level: Main
- Area: 182 Square Feet
- Dimensions: 13X14
Heating
- Has Heating (Unspecified Type)
Cooling
- Central Air
Appliances
- Laundry: Electric Dryer Hookup
Features
- Doors: French Doors, Pocket Door(s), 6 Panel Door(s)
- Windows: Bay Window(s), Some Wood Windows
- Basement: Unfinished,Full
Interior area
- Total structure area: 0
- Total interior livable area: 2,215 sqft
Property
Parking
- Total spaces: 2
- Parking features: Gravel, Garage Door Opener, Yes, Detached, Garage
- Garage spaces: 2
- Has uncovered spaces: Yes
Accessibility
- Accessibility features: No Disability Access
Features
- Stories: 2
Lot
- Size: 10,323 Square Feet
- Dimensions: 73.9x139.7
Details
- Parcel number: 1925301006
- Special conditions: None
Construction
Type & style
- Home type: SingleFamily
- Property subtype: Single Family Residence
Materials
- Cedar
- Roof: Asphalt
Condition
- New construction: No
- Year built: 1910
- Major remodel year: 2026
Utilities & green energy
- Electric: 200+ Amp Service
- Sewer: Public Sewer
- Water: Public
Community & HOA
HOA
- Services included: None
Location
- Region: Sandwich
Financial & listing details
- Price per square foot: $181/sqft
- Tax assessed value: $74,483
- Annual tax amount: $5,358
- Date on market: 10/22/2026
- Ownership: Fee Simple
Estimated market value
$391,500
$372,000 - $411,000
$2,523/mo
Price history
| Date | Event | Price |
|---|---|---|
| 10/29/2026 | Price change | $399,900-5.9%$181/sqft |
Source:  MRED as distributed by MLS GRID #12787771 Report a problem | ||
| 10/22/2026 | Listed for sale | $425,000+183.3%$192/sqft |
Source: MRED as distributed by MLS GRID #12787771 Report a problem | ||
| 5/12/2026 | Sold | $150,000-6.2%$68/sqft |
Source: MRED as distributed by MLS GRID #12625782 Report a problem | ||
| 5/4/2026 | Pending sale | $159,900$72/sqft |
Source: MRED as distributed by MLS GRID #12625782 Report a problem | ||
| 4/25/2026 | Contingent | $159,900$72/sqft |
Source: MRED as distributed by MLS GRID #12625782 Report a problem | ||
| 4/22/2026 | Listed for sale | $159,900$72/sqft |
Source: MRED as distributed by MLS GRID #12625782 Report a problem | ||
Public tax history
| Year | Property taxes | Tax assessment |
|---|---|---|
| 2025 | $5,358 +3.2% | $74,483 +8.9% |
| 2024 | $5,190 +25.4% | $68,421 +12.3% |
| 2023 | $4,138 +6.8% | $60,927 +8.1% |
| 2022 | $3,875 +3.8% | $56,356 +4.8% |
| 2021 | $3,732 +1.4% | $53,770 +1.2% |
| 2020 | $3,681 +0.7% | $53,127 +3.5% |
| 2019 | $3,657 +5.1% | $51,341 +5.4% |
| 2018 | $3,480 +4.9% | $48,688 +5.6% |
| 2017 | $3,317 +2.7% | $46,119 +6.4% |
| 2016 | $3,230 | $43,337 +4.8% |
| 2015 | -- | $41,348 +1.3% |
| 2014 | -- | $40,801 -3.5% |
| 2013 | -- | $42,259 -9.3% |
| 2012 | -- | $46,617 -7.7% |
| 2011 | -- | $50,506 -8.6% |
| 2010 | -- | $55,288 -4.8% |
| 2009 | -- | $58,094 +1.4% |
| 2008 | -- | $57,303 +4.7% |
| 2007 | -- | $54,736 +10.7% |
| 2006 | -- | $49,466 |
Find assessor info on the county website
Monthly payment
Est. payment
Payment breakdown
Explore the cost of this home by adjusting the details. Changes won't be saved.Climate risks
Neighborhood: 60548
Nearby schools
Schools provided by the listing agent
- District: 430
Source: MRED as distributed by MLS GRID. This data may not be complete. We recommend contacting the local school district to confirm school assignments for this home.

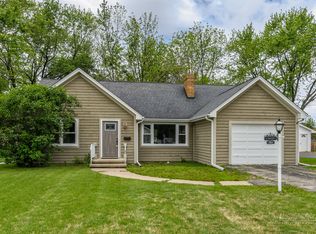
Similar homes
- $420,0003 bd3 ba1.5k sqft1029 Whitetail Ln, Sandwich, IL 60548New
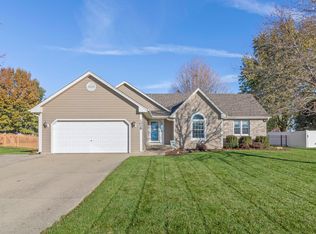 MLS ID #12810700, Deb Christensen, ABR,PSA,RENE, Coldwell Banker Real Estate Group. MRED as distributed by MLS GRID
- $439,9004 bd3 ba1.8k sqft714 E Knights Rd, Sandwich, IL 60548Price Change
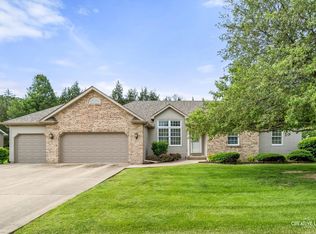 MLS ID #12649266, Joe Frieders, Swanson Real Estate. MRED as distributed by MLS GRID
- $449,0003 bd3 ba1.9k sqft225 Edgebrook Dr, Sandwich, IL 60548Active
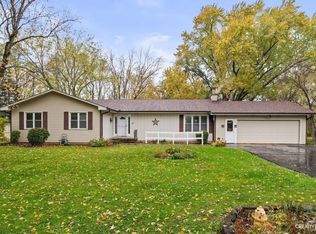 MLS ID #12802715, Kalico Skalic, Kettley & Co. Realtors, Inc. - Sandwich. MRED as distributed by MLS GRID
- $289,0004 bd3 ba2.6k sqft213 N Main St, Sandwich, IL 60548Active
 MLS ID #12731689, Pedro Porcayo, Porcayo & Associates Realty. MRED as distributed by MLS GRID
