This one is definitely a WOW house! Beautifully updated, open floor plan and large PRIVATE backyard is just the beginning. This beautiful home truly has it all! The large 19' front porch is adorable! You will love sitting out here with your morning coffee or evening beverage. As you enter the home the 9 foot ceilings are very impressive. Just off the foyer is a large den with built ins. This could also make a great sitting room or 4th bedroom. The kitchen is absolutely stunning and features new Quartz counters and an oversized island with seating. There is also a skylight that adds a ton of natural light. The kitchen is open to the large family room with fireplace. This is so convenient! The 3 season room is just off the kitchen and overlooks your private backyard. The dining room is perfectly placed just off the kitchen and has a enough room for a large table and a buffet. Down the hall you will find 3 good sized bedrooms and 2 full baths. The master bedroom has a private luxury bath featuring an oversized whirlpool tub and a separate shower. The laundry room and garage access are also down this hall. This home has beautiful hardwood flooring throughout and is move in ready with neutral colors. There are no neighbors behind you, the large yard is very private, has a firepit and a patio. The basement is huge and is unfinished, there is also a cemented crawl for tons of storage. Recent updates include: The whole house exterior was freshly painted this year, new Quartz counters in the kitchen in 2026, New 200 amp elec. in 2025, added 2 Elec. Veh. Charging stations, additional can lighting added in 2025, Furnace in 2018, New Roof in 2018, Hi Eff Water Heater in 2021, ALL New CO/Smoke Detectors in 2025, Solar Panels THAT ARE PAID OFF in 2024, Water Softener & Reverse Osmosis Water Filtration System in 2024, Garbage Disposal & Dishwasher in 2024 (All dates are to the best of sellers knowledge). All Situated in a friendly, well-maintained neighborhood within walking distance to Sandwich Community Schools and close to town, shopping and dining.
Active
$479,900
1188 Cindy Ln, Sandwich, IL 60548
3beds
2,000sqft
Single Family Residence
Built in 1995
-- sqft lot
$-- Zestimate®
$240/sqft
$-- HOA
What's special
Beautifully updatedOversized island with seatingOpen floor planGarbage disposal and dishwasherLarge private backyardBeautiful hardwood flooring throughoutOversized whirlpool tub
- --
- 535
- views
- 36
- saves
Zillow last checked:
Listing updated:
Listed by:
Joanne Grzetic, CSC,SFR 630-235-4610,
Coldwell Banker Real Estate Group
Source: MRED as distributed by MLS GRID,MLS#: 12739265
Facts & features
Interior
Bedrooms & bathrooms
- Bedrooms: 3
- Bathrooms: 2
- Full bathrooms: 2
Rooms
- Room types: Den, Workshop, Foyer, Walk In Closet, Enclosed Porch
Primary bedroom
- Features: Flooring (Carpet), Bathroom (Full, Whirlpool & Sep Shwr)
- Level: Main
- Area: 340 Square Feet
- Dimensions: 17X20
Bedroom 2
- Features: Flooring (Carpet)
- Level: Main
- Area: 140 Square Feet
- Dimensions: 10X14
Bedroom 3
- Features: Flooring (Carpet)
- Level: Main
- Area: 144 Square Feet
- Dimensions: 12X12
Den
- Features: Flooring (Hardwood)
- Level: Main
- Area: 234 Square Feet
- Dimensions: 13X18
Dining room
- Features: Flooring (Hardwood)
- Level: Main
- Area: 168 Square Feet
- Dimensions: 14X12
Enclosed porch
- Features: Flooring (Carpet)
- Level: Main
- Area: 160 Square Feet
- Dimensions: 10X16
Family room
- Features: Flooring (Hardwood)
- Level: Main
- Area: 238 Square Feet
- Dimensions: 14X17
Foyer
- Features: Flooring (Hardwood)
- Level: Main
- Area: 180 Square Feet
- Dimensions: 10X18
Kitchen
- Features: Kitchen (Eating Area-Table Space, Island, Pantry-Closet), Flooring (Hardwood)
- Level: Main
- Area: 216 Square Feet
- Dimensions: 12X18
Laundry
- Features: Flooring (Hardwood)
- Level: Main
- Area: 78 Square Feet
- Dimensions: 6X13
Walk in closet
- Features: Flooring (Carpet)
- Level: Main
- Area: 45 Square Feet
- Dimensions: 5X9
Other
- Level: Basement
- Area: 170 Square Feet
- Dimensions: 10X17
Heating
- Natural Gas
Cooling
- Central Air
Appliances
- Included: Range, Microwave, Dishwasher, Refrigerator, Washer, Dryer, Disposal, Water Purifier Owned, Water Softener Owned, Other, Gas Water Heater
- Laundry: Main Level, Gas Dryer Hookup, Sink
Features
- Vaulted Ceiling(s), Cathedral Ceiling(s), 1st Floor Bedroom, 1st Floor Full Bath, Built-in Features, Walk-In Closet(s), High Ceilings, Open Floorplan, Separate Dining Room, Pantry, Workshop, Quartz Counters
- Flooring: Hardwood, Carpet
- Windows: Skylight(s)
- Basement: Unfinished,Egress Window,Storage Space,Partial
- Attic: Pull Down Stair
- Number of fireplaces: 1
- Fireplace features: Wood Burning, Gas Starter, Family Room
Interior area
- Total structure area: 4,000
- Total interior livable area: 2,000 sqft
Property
Parking
- Total spaces: 2
- Parking features: Concrete, Garage Door Opener, Yes, Garage Owned, Attached, Garage
- Attached garage spaces: 2
- Has uncovered spaces: Yes
Accessibility
- Accessibility features: No Disability Access
Features
- Stories: 1
- Patio & porch: Patio, Porch
- Exterior features: Fire Pit
Lot
- Dimensions: 185X90X184X89
Details
- Parcel number: 1936306004
- Special conditions: None
- Other equipment: Water-Softener Owned, Ceiling Fan(s), Sump Pump, Sprinkler-Lawn, Air Purifier
Construction
Type & style
- Home type: SingleFamily
- Architectural style: Ranch
- Property subtype: Single Family Residence
Materials
- Brick, Cedar
- Foundation: Concrete Perimeter
- Roof: Asphalt
Condition
- New construction: No
- Year built: 1995
- Major remodel year: 2024
Utilities & green energy
- Electric: 200+ Amp Service
- Sewer: Public Sewer
- Water: Public
Community & HOA
Community
- Security: Carbon Monoxide Detector(s)
HOA
- Services included: None
Location
- Region: Sandwich
Financial & listing details
- Price per square foot: $240/sqft
- Tax assessed value: $112,469
- Annual tax amount: $7,376
- Date on market: 9/25/2026
- Ownership: Fee Simple
Estimated market value
Not available
Estimated sales range
Not available
Not available
Price history
| Date | Event | Price |
|---|---|---|
| 11/26/2025 | Sold | $392,000-2%$196/sqft |
Source:  MRED as distributed by MLS GRID #12472225 Report a problem MRED as distributed by MLS GRID #12472225 Report a problem | ||
| 10/20/2025 | Contingent | $400,000$200/sqft |
Source: MRED as distributed by MLS GRID #12472225 Report a problem | ||
| 10/15/2025 | Price change | $400,000-2.4%$200/sqft |
Source: MRED as distributed by MLS GRID #12472225 Report a problem | ||
| 10/1/2025 | Price change | $410,000-2.4%$205/sqft |
Source: MRED as distributed by MLS GRID #12472225 Report a problem | ||
| 9/16/2025 | Listed for sale | $419,900+27.3%$210/sqft |
Source: MRED as distributed by MLS GRID #12472225 Report a problem | ||
| 5/3/2023 | Sold | $329,900$165/sqft |
Source: MRED as distributed by MLS GRID #11752860 Report a problem | ||
| 4/12/2023 | Contingent | $329,900$165/sqft |
Source: MRED as distributed by MLS GRID #11752860 Report a problem | ||
| 4/6/2023 | Listed for sale | $329,900$165/sqft |
Source: MRED as distributed by MLS GRID #11752860 Report a problem | ||
Public tax history
| Year | Property taxes | Tax assessment |
|---|---|---|
| 2025 | $7,294 -1.1% | $112,469 +8.9% |
| 2024 | $7,376 +10% | $103,315 +12.3% |
| 2023 | $6,705 +6.1% | $91,999 +8.1% |
| 2022 | $6,321 +23.7% | $85,098 +4.8% |
| 2021 | $5,112 -15.4% | $81,192 +1.2% |
| 2020 | $6,040 +13.6% | $80,221 +3.5% |
| 2019 | $5,316 -1.8% | $77,523 +5.5% |
| 2018 | $5,414 -2.1% | $73,516 +5.6% |
| 2017 | $5,528 +1.7% | $69,638 +6.4% |
| 2016 | $5,438 | $65,437 +4.8% |
| 2015 | -- | $62,434 +1.4% |
| 2014 | -- | $61,590 -3.4% |
| 2013 | -- | $63,790 -9.4% |
| 2012 | -- | $70,370 -7.7% |
| 2011 | -- | $76,241 -8.6% |
| 2010 | -- | $83,460 -4.8% |
| 2009 | -- | $87,696 +1.4% |
| 2008 | -- | $86,502 +4.7% |
| 2007 | -- | $82,626 +1.9% |
| 2006 | -- | $81,094 |
Find assessor info on the county website
Monthly payment
Est. payment
Payment breakdown
Explore the cost of this home by adjusting the details. Changes won't be saved.Climate risks
Neighborhood: 60548
Nearby schools
Schools provided by the listing agent
- Middle: Sandwich Middle School
- High: Sandwich Community High School
- District: 430
Source: MRED as distributed by MLS GRID. This data may not be complete. We recommend contacting the local school district to confirm school assignments for this home.
Similar homes
- $457,9004 bd3 ba1.8k sqft714 E Knights Rd, Sandwich, IL 60548Active
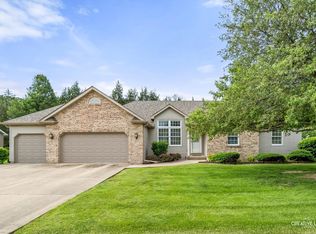 MLS ID #12649266, Joe Frieders, Swanson Real Estate. MRED as distributed by MLS GRID
 - $349,9003 bd3 ba2k sqft1416 Sandwich Dr, Sandwich, IL 60548Active
 MLS ID #12771257, Robin Freiman, Coldwell Banker Real Estate Group. MRED as distributed by MLS GRID
 - $489,0005 bd4 ba2.9k sqft1921 Annettes Cir, Sugar Grove, IL 60554New
 MLS ID #12776478, Sarah Machmouchi, Redfin Corporation. MRED as distributed by MLS GRID
 - $399,0004 bd4 ba2.6k sqft1483 Nova Rd, Sandwich, IL 60548Active
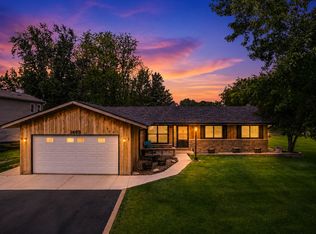 MLS ID #12738064, Adam Stary, eXp Realty. MRED as distributed by MLS GRID
