Welcome home! This inviting two-story offers 4 bedrooms, 3.1 bathrooms, and an abundance of natural light throughout. Thoughtfully designed for both comfortable everyday living and entertaining, the home features spacious living areas and a finished basement providing additional space for a recreation room, home office, or guests. Recent updates include new carpet throughout the upstairs stairway and bedrooms and a new kitchen sink faucet. Step outside and enjoy the beautiful new deck, the perfect setting for morning coffee, relaxing evenings, or entertaining family and friends. Situated on a quiet cul-de-sac near the lake, this home offers a wonderful combination of space, comfort, and location. With its bright interior, finished basement, recent updates, and inviting outdoor space, this home is ready to welcome its next owners!
Active
Price cut: $5K (10/2)
$345,000
363 Dee Ct, Somonauk, IL 60552
4beds
1,660sqft
Single Family Residence
Built in 1997
0.35 Acres Lot
$343,200 Zestimate®
$208/sqft
$86/mo HOA
What's special
Bright interiorNew kitchen sink faucetInviting outdoor spaceBeautiful new deck
- 63 days
- 461
- 30
Zillow last checked:
Listing updated:
Listed by:
Eric Swanson 630-987-3486,
Swanson Real Estate
Source: MRED as distributed by MLS GRID,MLS#: 12728825
Facts & features
Interior
Bedrooms & bathrooms
- Bedrooms: 4
- Bathrooms: 4
- Full bathrooms: 3
- 1/2 bathrooms: 1
Rooms
- Room types: Den
Primary bedroom
- Features: Flooring (Carpet), Bathroom (Full)
- Level: Second
- Area: 192 Square Feet
- Dimensions: 16X12
Bedroom 2
- Features: Flooring (Carpet)
- Level: Second
- Area: 162 Square Feet
- Dimensions: 18X9
Bedroom 3
- Features: Flooring (Carpet)
- Level: Main
- Area: 110 Square Feet
- Dimensions: 11X10
Bedroom 4
- Features: Flooring (Carpet)
- Level: Basement
- Area: 96 Square Feet
- Dimensions: 12X8
Den
- Features: Flooring (Wood Laminate)
- Level: Main
- Area: 110 Square Feet
- Dimensions: 11X10
Dining room
- Features: Flooring (Wood Laminate)
- Level: Main
- Area: 120 Square Feet
- Dimensions: 12X10
Family room
- Features: Flooring (Wood Laminate)
- Level: Basement
- Area: 208 Square Feet
- Dimensions: 16X13
Kitchen
- Features: Kitchen (Eating Area-Breakfast Bar), Flooring (Ceramic Tile)
- Level: Main
- Area: 192 Square Feet
- Dimensions: 12X16
Laundry
- Level: Basement
- Area: 42 Square Feet
- Dimensions: 7X6
Living room
- Features: Flooring (Carpet)
- Level: Main
- Area: 224 Square Feet
- Dimensions: 16X14
Heating
- Natural Gas
Cooling
- Central Air
Appliances
- Included: Range, Microwave, Dishwasher, Refrigerator, Washer, Dryer, Disposal, Humidifier, Gas Water Heater
Features
- Basement: Finished,Full
- Number of fireplaces: 1
- Fireplace features: Gas Log, Living Room
Interior area
- Total structure area: 0
- Total interior livable area: 1,660 sqft
Property
Parking
- Total spaces: 2
- Parking features: Asphalt, Garage Door Opener, Yes, Attached, Garage
- Attached garage spaces: 2
- Has uncovered spaces: Yes
Accessibility
- Accessibility features: No Disability Access
Features
- Stories: 2
- Patio & porch: Deck
- Exterior features: Balcony, Fire Pit
Lot
- Size: 0.35 Acres
- Dimensions: 86x175
Details
- Parcel number: 0505401011
- Special conditions: None
- Other equipment: Water-Softener Owned, Ceiling Fan(s), Fan-Whole House, Sump Pump, Radon Mitigation System
Construction
Type & style
- Home type: SingleFamily
- Property subtype: Single Family Residence
Materials
- Vinyl Siding
- Foundation: Concrete Perimeter
- Roof: Asphalt
Condition
- New construction: No
- Year built: 1997
Utilities & green energy
- Sewer: Septic Tank
- Water: Shared Well
Community & HOA
Community
- Features: Clubhouse, Park, Lake
- Security: Carbon Monoxide Detector(s)
- Subdivision: Lake Holiday
HOA
- Has HOA: Yes
- Services included: Security, Scavenger, Lake Rights
- HOA fee: $1,029 annually
Location
- Region: Somonauk
Financial & listing details
- Price per square foot: $208/sqft
- Tax assessed value: $110,741
- Annual tax amount: $7,369
- Date on market: 8/12/2026
- Ownership: Fee Simple w/ HO Assn.
Estimated market value
$343,200
$326,000 - $360,000
$2,674/mo
Price history
| Date | Event | Price |
|---|---|---|
| 10/2/2026 | Price change | $345,000-1.4%$208/sqft |
Source:  MRED as distributed by MLS GRID #12728825 Report a problem MRED as distributed by MLS GRID #12728825 Report a problem | ||
| 9/14/2026 | Price change | $350,000-2.5%$211/sqft |
Source: MRED as distributed by MLS GRID #12728825 Report a problem | ||
| 9/2/2026 | Price change | $359,000-2.9%$216/sqft |
Source: MRED as distributed by MLS GRID #12728825 Report a problem | ||
| 8/12/2026 | Listed for sale | $369,900+27.6%$223/sqft |
Source: MRED as distributed by MLS GRID #12728825 Report a problem | ||
| 6/24/2022 | Sold | $289,999$175/sqft |
Source: MRED as distributed by MLS GRID #11397333 Report a problem | ||
| 6/2/2022 | Contingent | $289,999$175/sqft |
Source: MRED as distributed by MLS GRID #11397333 Report a problem | ||
| 5/7/2022 | Listed for sale | $289,999+47.2%$175/sqft |
Source: MRED as distributed by MLS GRID #11397333 Report a problem | ||
| 7/28/2017 | Sold | $197,000-3.4%$119/sqft |
Source: MRED as distributed by MLS GRID #09648013 Report a problem | ||
| 6/16/2017 | Pending sale | $204,000$123/sqft |
Source: Kettley & Co. Inc. #09648013 Report a problem | ||
| 6/5/2017 | Listed for sale | $204,000$123/sqft |
Source: Kettley & Co. Inc. #09648013 Report a problem | ||
Public tax history
| Year | Property taxes | Tax assessment |
|---|---|---|
| 2025 | $7,000 | $110,741 +8.7% |
| 2024 | $7,000 +7.2% | $101,841 +14.1% |
| 2023 | $6,531 +4.4% | $89,256 +7.5% |
| 2022 | $6,257 +4.1% | $83,067 +6.5% |
| 2021 | $6,012 | $77,983 +2.3% |
| 2020 | -- | $76,230 +6.1% |
| 2019 | $5,597 | $71,861 +6% |
| 2018 | $5,597 +5.4% | $67,787 +3.4% |
| 2017 | $5,308 +2.2% | $65,551 +2.5% |
| 2016 | $5,191 | $63,977 +5.2% |
| 2015 | $5,191 +5.7% | $60,797 -7.7% |
| 2012 | $4,911 | $65,891 -8.2% |
| 2011 | -- | $71,762 -6% |
| 2010 | -- | $76,327 |
Find assessor info on the county website
Monthly payment
Est. payment
Payment breakdown
Explore the cost of this home by adjusting the details. Changes won't be saved.Climate risks
Neighborhood: 60552
Nearby schools
Schools provided by the listing agent
- District: 432
Source: MRED as distributed by MLS GRID. This data may not be complete. We recommend contacting the local school district to confirm school assignments for this home.

Similar homes
- $349,9004 bd3 ba2.3k sqft537 Erma Dr, Somonauk, IL 60552Active
 MLS ID #12744717, Nicole Lorenzen, ABR,CSC,PSA,SRS, Lake Holiday Homes, Inc. MRED as distributed by MLS GRID
 - $344,0003 bd2 ba1.7k sqft1232 Lakewood Dr, Somonauk, IL 60552Active
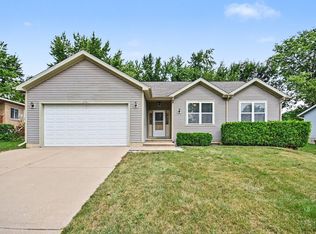 MLS ID #12756927, Melissa Dorchak, Innovated Realty Solutions. MRED as distributed by MLS GRID
 - $375,0004 bd3 ba2k sqft1202 Holiday Dr, Somonauk, IL 60552Active
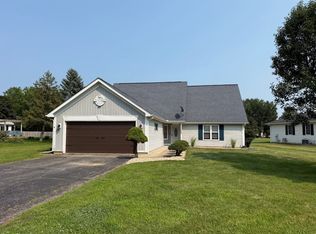 MLS ID #12706076, Carolyn Wyant, Coldwell Banker Real Estate Group. MRED as distributed by MLS GRID
 - $284,9003 bd2 ba1k sqft699 Karen Dr, Somonauk, IL 60552Active
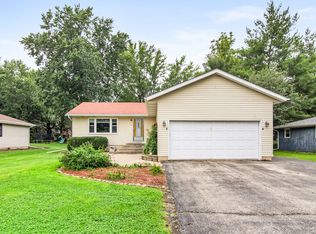 MLS ID #12731928, Jennifer Lovejoy, Swanson Real Estate. MRED as distributed by MLS GRID
