OLD-HOUSE CHARM WITH MODERN-HOME UPDATES! Spacious 4-Bedroom, 2.5-bath Cape Cod with a large fenced yard, deck, 2-car garage and bright lookout/English basement with bonus room. Don't let the age fool you-this home has seen extensive updates inside and out! Per the previous owner, original plaster was replaced with drywall with updated insulation, plus blown-in attic insulation. Even better, all cast-iron plumbing has been removed and replaced with PVC all the way to the street. Major updates include NEW furnace & A/C (Jan.2026) with humidifier and upgraded air filter, roof approx.8-years old, radon mitigation system (2021), RainSoft whole-home water system with reverse-osmosis drinking faucet (Jan.2025),and 6-ft.privacy fence (May 2025). Modern conveniences include an ecobee Wi-Fi thermostat/security system, Wi-Fi microwave, NEW Wi-Fi washer & dryer (Mar.2026) and newer doorbell system. Inside you will find hardwood and ceramic flooring, abundant kitchen cabinetry, pantry storage, a flexible first-floor primary bedroom suite currently used as an office, spacious upstairs bedrooms and a large upstairs bathroom with double sinks. The removable upstairs banister makes moving larger furniture a breeze-no PIVOT!" moment required! Outside, enjoy the freshly stained deck and privacy fence, large backyard and 2-car garage with shelving, cabinets and tall attic storage. Permanent app-controlled exterior lighting on the house makes it easy to change colors for the holidays, seasons or everyday ambiance-no putting up and taking down Holiday lights every year! The privacy fence features solar lighting with dusk-to-dawn sensors, automatically providing outdoor lighting at night. Enjoy small-town Sheridan living with everyday essentials nearby and only 15-minutes to additional shopping, dining, services and entertainment. SELLER IS OFFERING A $2,000.CLOSING COST CREDIT WITH A FULL-PRICE OFFER! Come see how much this home has to offer!
Active
$289,900
330 W Pleasant St, Sheridan, IL 60551
4beds
1,730sqft
Single Family Residence
Built in 1890
-- sqft lot
$-- Zestimate®
$168/sqft
$-- HOA
What's special
Large fenced yardSpacious upstairs bedroomsPrivacy fencePantry storageAbundant kitchen cabinetryNewer doorbell systemFreshly stained deck
- --
- 568
- views
- 3
- saves
Zillow last checked:
Listing updated:
Listed by:
James Skorupa 815-744-1000,
Coldwell Banker Real Estate Group
Source: MRED as distributed by MLS GRID,MLS#: 12779971
Facts & features
Interior
Bedrooms & bathrooms
- Bedrooms: 4
- Bathrooms: 3
- Full bathrooms: 2
- 1/2 bathrooms: 1
Rooms
- Room types: Bonus Room, Deck, Storage
Primary bedroom
- Features: Flooring (Carpet), Bathroom (Full)
- Level: Main
- Area: 130 Square Feet
- Dimensions: 13X10
Bedroom 2
- Features: Flooring (Carpet)
- Level: Main
- Area: 130 Square Feet
- Dimensions: 13X10
Bedroom 3
- Features: Flooring (Luxury Vinyl), Window Treatments (All)
- Level: Second
- Area: 168 Square Feet
- Dimensions: 14X12
Bedroom 4
- Features: Flooring (Carpet), Window Treatments (All)
- Level: Second
- Area: 196 Square Feet
- Dimensions: 14X14
Bonus room
- Features: Flooring (Other)
- Level: Basement
- Area: 168 Square Feet
- Dimensions: 12X14
Deck
- Features: Flooring (Other)
- Level: Main
- Area: 324 Square Feet
- Dimensions: 18X18
Dining room
- Features: Flooring (Hardwood), Window Treatments (Curtains/Drapes)
- Level: Main
- Area: 154 Square Feet
- Dimensions: 14X11
Kitchen
- Features: Kitchen (Pantry-Closet, Pantry), Flooring (Ceramic Tile), Window Treatments (All)
- Level: Main
- Area: 110 Square Feet
- Dimensions: 11X10
Laundry
- Features: Flooring (Ceramic Tile)
- Level: Main
- Area: 99 Square Feet
- Dimensions: 9X11
Living room
- Features: Flooring (Carpet), Window Treatments (Curtains/Drapes)
- Level: Main
- Area: 252 Square Feet
- Dimensions: 14X18
Storage
- Features: Flooring (Other)
- Level: Basement
- Area: 300 Square Feet
- Dimensions: 12X25
Heating
- Natural Gas, Forced Air
Cooling
- Central Air
Appliances
- Included: Range, Microwave, Dishwasher, Refrigerator, Freezer, Washer, Dryer, Disposal, Water Purifier, Water Purifier Owned, Water Softener, Water Softener Owned
- Laundry: Main Level, Common Area
Features
- 1st Floor Bedroom, 1st Floor Full Bath, Built-in Features, High Ceilings, Separate Dining Room, Pantry
- Flooring: Hardwood, Laminate, Carpet, Wood
- Windows: Screens
- Basement: Unfinished,Storage Space,Partial,Daylight
Interior area
- Total structure area: 600
- Total interior livable area: 1,730 sqft
Property
Parking
- Total spaces: 2
- Parking features: Side Driveway, Yes, Detached, Garage
- Garage spaces: 2
- Has uncovered spaces: Yes
Accessibility
- Accessibility features: No Disability Access
Features
- Stories: 2
- Patio & porch: Deck
- Exterior features: Fire Pit
Lot
- Dimensions: 97 x 120 x 96 x 120
Details
- Additional structures: Shed(s), Garage(s)
- Parcel number: 1008202011
- Special conditions: None
- Other equipment: Ceiling Fan(s), Sump Pump, Radon Mitigation System
Construction
Type & style
- Home type: SingleFamily
- Property subtype: Single Family Residence
Materials
- Cedar, Plaster
Condition
- New construction: No
- Year built: 1890
Utilities & green energy
- Sewer: Public Sewer
- Water: Well
Community & HOA
Community
- Features: Park, Street Lights, Street Paved
- Security: Security System, Carbon Monoxide Detector(s), Closed Circuit Camera(s)
HOA
- Services included: None
Location
- Region: Sheridan
Financial & listing details
- Price per square foot: $168/sqft
- Tax assessed value: $74,032
- Annual tax amount: $5,023
- Date on market: 10/8/2026
- Ownership: Fee Simple
Estimated market value
Not available
Estimated sales range
Not available
Not available
Price history
| Date | Event | Price |
|---|---|---|
| 10/8/2026 | Listed for sale | $289,9000%$168/sqft |
Source:  MRED as distributed by MLS GRID #12779971 Report a problem MRED as distributed by MLS GRID #12779971 Report a problem | ||
| 10/8/2026 | Listing removed | $290,000$168/sqft |
Source: MRED as distributed by MLS GRID #12730640 Report a problem | ||
| 9/12/2026 | Price change | $290,000-1.7%$168/sqft |
Source: MRED as distributed by MLS GRID #12730640 Report a problem | ||
| 8/17/2026 | Price change | $294,900-1.7%$170/sqft |
Source: MRED as distributed by MLS GRID #12730640 Report a problem | ||
| 7/16/2026 | Listed for sale | $299,900+57.8%$173/sqft |
Source: MRED as distributed by MLS GRID #12706617 Report a problem | ||
| 10/11/2022 | Sold | $190,000+0.1%$110/sqft |
Source: MRED as distributed by MLS GRID #11470140 Report a problem | ||
| 8/9/2022 | Contingent | $189,900$110/sqft |
Source: MRED as distributed by MLS GRID #11470140 Report a problem | ||
| 7/21/2022 | Listed for sale | $189,900+19.8%$110/sqft |
Source: MRED as distributed by MLS GRID #11470140 Report a problem | ||
| 2/4/2019 | Sold | $158,500-6.7%$92/sqft |
Source: MRED as distributed by MLS GRID #10102842 Report a problem | ||
| 12/19/2018 | Pending sale | $169,900$98/sqft |
Source: Coldwell Banker The Real Estate Group #10102842 Report a problem | ||
| 11/13/2018 | Price change | $169,900-5.6%$98/sqft |
Source: Coldwell Banker The Real Estate Group #10102842 Report a problem | ||
| 10/5/2018 | Listed for sale | $179,900+499.7%$104/sqft |
Source: Coldwell Banker The Real Estate Group #10102842 Report a problem | ||
| 8/11/2010 | Sold | $30,000$17/sqft |
Source: Public Record Report a problem | ||
Public tax history
| Year | Property taxes | Tax assessment |
|---|---|---|
| 2025 | $4,722 | $74,032 +6.3% |
| 2024 | $4,722 +2.4% | $69,625 +6.4% |
| 2023 | $4,611 +17.2% | $65,413 +10.2% |
| 2022 | $3,935 +6% | $59,353 +6.7% |
| 2021 | $3,713 | $55,605 +3.8% |
| 2020 | -- | $53,590 +4.1% |
| 2019 | $3,894 | $51,499 +20.8% |
| 2018 | $3,894 +16% | $42,632 +6.6% |
| 2017 | $3,357 0% | $40,011 -0.1% |
| 2016 | $3,358 | $40,071 -3.2% |
| 2015 | $3,358 -2.9% | $41,378 -2% |
| 2012 | $3,457 | $42,229 -11% |
| 2011 | -- | $47,438 -9.8% |
| 2010 | -- | $52,574 |
Find assessor info on the county website
Monthly payment
Est. payment
Payment breakdown
Explore the cost of this home by adjusting the details. Changes won't be saved.Climate risks
Neighborhood: 60551
Nearby schools
Schools provided by the listing agent
- District: 2
Source: MRED as distributed by MLS GRID. This data may not be complete. We recommend contacting the local school district to confirm school assignments for this home.
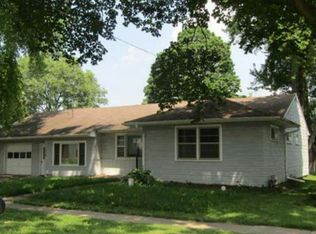
Similar homes
- $389,9006 bd3 ba1.7k sqft805 W Church St, Sheridan, IL 60551Active
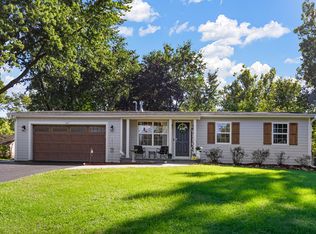 MLS ID #12779308, Tyler Andersen, iHome Real Estate. MRED as distributed by MLS GRID
 - $219,9003 bd1 ba1k sqft3659 N State Route 71, Sheridan, IL 60551Active
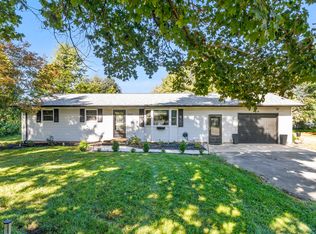 MLS ID #12776590, Michelle Dockendorf, Lake Holiday Homes, Inc. MRED as distributed by MLS GRID
 - $284,9003 bd2 ba1k sqft699 Karen Dr, Somonauk, IL 60552Active
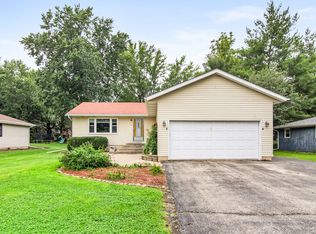 MLS ID #12731928, Jennifer Lovejoy, Swanson Real Estate. MRED as distributed by MLS GRID
 - $329,0004 bd2 ba1.6k sqft1701 Newton Dr, Morris, IL 60450New
 MLS ID #12784834, Anthony Ponta, Century 21 Integra. MRED as distributed by MLS GRID
