This charming and updated 3 bedroom home offers an attractive option to ownership for first-time buyers, downsizers, or anyone who prefers comfort without excess. On a modern and practical scale, it makes everyday living feel simple, while the attractive price point leaves room in the budget for the things that make a house truly yours. 3 bedrooms provide flexibility for sleeping space, a home office, hobbies, or guests. Updated kitchen and appliances mean less time wrestling with projects and more time settling in because weekends are better spent relaxing. Roof, furnace and A/C all new in 2022. This adds peace of mind and long-term value. Out back, a storage shed keeps tools, seasonal decorations, lawn equipment, and other toys neatly tucked away and a patio to enjoy some down time in the private backyard. The location adds a pleasant balance of small-town convenience and open-space charm with everyday essentials in Sheridan within a manageable drive. Affordable, updated, and comfortably sized, this home proves that buying smart does not require sacrificing style. Make your move-schedule a private showing today and see how easily this inviting property could fit your next chapter.
Contingent
$219,900
3659 N State Route 71, Sheridan, IL 60551
3beds
1,008sqft
Single Family Residence
Built in 1965
7,405 Square Feet Lot
$-- Zestimate®
$218/sqft
$-- HOA
What's special
Updated kitchen and appliancesPrivate backyardStorage shed
- --
- 304
- views
- 23
- saves
Zillow last checked:
Listing updated:
Listed by:
Michelle Dockendorf (815)378-3615,
Lake Holiday Homes, Inc
Source: MRED as distributed by MLS GRID,MLS#: 12776590
Facts & features
Interior
Bedrooms & bathrooms
- Bedrooms: 3
- Bathrooms: 1
- Full bathrooms: 1
Rooms
- Room types: No additional rooms
Primary bedroom
- Features: Flooring (Luxury Vinyl)
- Level: Main
- Area: 120 Square Feet
- Dimensions: 10X12
Bedroom 2
- Features: Flooring (Luxury Vinyl)
- Level: Main
- Area: 104 Square Feet
- Dimensions: 8X13
Bedroom 3
- Features: Flooring (Luxury Vinyl)
- Level: Main
- Area: 90 Square Feet
- Dimensions: 9X10
Kitchen
- Features: Flooring (Luxury Vinyl)
- Level: Main
- Area: 154 Square Feet
- Dimensions: 14X11
Living room
- Features: Flooring (Luxury Vinyl)
- Level: Main
- Area: 240 Square Feet
- Dimensions: 12X20
Heating
- Natural Gas, Electric
Cooling
- Wall Unit(s)
Appliances
- Included: Range, Microwave, Refrigerator, Washer, Dryer
Features
- Basement: Crawl Space
Interior area
- Total structure area: 1,008
- Total interior livable area: 1,008 sqft
Property
Parking
- Total spaces: 1
- Parking features: Asphalt, Yes, Garage Owned, Attached, Garage
- Attached garage spaces: 1
Accessibility
- Accessibility features: No Disability Access
Features
- Stories: 1
- Patio & porch: Patio
Lot
- Size: 7,405 Square Feet
- Dimensions: 120 X 160
Details
- Additional structures: Shed(s)
- Parcel number: 1033104002
- Special conditions: None
Construction
Type & style
- Home type: SingleFamily
- Architectural style: Ranch
- Property subtype: Single Family Residence
Materials
- Vinyl Siding
- Roof: Asphalt
Condition
- New construction: No
- Year built: 1965
Utilities & green energy
- Electric: Circuit Breakers
- Sewer: Septic Tank
- Water: Well
Community & HOA
HOA
- Services included: None
Location
- Region: Sheridan
Financial & listing details
- Price per square foot: $218/sqft
- Tax assessed value: $51,710
- Annual tax amount: $3,171
- Date on market: 10/5/2026
- Ownership: Fee Simple
Estimated market value
Not available
Estimated sales range
Not available
Not available
Price history
| Date | Event | Price |
|---|---|---|
| 10/15/2026 | Contingent | $219,900$218/sqft |
Source:  MRED as distributed by MLS GRID #12776590 Report a problem | ||
| 10/5/2026 | Listed for sale | $219,900+15.8%$218/sqft |
Source: MRED as distributed by MLS GRID #12776590 Report a problem | ||
| 1/26/2024 | Sold | $189,900+106.4%$188/sqft |
Source: MRED as distributed by MLS GRID #11950526 Report a problem | ||
| 10/20/2015 | Sold | $92,000$91/sqft |
Source: Public Record Report a problem | ||
Public tax history
| Year | Property taxes | Tax assessment |
|---|---|---|
| 2025 | $3,009 | $51,710 +6.3% |
| 2024 | $3,009 +1.2% | $48,632 +6.4% |
| 2023 | $2,973 +22.5% | $45,690 +10.2% |
| 2022 | $2,427 +5.9% | $41,457 +6.7% |
| 2021 | $2,292 | $38,839 +3.8% |
| 2020 | -- | $37,432 +4.1% |
| 2019 | $2,063 | $35,971 +5.5% |
| 2018 | $2,063 +13.5% | $34,106 +6.5% |
| 2017 | $1,817 -0.3% | $32,010 -0.1% |
| 2016 | $1,823 | $32,058 -3.2% |
| 2015 | $1,823 -4.2% | $33,105 -2% |
| 2012 | $1,903 | $33,786 -11% |
| 2011 | -- | $37,953 -9.8% |
| 2010 | -- | $42,062 |
Find assessor info on the county website
Monthly payment
Est. payment
Payment breakdown
Explore the cost of this home by adjusting the details. Changes won't be saved.Climate risks
Neighborhood: 60551
Nearby schools


Similar homes
- $269,0003 bd1 ba1.3k sqft3560 E 14th Rd, Ottawa, IL 61350New
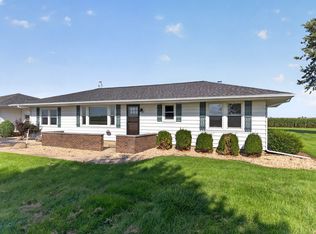 MLS ID #12802748, Roger Jenisch, Exit Realty Redefined. MRED as distributed by MLS GRID
- $240,0002 bd1 ba1.1k sqft430 S Gage St, Somonauk, IL 60552Active
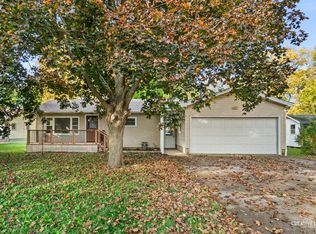 MLS ID #12796653, Marcy Kinney, Coldwell Banker Real Estate Group. MRED as distributed by MLS GRID
- $259,9002 bd2 ba1k sqft1224 Myra Ct, Somonauk, IL 60552Active
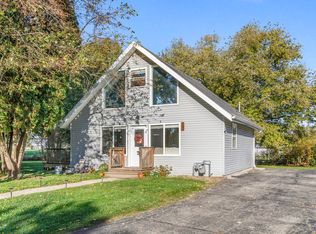 MLS ID #12797352, Laurie Despot, Lake Holiday Homes, Inc. MRED as distributed by MLS GRID
- $225,0003 bd1 ba1.1k sqft627 W 1st St, Sandwich, IL 60548Active
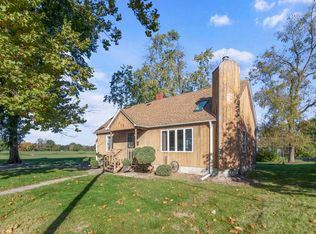 MLS ID #12791724, Joe Frieders, Swanson Real Estate. MRED as distributed by MLS GRID
