Welcome to this 3-bedroom, 1-bath home in Marseilles, Illinois. The home is being sold As-Is but it is has been nicely updated. There is still tremendous potential for an investor, handyman or buyer looking to build equity. Major updates have already been done within the last eight years, including newer windows, roof, furnace, and siding. Inside you'll find newer flooring and plenty of space to make this home your own. Outside features include a detached 2-car garage and a separate side lot, providing extra room for recreation, gardening, future improvements or additional outdoor living space. This extra lot can also be used as an additional buildable lot. Conveniently located near amenities and just minutes from the Illinois River, this property is a great opportunity to own a home with solid improvements already in place. Bring your vision and unlock the potential this property has to offer!
Active
$229,000
463 Howard St, Marseilles, IL 61341
3beds
1,356sqft
Single Family Residence
Built in 1882
6,250 Square Feet Lot
$-- Zestimate®
$169/sqft
$-- HOA
What's special
Newer windowsNewer flooring
- --
- 254
- views
- 11
- saves
Zillow last checked:
Listing updated:
Listed by:
Kathleen Kinzler 815-303-2455,
Coldwell Banker Real Estate Group,
Dave Cameron 815-301-7330,
Coldwell Banker Real Estate Group
Source: MRED as distributed by MLS GRID,MLS#: 12733678
Facts & features
Interior
Bedrooms & bathrooms
- Bedrooms: 3
- Bathrooms: 1
- Full bathrooms: 1
Rooms
- Room types: No additional rooms
Primary bedroom
- Features: Flooring (Other)
- Level: Main
- Area: 120 Square Feet
- Dimensions: 10X12
Bedroom 2
- Features: Flooring (Other)
- Level: Second
- Area: 180 Square Feet
- Dimensions: 12X15
Bedroom 3
- Features: Flooring (Other)
- Level: Second
- Area: 143 Square Feet
- Dimensions: 11X13
Dining room
- Features: Flooring (Vinyl)
- Level: Main
- Area: 144 Square Feet
- Dimensions: 12X12
Family room
- Features: Flooring (Other)
- Level: Main
- Area: 272 Square Feet
- Dimensions: 17X16
Kitchen
- Features: Flooring (Vinyl)
- Level: Main
- Area: 210 Square Feet
- Dimensions: 15X14
Living room
- Features: Flooring (Other)
- Level: Main
- Area: 195 Square Feet
- Dimensions: 13X15
Heating
- Natural Gas
Cooling
- None
Features
- Basement: Crawl Space
Interior area
- Total structure area: 0
- Total interior livable area: 1,356 sqft
Property
Parking
- Total spaces: 2
- Parking features: Garage Door Opener, Yes, Detached, Garage
- Garage spaces: 2
- Has uncovered spaces: Yes
Accessibility
- Accessibility features: No Disability Access
Features
- Stories: 1.5
Lot
- Size: 6,250 Square Feet
- Dimensions: 50 x 125
Details
- Additional parcels included: 2418311004
- Parcel number: 2418311005
- Special conditions: None
Construction
Type & style
- Home type: SingleFamily
- Property subtype: Single Family Residence
Materials
- Aluminum Siding, Vinyl Siding, Steel Siding
- Roof: Asphalt
Condition
- New construction: No
- Year built: 1882
Utilities & green energy
- Sewer: Public Sewer
- Water: Public
Community & HOA
HOA
- Services included: None
Location
- Region: Marseilles
Financial & listing details
- Price per square foot: $169/sqft
- Tax assessed value: $34,218
- Annual tax amount: $3,041
- Date on market: 8/16/2026
- Ownership: Fee Simple
Estimated market value
Not available
Estimated sales range
Not available
Not available
Price history
| Date | Event | Price |
|---|---|---|
| 6/5/2017 | Sold | $48,000-3.8%$35/sqft |
Source: Public Record Report a problem | ||
| 12/2/2016 | Listing removed | $49,900$37/sqft |
Source: Coldwell Banker Today's Realtors, LLC #09340807 Report a problem | ||
| 11/1/2016 | Price change | $49,900-16.7%$37/sqft |
Source: Coldwell Banker Today's Realtors, LLC #09340807 Report a problem | ||
| 10/13/2016 | Price change | $59,900-2.6%$44/sqft |
Source: Coldwell Banker Today's Realtors, LLC #09340807 Report a problem | ||
| 9/13/2016 | Price change | $61,500+55.7%$45/sqft |
Source: Coldwell Banker Today's Realtors, LLC #09340807 Report a problem | ||
| 8/24/2015 | Listed for sale | $39,500+44.3%$29/sqft |
Source: Coldwell Banker Todays Realtors #09020098 Report a problem | ||
| 4/8/2008 | Sold | $27,370$20/sqft |
Source:  MRED as distributed by MLS GRID #06811239 Report a problem MRED as distributed by MLS GRID #06811239 Report a problem | ||
Public tax history
| Year | Property taxes | Tax assessment |
|---|---|---|
| 2025 | $2,178 | $34,218 +20.2% |
| 2024 | $2,178 +1.5% | $28,479 -0.2% |
| 2023 | $2,146 +101.9% | $28,539 +78.5% |
| 2022 | $1,063 -6.5% | $15,987 |
| 2021 | $1,137 | $15,987 |
| 2020 | -- | $15,987 -0.8% |
| 2019 | $1,131 | $16,111 +0.3% |
| 2018 | $1,131 +141.5% | $16,058 |
| 2017 | $468 0% | $16,058 -0.5% |
| 2016 | $469 | $16,141 |
| 2015 | $469 +5% | $16,141 -16.6% |
| 2012 | $446 | $19,355 -0.4% |
| 2011 | -- | $19,433 0% |
| 2010 | -- | $19,435 |
Find assessor info on the county website
Monthly payment
Est. payment
Payment breakdown
Explore the cost of this home by adjusting the details. Changes won't be saved.Climate risks
Neighborhood: 61341
Nearby schools
Schools provided by the listing agent
- High: Ottawa Township High School
- District: 150
Source: MRED as distributed by MLS GRID. This data may not be complete. We recommend contacting the local school district to confirm school assignments for this home.

Similar homes
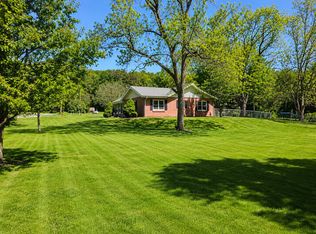
- $129,9003 bd1 ba831 sqft693 E Bluff St, Marseilles, IL 61341Active
 MLS ID #12760467, Mario Carrillo, Kettley & Co. Realtors, Inc. - Aurora. MRED as distributed by MLS GRID
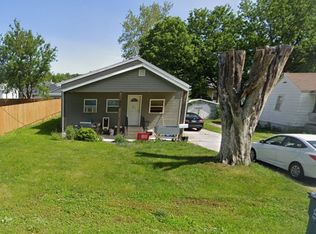
 - $204,5002 bd1 ba1.4k sqft675 Wilson St, Marseilles, IL 61341Active
 MLS ID #12723035, Beth Girot, Arrow Realty Group LLC. MRED as distributed by MLS GRID
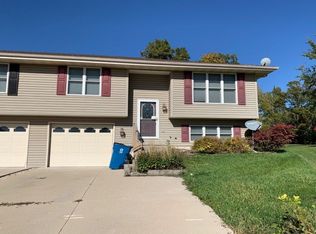
 - $--2 bd1 ba1.1k sqft204 Wallace St, Marseilles, IL 61341Auction
 MLS ID #12567526, Victor Gutierrez, Vylla Home. MRED as distributed by MLS GRID
 - $--2 bd1 ba948 sqft114 Woodview Ln, Marseilles, IL 61341Auction
 Auction.com 1
