Wide open floorplan! Spacious living with comfort! Walk into this nice 3 bedroom, 1 bath home with central air, also 2 mini splits in the added rooms in back that open this home up with lots more square footage! This home is what we call a sleeper! The space inside doesn't match what it looks like on the outside! There is your main floor laundry off the hallway area, near to the bedrooms and the spacious bathroom. Bathroom size is 6x10. Then the kitchen opens up to a family room in back and another room that this family uses as a game room, but it could be a dining room also, or make it what you'd like! This room has sliding glass doors that lead out to the back yard where you will find the above ground swimming pool in the fenced in yard. The swimming pool and supplies will stay with the home. The appliances, including the stove, dishwasher, refrigerator, washer, and dryer will also stay with the home. The home comes with everything you need to start up! Roof and Siding were new in 2017. Electric is 100 amp circuit breakers. Nice home to start out in, double wide driveway with plenty of room to park and a small shed for extra storage, also an attached one car garage. Schedule your showing today! The lean-to is approx 7x20, and metal shed is 8x10. Agent Related to seller.
For sale
Price cut: $3.8K (10/3)
$176,000
808 Tomahawk Dr, Ottawa, IL 61350
3beds
1,612sqft
Single Family Residence
Built in 1958
7,840 Square Feet Lot
$174,700 Zestimate®
$109/sqft
$-- HOA
What's special
Spacious bathroomAttached one car garageWide open floorplanSpacious living with comfortCentral air
- 43 days
- 801
- 55
Zillow last checked:
Listing updated:
Listed by:
Alice Green 815-488-9712,
Starved Rock Realty
Source: NorthWest Illinois Alliance of REALTORS®,MLS#: 202605492
Facts & features
Interior
Bedrooms & bathrooms
- Bedrooms: 3
- Bathrooms: 1
- Full bathrooms: 1
- Main level bathrooms: 1
- Main level bedrooms: 3
Primary bedroom
- Level: Main
- Area: 140
- Dimensions: 14 x 10
Bedroom 2
- Level: Main
- Area: 130
- Dimensions: 13 x 10
Bedroom 3
- Level: Main
- Area: 130
- Dimensions: 13 x 10
Family room
- Level: Main
- Area: 276
- Dimensions: 23 x 12
Kitchen
- Level: Main
- Area: 154
- Dimensions: 14 x 11
Living room
- Level: Main
- Area: 240
- Dimensions: 16 x 15
Heating
- Forced Air, Natural Gas
Cooling
- Central Air, Zoned
Appliances
- Included: Dishwasher, Dryer, Refrigerator, Stove/Cooktop, Wall Oven, Washer, Gas Water Heater
Features
- Solid Surface Counters
- Windows: Window Treatments
- Has basement: No
- Has fireplace: No
Interior area
- Total structure area: 1,612
- Total interior livable area: 1,612 sqft
- Finished area above ground: 1,612
- Finished area below ground: 0
Property
Parking
- Total spaces: 1
- Parking features: Gravel
- Garage spaces: 1
Features
- Patio & porch: Patio
- Pool features: Above Ground
Lot
- Size: 7,840 Square Feet
- Features: City/Town
Details
- Parcel number: 2213321002
Construction
Type & style
- Home type: SingleFamily
- Architectural style: Ranch
- Property subtype: Single Family Residence
Materials
- Vinyl
- Foundation: Slab
- Roof: Shingle
Condition
- Year built: 1958
Utilities & green energy
- Electric: Circuit Breakers
- Sewer: City/Community
- Water: City/Community
Community & HOA
Community
- Subdivision: IL
Location
- Region: Ottawa
Financial & listing details
- Price per square foot: $109/sqft
- Tax assessed value: $50,473
- Annual tax amount: $4,479
- Price range: $176K - $176K
- Date on market: 8/31/2026
- Cumulative days on market: 42 days
- Ownership: Fee Simple
Estimated market value
$174,700
$166,000 - $183,000
$1,818/mo
Price history
| Date | Event | Price |
|---|---|---|
| 10/3/2026 | Price change | $176,000-2.1%$109/sqft |
Source:  MRED as distributed by MLS GRID #12742688 Report a problem MRED as distributed by MLS GRID #12742688 Report a problem | ||
| 9/17/2026 | Price change | $179,800-2.5%$112/sqft |
Source: MRED as distributed by MLS GRID #12742688 Report a problem | ||
| 9/16/2026 | Listed for sale | $184,500$114/sqft |
Source: MRED as distributed by MLS GRID #12742688 Report a problem | ||
| 9/15/2026 | Pending sale | $184,500$114/sqft |
Source:  NorthWest Illinois Alliance of REALTORS® #202605492 Report a problem NorthWest Illinois Alliance of REALTORS® #202605492 Report a problem | ||
| 9/14/2026 | Contingent | $184,500$114/sqft |
Source: MRED as distributed by MLS GRID #12742688 Report a problem | ||
| 9/8/2026 | Price change | $184,500-2.7%$114/sqft |
Source: MRED as distributed by MLS GRID #12742688 Report a problem | ||
| 8/31/2026 | Listed for sale | $189,626+79.7%$118/sqft |
Source: MRED as distributed by MLS GRID #12742688 Report a problem | ||
| 9/27/2007 | Sold | $105,500+4.5%$65/sqft |
Source: MRED as distributed by MLS GRID #06564975 Report a problem | ||
| 6/23/2005 | Sold | $101,000$63/sqft |
Source: Public Record Report a problem | ||
Public tax history
| Year | Property taxes | Tax assessment |
|---|---|---|
| 2025 | $4,188 | $50,473 +8.5% |
| 2024 | $4,188 +7.8% | $46,519 +8.7% |
| 2023 | $3,885 +9.9% | $42,780 +9.5% |
| 2022 | $3,535 +7.3% | $39,057 +6.7% |
| 2021 | $3,295 | $36,619 +4.9% |
| 2020 | -- | $34,915 +3.1% |
| 2019 | $3,022 | $33,865 +2.6% |
| 2018 | $3,022 +6.5% | $33,000 +2.2% |
| 2017 | $2,837 +4.2% | $32,284 +3.7% |
| 2016 | $2,722 | $31,132 -5.1% |
| 2015 | $2,722 +2% | $32,797 -1.9% |
| 2012 | $2,669 | $33,436 -5.4% |
| 2011 | -- | $35,352 -5.3% |
| 2010 | -- | $37,318 |
Find assessor info on the county website
Monthly payment
Est. payment
Payment breakdown
Explore the cost of this home by adjusting the details. Changes won't be saved.Climate risks
Neighborhood: 61350
Nearby schools
Schools provided by the listing agent
- Elementary: 141 Ottawa
- Middle: 141 Ottawa
- High: Ottawa Twp HSD 140
- District: 141 Ottawa
Source: NorthWest Illinois Alliance of REALTORS®. This data may not be complete. We recommend contacting the local school district to confirm school assignments for this home.

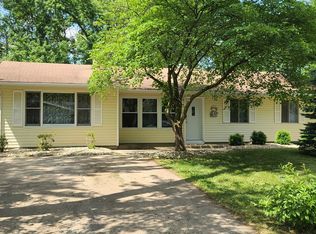
Similar homes
- $170,0003 bd2 ba1.2k sqft1113 Lincoln Ave, Ottawa, IL 61350Active
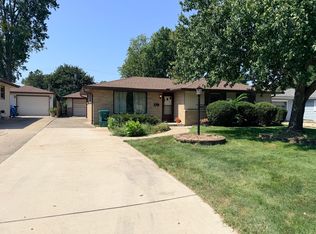 MLS ID #12749863, Thomas Templeton, Coldwell Banker Today's. MRED as distributed by MLS GRID
 - $168,5003 bd1 ba1k sqft1038 Catherine St, Ottawa, IL 61350Active
 MLS ID #12720492, Calvin Wilson, eXp Realty. MRED as distributed by MLS GRID
 - $--3 bd2 ba1.7k sqft538 2nd Ave, Ottawa, IL 61350Auction
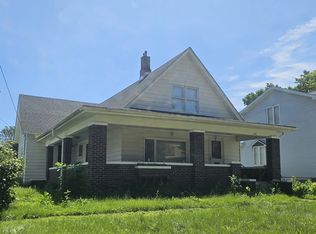 ServiceLink Auction
 - $235,0003 bd2 ba1.3k sqft732 Fort St, Ottawa, IL 61350Active
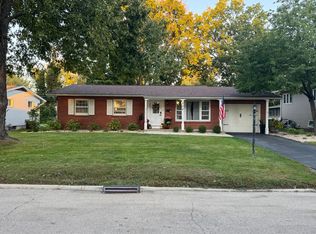 MLS ID #12779052, Gina Stoudt, GRI, Legacy Realty Latta Young. MRED as distributed by MLS GRID
