Welcome to 1038 Catherine St., a charming 3-bedroom, 1-bathroom home that blends character with thoughtful updates in a convenient location. From the moment you arrive, you'll appreciate the inviting curb appeal and the functionality this property has to offer. Inside, you'll find a warm and welcoming floor plan with spacious living areas, abundant natural light, and three comfortable bedrooms that provide plenty of space for family or guests. The updated bathroom features modern finishes, adding a fresh, move-in-ready touch while complementing the home's original charm. Step outside to enjoy the generously sized backyard complete with an 8'x12' shed, offering plenty of room for summer barbecues, pets, gardening, or simply relaxing outdoors. A standout feature of the property is the detached two-car garage with convenient alley access, providing ample off-street parking, additional storage, and the perfect space for hobbies, projects, or a workshop. Conveniently located just minutes from downtown Ottawa, parks, schools, shopping, and local dining, this home offers the perfect combination of comfort, convenience, and value. Whether you're a first-time homebuyer, looking to downsize, or searching for a great investment opportunity, 1038 Catherine St. is ready to welcome you home. Don't delay, schedule your private showing today!
Active
Price cut: $3.5K (8/13)
$168,500
1038 Catherine St, Ottawa, IL 61350
3beds
1,080sqft
Single Family Residence
Built in 1930
7,100 Square Feet Lot
$164,200 Zestimate®
$156/sqft
$-- HOA
What's special
Three comfortable bedroomsAbundant natural lightInviting curb appealGenerously sized backyardAmple off-street parking
- 69 days
- 611
- 49
Likely to sell faster than
Zillow last checked:
Listing updated:
Listed by:
Calvin Wilson (779)435-3313,
eXp Realty
Source: MRED as distributed by MLS GRID,MLS#: 12720492
Facts & features
Interior
Bedrooms & bathrooms
- Bedrooms: 3
- Bathrooms: 1
- Full bathrooms: 1
Rooms
- Room types: Sun Room
Primary bedroom
- Level: Main
- Area: 99 Square Feet
- Dimensions: 9X11
Bedroom 2
- Level: Main
- Area: 88 Square Feet
- Dimensions: 8X11
Bedroom 3
- Level: Main
- Area: 99 Square Feet
- Dimensions: 9X11
Dining room
- Level: Main
- Area: 104 Square Feet
- Dimensions: 8X13
Kitchen
- Level: Main
- Area: 143 Square Feet
- Dimensions: 11X13
Living room
- Level: Main
- Area: 209 Square Feet
- Dimensions: 11X19
Sun room
- Level: Main
- Area: 91 Square Feet
- Dimensions: 7X13
Heating
- Natural Gas, Forced Air
Cooling
- Central Air
Appliances
- Included: Range, Microwave, Refrigerator, Washer, Dryer, Electric Water Heater
- Laundry: In Unit
Features
- 1st Floor Bedroom, 1st Floor Full Bath
- Basement: Unfinished,Partial
Interior area
- Total structure area: 0
- Total interior livable area: 1,080 sqft
Property
Parking
- Total spaces: 4
- Parking features: Gravel, Garage Door Opener, Yes, Garage Owned, Detached, Off Alley, Off Street, Owned, Garage
- Garage spaces: 2
- Has uncovered spaces: Yes
Accessibility
- Accessibility features: No Disability Access
Features
- Stories: 1
- Patio & porch: Patio
Lot
- Size: 7,100 Square Feet
- Dimensions: 50X142
Details
- Additional structures: Shed(s)
- Parcel number: 2214410009
- Special conditions: None
- Other equipment: Ceiling Fan(s), Sump Pump
Construction
Type & style
- Home type: SingleFamily
- Property subtype: Single Family Residence
Materials
- Vinyl Siding
- Roof: Asphalt
Condition
- New construction: No
- Year built: 1930
Utilities & green energy
- Electric: Circuit Breakers
- Sewer: Public Sewer
- Water: Public
Community & HOA
Community
- Security: Carbon Monoxide Detector(s)
HOA
- Services included: None
Location
- Region: Ottawa
Financial & listing details
- Price per square foot: $156/sqft
- Tax assessed value: $37,584
- Annual tax amount: $3,785
- Date on market: 7/31/2026
- Ownership: Fee Simple
Estimated market value
$164,200
$156,000 - $172,000
$1,753/mo
Price history
| Date | Event | Price |
|---|---|---|
| 8/13/2026 | Price change | $168,500-2%$156/sqft |
Source:  MRED as distributed by MLS GRID #12720492 Report a problem MRED as distributed by MLS GRID #12720492 Report a problem | ||
| 7/31/2026 | Listed for sale | $172,000+81.2%$159/sqft |
Source: MRED as distributed by MLS GRID #12720492 Report a problem | ||
| 8/4/2021 | Sold | $94,900$88/sqft |
Source: MRED as distributed by MLS GRID #11105176 Report a problem | ||
| 6/4/2021 | Contingent | $94,900$88/sqft |
Source: MRED as distributed by MLS GRID #11105176 Report a problem | ||
| 5/29/2021 | Listed for sale | $94,900-2.2%$88/sqft |
Source: MRED as distributed by MLS GRID #11105176 Report a problem | ||
| 11/14/2006 | Sold | $97,000$90/sqft |
Source: Public Record Report a problem | ||
Public tax history
| Year | Property taxes | Tax assessment |
|---|---|---|
| 2025 | $3,581 | $37,584 +8.5% |
| 2024 | $3,581 +6.4% | $34,640 +8.7% |
| 2023 | $3,365 +8.2% | $31,856 +9.5% |
| 2022 | $3,110 +6% | $29,084 +6.7% |
| 2021 | $2,935 | $27,268 +4.9% |
| 2020 | -- | $25,999 +3.1% |
| 2019 | $2,791 | $25,217 +2.6% |
| 2018 | $2,791 +5.4% | $24,573 +2.2% |
| 2017 | $2,647 +3.3% | $24,039 +3.7% |
| 2016 | $2,562 | $23,181 +4.5% |
| 2015 | $2,562 +15.1% | $22,185 -1.9% |
| 2012 | $2,227 | $22,618 -5.4% |
| 2011 | -- | $23,914 -5.3% |
| 2010 | -- | $25,244 |
Find assessor info on the county website
Monthly payment
Est. payment
Payment breakdown
Explore the cost of this home by adjusting the details. Changes won't be saved.Climate risks
Neighborhood: 61350
Nearby schools
Schools provided by the listing agent
- District: 141
Source: MRED as distributed by MLS GRID. This data may not be complete. We recommend contacting the local school district to confirm school assignments for this home.

Similar homes
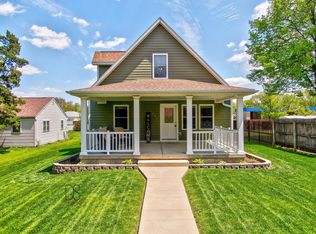
- $170,0003 bd2 ba1.2k sqft1113 Lincoln Ave, Ottawa, IL 61350Active
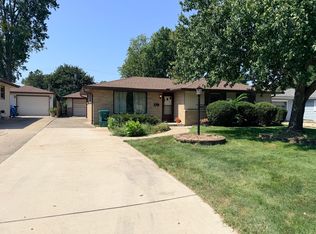 MLS ID #12749863, Thomas Templeton, Coldwell Banker Today's. MRED as distributed by MLS GRID
 - $--3 bd2 ba1.3k sqft717 Christie St, Ottawa, IL 61350Auction
 ServiceLink Auction
 - $176,0003 bd1 ba1.6k sqft808 Tomahawk Dr, Ottawa, IL 61350For Sale
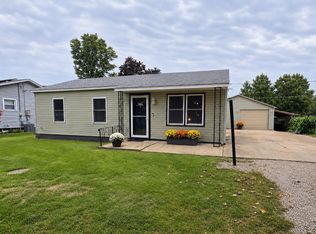 MLS ID #202605492, Alice Green. NorthWest Illinois Alliance of REALTORS®
 - $186,5004 bd1 ba1.3k sqft1418 Chippewa Dr, Ottawa, IL 61350Active
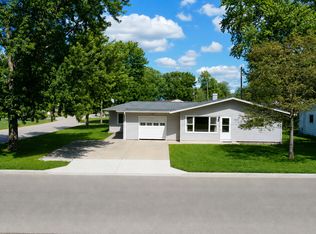 MLS ID #12684257, Robin Wilson, Homesmart Realty Group IL. MRED as distributed by MLS GRID
