Charming 3-4 bedroom, 1.5-story home situated on a spacious double lot featuring a fully fenced backyard and 2.5 car garage. From the inviting curb appeal to the functional layout, this home offers character, space, and updates throughout. The main level features a comfortable living room, formal dining room, and a roomy kitchen with table space, walk-in pantry, a new butcher block countertop, and updated lighting. An office or potential 4th bedroom adds flexibility, while the updated full bathroom showcases tile flooring and new fixtures. A practical mudroom completes the main level. Upstairs, you'll find three spacious bedrooms, while the full basement provides excellent storage space. All appliances are included for added convenience. Outside, enjoy nearly 1/3 acre of outdoor space with a beautifully sized fully fenced backyard featuring both a pergola-covered concrete patio and an additional covered brick patio, making the space perfect for relaxing or entertaining. The 2.5 car garage offers excellent vehicle and storage space and includes a newer garage door and opener. Additional major improvements within the past 10 years include the roof, furnace, and A/C motor, as well as a just installed brand new water heater. A charming home offering space, updates, and appealing outdoor living that is ready for its next owners!
Active
Price cut: $3.5K (10/27)
$169,000
1008 Painter St, Streator, IL 61364
3beds
1,212sqft
Single Family Residence
Built in 1920
0.33 Acres Lot
$166,400 Zestimate®
$139/sqft
$-- HOA
What's special
Fully fenced backyardNew butcher block countertopWalk-in pantryAppealing outdoor livingSpacious double lotInviting curb appealPractical mudroom
- 55 days
- 241
- 29
Zillow last checked:
Listing updated:
Listed by:
Patrick Chismarick (815)673-5099,
Chismarick Realty, LLC
Source: MRED as distributed by MLS GRID,MLS#: 12760018
Facts & features
Interior
Bedrooms & bathrooms
- Bedrooms: 3
- Bathrooms: 1
- Full bathrooms: 1
Rooms
- Room types: Office, Pantry, Mud Room
Primary bedroom
- Features: Flooring (Wood Laminate)
- Level: Second
- Area: 196 Square Feet
- Dimensions: 14X14
Bedroom 2
- Features: Flooring (Wood Laminate)
- Level: Second
- Area: 132 Square Feet
- Dimensions: 11X12
Bedroom 3
- Features: Flooring (Wood Laminate)
- Level: Second
- Area: 110 Square Feet
- Dimensions: 10X11
Dining room
- Features: Flooring (Wood Laminate)
- Level: Main
- Area: 99 Square Feet
- Dimensions: 11X9
Kitchen
- Features: Kitchen (Eating Area-Table Space, Pantry-Closet), Flooring (Wood Laminate)
- Level: Main
- Area: 180 Square Feet
- Dimensions: 15X12
Living room
- Features: Flooring (Wood Laminate)
- Level: Main
- Area: 196 Square Feet
- Dimensions: 14X14
Mud room
- Features: Flooring (Wood Laminate)
- Level: Main
- Area: 32 Square Feet
- Dimensions: 4X8
Office
- Features: Flooring (Wood Laminate)
- Level: Main
- Area: 77 Square Feet
- Dimensions: 11X7
Pantry
- Features: Flooring (Wood Laminate)
- Level: Main
- Area: 18 Square Feet
- Dimensions: 6X3
Heating
- Forced Air
Cooling
- Central Air
Appliances
- Included: Range, Refrigerator, Washer, Dryer
Features
- 1st Floor Full Bath, Pantry
- Flooring: Laminate
- Basement: Unfinished,Full
Interior area
- Total structure area: 2,020
- Total interior livable area: 1,212 sqft
Property
Parking
- Total spaces: 2
- Parking features: Concrete, Off Alley, Garage Door Opener, Yes, Garage Owned, Detached, Garage
- Garage spaces: 2
- Has uncovered spaces: Yes
Accessibility
- Accessibility features: No Disability Access
Features
- Stories: 1.5
- Patio & porch: Patio
- Fencing: Fenced
Lot
- Size: 0.33 Acres
- Dimensions: 100X142
Details
- Additional structures: None
- Parcel number: 3325214019
- Special conditions: None
- Other equipment: Ceiling Fan(s)
Construction
Type & style
- Home type: SingleFamily
- Property subtype: Single Family Residence
Materials
- Aluminum Siding, Vinyl Siding
- Foundation: Brick/Mortar
- Roof: Asphalt
Condition
- New construction: No
- Year built: 1920
Utilities & green energy
- Electric: Circuit Breakers, 100 Amp Service
- Sewer: Public Sewer
- Water: Public
Community & HOA
Community
- Features: Street Paved
HOA
- Services included: None
Location
- Region: Streator
Financial & listing details
- Price per square foot: $139/sqft
- Tax assessed value: $28,212
- Annual tax amount: $2,166
- Date on market: 9/17/2026
- Ownership: Fee Simple
Estimated market value
$166,400
$158,000 - $175,000
$1,485/mo
Price history
| Date | Event | Price |
|---|---|---|
| 10/27/2026 | Price change | $169,000-2%$139/sqft |
Source:  MRED as distributed by MLS GRID #12760018 Report a problem | ||
| 9/17/2026 | Listed for sale | $172,500+137.9%$142/sqft |
Source: MRED as distributed by MLS GRID #12760018 Report a problem | ||
| 11/6/2020 | Sold | $72,500-9.4%$60/sqft |
Source: MRED as distributed by MLS GRID #10882095 Report a problem | ||
| 10/4/2020 | Pending sale | $80,000$66/sqft |
Source: Chismarick Realty LLC #10882095 Report a problem | ||
| 9/25/2020 | Listed for sale | $80,000+263.6%$66/sqft |
Source: Chismarick Realty LLC #10882095 Report a problem | ||
| 12/3/2013 | Listing removed | $22,000$18/sqft |
Source: Remax of Joliet Report a problem | ||
| 11/26/2013 | Listed for sale | $22,000-1.2%$18/sqft |
Source: Remax of Joliet Report a problem | ||
| 10/28/2013 | Sold | $22,277+1.3%$18/sqft |
Source: MRED as distributed by MLS GRID #08407078 Report a problem | ||
| 7/31/2013 | Listed for sale | $22,000-71.6%$18/sqft |
Source: Remax of Joliet Report a problem | ||
| 7/15/2013 | Sold | $77,520$64/sqft |
Source: Public Record Report a problem | ||
Public tax history
| Year | Property taxes | Tax assessment |
|---|---|---|
| 2025 | $1,955 | $28,212 +16.2% |
| 2024 | $1,955 +9.5% | $24,285 +12.9% |
| 2023 | $1,785 +15.6% | $21,503 +14.5% |
| 2022 | $1,544 +10.1% | $18,785 +7.5% |
| 2021 | $1,403 | $17,469 +103.3% |
| 2020 | -- | $8,594 +6.8% |
| 2019 | $701 | $8,050 +4.9% |
| 2018 | $701 -3.8% | $7,673 +0.5% |
| 2017 | $729 +4.7% | $7,632 -6.8% |
| 2016 | $696 | $8,193 +1.6% |
| 2015 | $696 -1% | $8,066 -66.7% |
| 2012 | $703 | $24,242 -6.6% |
| 2011 | -- | $25,952 -1.8% |
| 2010 | -- | $26,430 |
Find assessor info on the county website
Monthly payment
Est. payment
Payment breakdown
Explore the cost of this home by adjusting the details. Changes won't be saved.Climate risks
Neighborhood: 61364
Nearby schools
Schools provided by the listing agent
- Middle: Northlawn Junior High School
- High: Streator Twp High School
- District: 44
Source: MRED as distributed by MLS GRID. This data may not be complete. We recommend contacting the local school district to confirm school assignments for this home.

Similar homes
- $179,0003 bd2 ba1.3k sqft405 S Sterling St, Streator, IL 61364Active
 MLS ID #12800823, Henry B Torn, ListWithFreedom.com. MRED as distributed by MLS GRID
- $178,9003 bd1 ba1.4k sqft1508 E Kent St, Streator, IL 61364Active
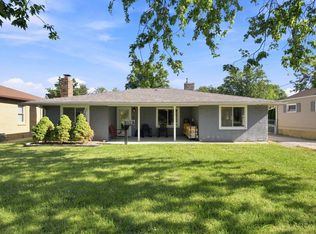 MLS ID #12718969, Patrick Chismarick, Chismarick Realty, LLC. MRED as distributed by MLS GRID
- $170,0002 bd2 ba1k sqft106 W Larue St, Streator, IL 61364Active
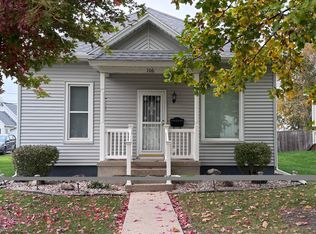 MLS ID #12796644, Jennifer Bliss, Chismarick Realty, LLC. MRED as distributed by MLS GRID
- $164,5004 bd2 ba1.5k sqft305 W Stanton St, Streator, IL 61364Active
 MLS ID #12786552, Patrick Chismarick, Chismarick Realty, LLC. MRED as distributed by MLS GRID
