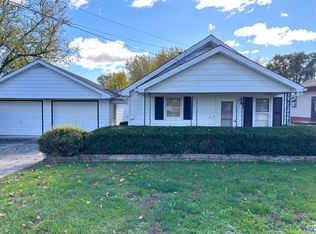
Welcome to this charming one-story home offering 2 bedrooms, 2 full bathrooms, and the convenience of main-floor laundry! The functional layout features a spacious living area, separate dining room, and kitchen equipped with a dishwasher. The basement provides additional storage space, while central air and forced-air heat offer year-round comfort. Outside, enjoy a covered patio area, perfect for relaxing or entertaining, along with a partially fenced yard. Additional highlights include low-maintenance vinyl siding, a concrete driveway, a 2-car garage, and an updated circuit breaker electrical system, and new furnace Nov of 2026. With its practical layout and desirable features, this home is ready for you to make it your own!
Active
$170,000
106 W Larue St, Streator, IL 61364
2beds
1,030sqft
Single Family Residence
Built in 1909
6,900 Square Feet Lot
$164,700 Zestimate®
$165/sqft
$-- HOA
What's special
Partially fenced yardMain-floor laundryCovered patio areaSeparate dining roomLow-maintenance vinyl sidingCentral airForced-air heat
- 16 days
- 230
- 14
Zillow last checked:
Listing updated:
Listed by:
Jennifer Bliss (815)673-5099,
Chismarick Realty, LLC
Source: MRED as distributed by MLS GRID,MLS#: 12796644
Facts & features
Interior
Bedrooms & bathrooms
- Bedrooms: 2
- Bathrooms: 2
- Full bathrooms: 2
Rooms
- Room types: No additional rooms
Primary bedroom
- Features: Flooring (Carpet), Bathroom (Full)
- Level: Main
- Area: 150 Square Feet
- Dimensions: 10X15
Bedroom 2
- Features: Flooring (Carpet)
- Level: Main
- Area: 10 Square Feet
- Dimensions: 10X1
Dining room
- Features: Flooring (Carpet)
- Level: Main
- Area: 154 Square Feet
- Dimensions: 11X14
Kitchen
- Features: Kitchen (Eating Area-Table Space), Flooring (Vinyl)
- Level: Main
- Area: 140 Square Feet
- Dimensions: 10X14
Laundry
- Features: Flooring (Vinyl)
- Level: Main
- Area: 56 Square Feet
- Dimensions: 8X7
Living room
- Features: Flooring (Carpet)
- Level: Main
- Area: 182 Square Feet
- Dimensions: 14X13
Heating
- Forced Air
Cooling
- Central Air
Appliances
- Laundry: Main Level
Features
- 1st Floor Bedroom, 1st Floor Full Bath, Built-in Features, Separate Dining Room
- Basement: Unfinished,Storage Space,Partial
Interior area
- Total structure area: 0
- Total interior livable area: 1,030 sqft
Property
Parking
- Total spaces: 2
- Parking features: Garage Door Opener, Yes, Garage Owned, Detached, Garage
- Garage spaces: 2
- Has uncovered spaces: Yes
Accessibility
- Accessibility features: No Disability Access
Features
- Stories: 1
- Patio & porch: Patio
- Fencing: Partial
Lot
- Size: 6,900 Square Feet
- Dimensions: 50x138
Details
- Parcel number: 3326227010
- Special conditions: None
- Other equipment: Ceiling Fan(s)
Construction
Type & style
- Home type: SingleFamily
- Property subtype: Single Family Residence
Materials
- Vinyl Siding
Condition
- New construction: No
- Year built: 1909
Utilities & green energy
- Electric: Circuit Breakers
- Sewer: Public Sewer
- Water: Public
Community & HOA
Community
- Features: Street Lights, Street Paved
HOA
- Services included: None
Location
- Region: Streator
Financial & listing details
- Price per square foot: $165/sqft
- Tax assessed value: $21,091
- Annual tax amount: $7
- Date on market: 10/30/2026
- Ownership: Fee Simple
Estimated market value
$164,700
$156,000 - $173,000
$1,166/mo
Price history
| Date | Event | Price |
|---|---|---|
| 10/30/2026 | Listed for sale | $170,000$165/sqft |
Source:  MRED as distributed by MLS GRID #12796644 Report a problem | ||
Public tax history
| Year | Property taxes | Tax assessment |
|---|---|---|
| 2025 | $8 | $21,091 +16.2% |
| 2024 | $8 -7.2% | $18,155 +16.5% |
| 2023 | $9 -4.6% | $15,589 +14.2% |
| 2022 | $9 -1.3% | $13,647 +6% |
| 2021 | $9 | $12,877 +3.2% |
| 2020 | -- | $12,472 +6.8% |
| 2019 | -- | $11,682 +4.9% |
| 2018 | $9 +92.6% | $11,135 +0.5% |
| 2017 | $5 -95.6% | $11,075 -6.9% |
| 2016 | $110 | $11,890 +1.6% |
| 2015 | $110 -85.2% | $11,706 -13% |
| 2012 | $741 | $13,454 -6.6% |
| 2011 | -- | $14,403 -1.8% |
| 2010 | -- | $14,668 |
Find assessor info on the county website
Monthly payment
Est. payment
Payment breakdown
Explore the cost of this home by adjusting the details. Changes won't be saved.Climate risks
Neighborhood: 61364
Nearby schools
Schools provided by the listing agent
- District: 44
Source: MRED as distributed by MLS GRID. This data may not be complete. We recommend contacting the local school district to confirm school assignments for this home.

Similar homes
- $179,0003 bd2 ba1.3k sqft405 S Sterling St, Streator, IL 61364Active
 MLS ID #12800823, Henry B Torn, ListWithFreedom.com. MRED as distributed by MLS GRID
- $164,5004 bd2 ba1.5k sqft305 W Stanton St, Streator, IL 61364Active
 MLS ID #12786552, Patrick Chismarick, Chismarick Realty, LLC. MRED as distributed by MLS GRID
- $159,9003 bd2 ba988 sqft1607 Shaft St, Streator, IL 61364Active
 MLS ID #12708412, Luis Carrillo, Kettley & Co. Realtors, Inc. - Aurora. MRED as distributed by MLS GRID
- $160,0002 bd2 ba900 sqft1415 Little Main St, Streator, IL 61364Active
 MLS ID #12752230, Jennifer Gura, Chismarick Realty, LLC. MRED as distributed by MLS GRID
