COMPLETELY RENOVATED, SERIOUSLY SPACIOUS & ANYTHING BUT BORING! This move-in ready 3-bedroom, 2-bath home combines generous living spaces, thoughtful updates, and a bold pop of personality you won't find in any other house on the block. A sun porch welcomes you into the modest living room, off of which an impressively spacious main floor master bedroom and equally roomy full bath and main-floor laundry room offer convenience. The large kitchen offers plenty of room to cook, gather, and entertain, along with a pantry for the storage everyone wants. And forget boring builder beige-the kitchen cabinetry, main-floor bath vanity, and staircase make a bold statement in striking cobalt blue, giving this renovated home a distinctive and artistic style all its own. Upstairs, you'll find two additional spacious bedrooms connected by a full Jack-and-Jill bathroom, PLUS a bonus room ready to become whatever you need-home office, dressing room, playroom, creative studio, or potentially a fourth bedroom. A full basement with exterior access, along with a detached 2-car garage, this home is renovated, roomy, full of character, and ready for its new owner.
Active
Price cut: $10.1K (9/24)
$144,900
705 E Kent St, Streator, IL 61364
3beds
1,452sqft
Single Family Residence
Built in 1909
7,318 Square Feet Lot
$-- Zestimate®
$100/sqft
$-- HOA
What's special
Completely renovatedMain-floor laundry roomLarge kitchenSun porchSeriously spacious
- 47 days
- 332
- 43
Zillow last checked:
Listing updated:
Listed by:
Dana Stuedemann (815)673-5099,
Chismarick Realty, LLC
Source: MRED as distributed by MLS GRID,MLS#: 12740607
Facts & features
Interior
Bedrooms & bathrooms
- Bedrooms: 3
- Bathrooms: 2
- Full bathrooms: 2
Rooms
- Room types: Bonus Room, Enclosed Porch
Primary bedroom
- Features: Flooring (Wood Laminate)
- Level: Main
- Area: 165 Square Feet
- Dimensions: 15X11
Bedroom 2
- Features: Flooring (Wood Laminate)
- Level: Second
- Area: 165 Square Feet
- Dimensions: 11X15
Bedroom 3
- Features: Flooring (Wood Laminate)
- Level: Second
- Area: 150 Square Feet
- Dimensions: 10X15
Bonus room
- Features: Flooring (Wood Laminate)
- Level: Second
- Area: 180 Square Feet
- Dimensions: 15X12
Enclosed porch
- Features: Flooring (Wood Laminate)
- Level: Main
- Area: 105 Square Feet
- Dimensions: 7X15
Kitchen
- Features: Kitchen (Eating Area-Table Space, Pantry-Closet, Updated Kitchen), Flooring (Ceramic Tile)
- Level: Main
- Area: 176 Square Feet
- Dimensions: 16X11
Laundry
- Features: Flooring (Ceramic Tile)
- Level: Main
- Area: 56 Square Feet
- Dimensions: 7X8
Living room
- Features: Flooring (Wood Laminate)
- Level: Main
- Area: 176 Square Feet
- Dimensions: 16X11
Heating
- Natural Gas, Forced Air
Cooling
- None
Appliances
- Included: Range, Microwave, Refrigerator
- Laundry: Main Level
Features
- 1st Floor Bedroom, 1st Floor Full Bath, Pantry
- Flooring: Laminate
- Basement: Exterior Entry,Full
Interior area
- Total structure area: 0
- Total interior livable area: 1,452 sqft
Property
Parking
- Total spaces: 2
- Parking features: Yes, Garage Owned, Detached, Garage
- Garage spaces: 2
Accessibility
- Accessibility features: No Disability Access
Features
- Stories: 2
Lot
- Size: 7,318 Square Feet
- Dimensions: 50x148
Details
- Parcel number: 33253280030000
- Special conditions: None
Construction
Type & style
- Home type: SingleFamily
- Property subtype: Single Family Residence
Materials
- Vinyl Siding
- Foundation: Block
- Roof: Asphalt
Condition
- New construction: No
- Year built: 1909
- Major remodel year: 2026
Utilities & green energy
- Electric: Circuit Breakers
- Sewer: Public Sewer
- Water: Public
Community & HOA
Community
- Features: Park, Curbs, Street Lights, Street Paved
HOA
- Services included: None
Location
- Region: Streator
Financial & listing details
- Price per square foot: $100/sqft
- Tax assessed value: $10,679
- Annual tax amount: $1,042
- Date on market: 8/24/2026
- Ownership: Fee Simple
Estimated market value
Not available
Estimated sales range
Not available
Not available
Price history
| Date | Event | Price |
|---|---|---|
| 9/24/2026 | Price change | $144,900-6.5%$100/sqft |
Source:  MRED as distributed by MLS GRID #12740607 Report a problem MRED as distributed by MLS GRID #12740607 Report a problem | ||
| 8/24/2026 | Listed for sale | $155,000+1450%$107/sqft |
Source: MRED as distributed by MLS GRID #12740607 Report a problem | ||
| 4/2/2026 | Sold | $10,000$7/sqft |
Source: Public Record Report a problem | ||
Public tax history
| Year | Property taxes | Tax assessment |
|---|---|---|
| 2025 | $1,166 | $10,679 +16.2% |
| 2024 | $1,166 +130.8% | $9,192 +16.5% |
| 2023 | $505 -4% | $7,893 +14.5% |
| 2022 | $526 -2% | $6,895 +8% |
| 2021 | $537 | $6,382 +3.3% |
| 2020 | -- | $6,181 +6.8% |
| 2019 | $541 | $5,790 +4.9% |
| 2018 | $541 -3.8% | $5,519 +0.5% |
| 2017 | $562 +4.7% | $5,490 -6.9% |
| 2016 | $537 | $5,894 +1.6% |
| 2015 | $537 -1% | $5,802 -13% |
| 2012 | $542 | $6,667 -47.3% |
| 2011 | -- | $12,654 -1.8% |
| 2010 | -- | $12,887 |
Find assessor info on the county website
Monthly payment
Est. payment
Payment breakdown
Explore the cost of this home by adjusting the details. Changes won't be saved.Climate risks
Neighborhood: 61364
Nearby schools
Schools provided by the listing agent
- District: 44
Source: MRED as distributed by MLS GRID. This data may not be complete. We recommend contacting the local school district to confirm school assignments for this home.

Similar homes
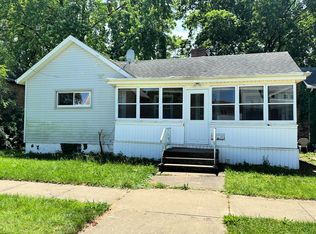
- $119,0003 bd2 ba1.2k sqft112 W Hickory St, Streator, IL 61364Re-activated
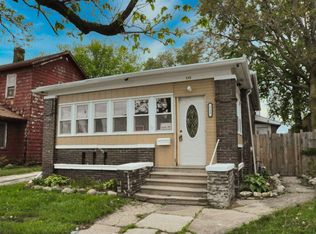 MLS ID #12457448, Shawn Sell, RE/MAX 1st Choice. MRED as distributed by MLS GRID
 - $139,9003 bd1 ba1.4k sqft1426 E Morrell St, Streator, IL 61364Re-activated
 MLS ID #12714219, Julie Moore, RE/MAX Rising. MRED as distributed by MLS GRID
 - $159,9003 bd1 ba960 sqft1603 N Sterling St, Streator, IL 61364New
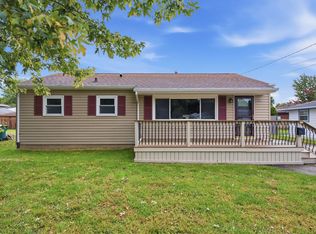 MLS ID #12778563, Mayra Perez, Whyrent Real Estate Company. MRED as distributed by MLS GRID
 - $175,0004 bd2 ba1.8k sqft1211 E Broadway St, Streator, IL 61364Active
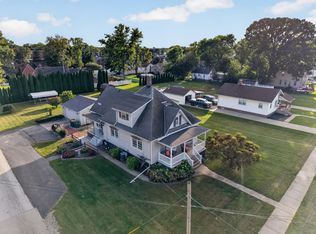 MLS ID #12772197, Patrick Chismarick, Chismarick Realty, LLC. MRED as distributed by MLS GRID
