Nestled on a spacious 0.7-acre lot in Streator, this ranch offers three roomy bedrooms. Two with double closets and one with a walk-in. The main floor has a full bath with a stand-up shower, an eat-in kitchen, and a spacious living room. Both the kitchen and living room have been freshly painted! The hallway houses 2 large storage closets and a built in hutch. Original hardwood floors are across most of the main level. The full basement includes a utility area, workshop, toilet/sink/shower and storage. With a two-car attached garage and an additional 1.5-car detached garage, there's room for everything. The roof was updated in 2024, and the furnace and AC date to 2003, with a 2015 water heater. A covered patio completes the backyard for perfect outdoor relaxation!
Contingent
Price cut: $10K (8/21)
$139,900
1426 E Morrell St, Streator, IL 61364
3beds
1,472sqft
Single Family Residence
Built in 1950
0.7 Acres Lot
$-- Zestimate®
$95/sqft
$-- HOA
What's special
- 79 days
- 468
- 21
Zillow last checked:
Listing updated:
Listed by:
Julie Moore 815-867-1257,
RE/MAX Rising
Source: MRED as distributed by MLS GRID,MLS#: 12714219
Facts & features
Interior
Bedrooms & bathrooms
- Bedrooms: 3
- Bathrooms: 1
- Full bathrooms: 1
Rooms
- Room types: Foyer
Primary bedroom
- Features: Flooring (Hardwood), Window Treatments (All)
- Level: Main
- Area: 182 Square Feet
- Dimensions: 13X14
Bedroom 2
- Features: Flooring (Hardwood)
- Level: Main
- Area: 182 Square Feet
- Dimensions: 13X14
Bedroom 3
- Features: Flooring (Hardwood)
- Level: Main
- Area: 144 Square Feet
- Dimensions: 8X18
Foyer
- Level: Main
- Area: 25 Square Feet
- Dimensions: 5X5
Kitchen
- Features: Kitchen (Eating Area-Table Space), Flooring (Ceramic Tile), Window Treatments (All)
- Level: Main
- Area: 169 Square Feet
- Dimensions: 13X13
Living room
- Features: Flooring (Hardwood), Window Treatments (All)
- Level: Main
- Area: 360 Square Feet
- Dimensions: 18X20
Heating
- Natural Gas
Cooling
- Central Air
Appliances
- Included: Range, Dishwasher, Refrigerator, Washer, Dryer
- Laundry: Gas Dryer Hookup
Features
- 1st Floor Bedroom, 1st Floor Full Bath, Built-in Features
- Flooring: Hardwood
- Basement: Unfinished,Full
Interior area
- Total structure area: 2,944
- Total interior livable area: 1,472 sqft
Property
Parking
- Total spaces: 3.5
- Parking features: Concrete, Gravel, Garage Door Opener, Garage, Yes, Garage Owned, Attached, Detached
- Attached garage spaces: 3.5
- Has uncovered spaces: Yes
Accessibility
- Accessibility features: No Disability Access
Features
- Stories: 1
- Patio & porch: Patio
Lot
- Size: 0.7 Acres
- Dimensions: 125 x 245
Details
- Parcel number: 3430300017
- Special conditions: None
Construction
Type & style
- Home type: SingleFamily
- Architectural style: Ranch
- Property subtype: Single Family Residence
Materials
- Vinyl Siding
- Foundation: Block
Condition
- New construction: No
- Year built: 1950
Utilities & green energy
- Sewer: Septic Tank, Other
- Water: Public
Community & HOA
Community
- Subdivision: Not Applicable
HOA
- Services included: None
Location
- Region: Streator
Financial & listing details
- Price per square foot: $95/sqft
- Tax assessed value: $45,543
- Annual tax amount: $716
- Date on market: 7/24/2026
- Ownership: Fee Simple
Estimated market value
Not available
Estimated sales range
Not available
Not available
Price history
| Date | Event | Price |
|---|---|---|
| 10/11/2026 | Contingent | $139,900$95/sqft |
Source:  MRED as distributed by MLS GRID #12714219 Report a problem MRED as distributed by MLS GRID #12714219 Report a problem | ||
| 10/6/2026 | Listed for sale | $139,900$95/sqft |
Source: MRED as distributed by MLS GRID #12714219 Report a problem | ||
| 10/1/2026 | Contingent | $139,900$95/sqft |
Source: MRED as distributed by MLS GRID #12714219 Report a problem | ||
| 9/14/2026 | Listed for sale | $139,900$95/sqft |
Source: MRED as distributed by MLS GRID #12714219 Report a problem | ||
| 9/1/2026 | Contingent | $139,900$95/sqft |
Source: MRED as distributed by MLS GRID #12714219 Report a problem | ||
| 8/21/2026 | Price change | $139,900-6.7%$95/sqft |
Source: MRED as distributed by MLS GRID #12714219 Report a problem | ||
| 7/24/2026 | Listed for sale | $149,900$102/sqft |
Source: MRED as distributed by MLS GRID #12714219 Report a problem | ||
Public tax history
| Year | Property taxes | Tax assessment |
|---|---|---|
| 2025 | $785 | $45,543 +7.6% |
| 2024 | $785 -5.9% | $42,326 +15.2% |
| 2023 | $835 +0.3% | $36,732 +11.8% |
| 2022 | $832 -2.1% | $32,861 +10.7% |
| 2021 | $850 | $29,677 +5% |
| 2020 | -- | $28,269 +0.9% |
| 2019 | $869 | $28,003 -1.2% |
| 2018 | $869 -5.2% | $28,348 -2.7% |
| 2017 | $917 +5.9% | $29,146 -0.3% |
| 2016 | $866 | $29,234 -2.1% |
| 2015 | $866 -15.4% | $29,855 -5.3% |
| 2012 | $1,023 | $31,517 -2.6% |
| 2011 | -- | $32,348 -1.7% |
| 2010 | -- | $32,891 |
Find assessor info on the county website
Monthly payment
Est. payment
Payment breakdown
Explore the cost of this home by adjusting the details. Changes won't be saved.Climate risks
Neighborhood: 61364
Nearby schools
Schools provided by the listing agent
- Elementary: Centennial Elementary School
- Middle: Northlawn Junior High School
- High: Streator Twp High School
- District: 44
Source: MRED as distributed by MLS GRID. This data may not be complete. We recommend contacting the local school district to confirm school assignments for this home.


Similar homes
- $159,9003 bd1 ba960 sqft1603 N Sterling St, Streator, IL 61364New
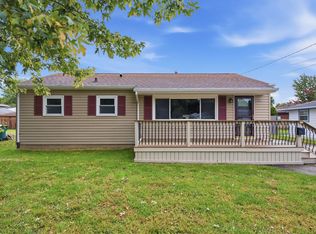 MLS ID #12778563, Mayra Perez, Whyrent Real Estate Company. MRED as distributed by MLS GRID
 - $160,0002 bd2 ba900 sqft1415 Little Main St, Streator, IL 61364Active
 MLS ID #12752230, Jennifer Gura, Chismarick Realty, LLC. MRED as distributed by MLS GRID
 - $144,9003 bd2 ba1.4k sqft705 E Kent St, Streator, IL 61364Active
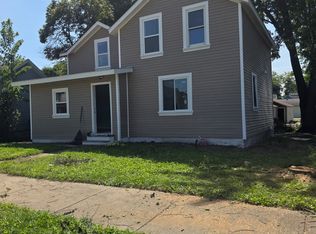 MLS ID #12740607, Dana Stuedemann, Chismarick Realty, LLC. MRED as distributed by MLS GRID
 - $175,0004 bd2 ba1.8k sqft1211 E Broadway St, Streator, IL 61364Active
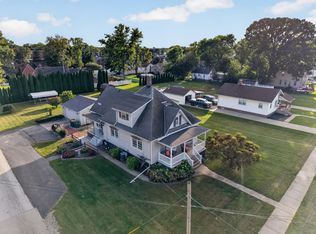 MLS ID #12772197, Patrick Chismarick, Chismarick Realty, LLC. MRED as distributed by MLS GRID
