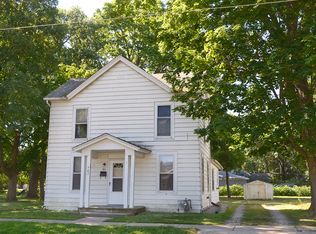
West Side 11/2-story home offering great potential for investors or rehabbers! The main level features a spacious kitchen with a large walk-in pantry, a separate dining room, a generously sized living room, an inviting open foyer, and a convenient main-floor bedroom. The upper level includes two additional bedrooms, providing flexible living space. Additional features include a partial basement, a one-car detached garage, a welcoming front porch, and a rear deck for outdoor enjoyment. Whether you're looking for your next investment property or a renovation project, this home offers plenty of opportunity. This property may also be purchased as part of an investment package with 903 Illinois Ave. and 911 Illinois Ave. for $345,000.
Active
$120,900
915 Illinois Ave, Ottawa, IL 61350
3beds
1,428sqft
:
Get pre-qualified$926/mo
Single Family Residence
Built in 1895
4,356 Square Feet Lot
$-- Zestimate®
$85/sqft
$-- HOA
What's special
Two additional bedroomsConvenient main-floor bedroomOne-car detached garageSpacious kitchenLarge walk-in pantryInviting open foyerWelcoming front porch
- 7 days |
- 677 |
- 28 |
Likely to sell faster than
Zillow last checked:
Listing updated:
Listed by:
George Shanley 815-228-1859,
Coldwell Banker Real Estate Group
Source: MRED as distributed by MLS GRID,MLS#: 12725438
Facts & features
Interior
Bedrooms & bathrooms
- Bedrooms: 3
- Bathrooms: 1
- Full bathrooms: 1
Rooms
- Room types: Foyer, Pantry
Primary bedroom
- Features: Flooring (Carpet)
- Level: Main
- Area: 99 Square Feet
- Dimensions: 11X9
Bedroom 2
- Features: Flooring (Carpet)
- Level: Second
- Area: 135 Square Feet
- Dimensions: 15X9
Bedroom 3
- Features: Flooring (Carpet)
- Level: Second
- Area: 112 Square Feet
- Dimensions: 14X8
Dining room
- Features: Flooring (Carpet)
- Level: Main
- Area: 168 Square Feet
- Dimensions: 14X12
Foyer
- Features: Flooring (Vinyl)
- Level: Main
- Area: 120 Square Feet
- Dimensions: 15X8
Kitchen
- Features: Kitchen (Pantry), Flooring (Vinyl)
- Level: Main
- Area: 272 Square Feet
- Dimensions: 17X16
Living room
- Features: Flooring (Carpet)
- Level: Main
- Area: 210 Square Feet
- Dimensions: 15X14
Pantry
- Features: Flooring (Vinyl)
- Level: Main
- Area: 18 Square Feet
- Dimensions: 6X3
Heating
- Natural Gas, Forced Air
Cooling
- None
Features
- Basement: Unfinished,Partial
Interior area
- Total structure area: 0
- Total interior livable area: 1,428 sqft
Property
Parking
- Total spaces: 1
- Parking features: Yes, Detached, Garage
- Garage spaces: 1
Accessibility
- Accessibility features: No Disability Access
Features
- Stories: 1.5
Lot
- Size: 4,356 Square Feet
- Dimensions: 132X33
Details
- Parcel number: 2111319004
- Special conditions: None
Construction
Type & style
- Home type: SingleFamily
- Property subtype: Single Family Residence
Materials
- Aluminum Siding
- Foundation: Stone
Condition
- New construction: No
- Year built: 1895
Utilities & green energy
- Sewer: Public Sewer
- Water: Public
Community & HOA
HOA
- Services included: None
Location
- Region: Ottawa
Financial & listing details
- Price per square foot: $85/sqft
- Tax assessed value: $139,809
- Annual tax amount: $5,159
- Date on market: 8/6/2026
- Ownership: Fee Simple
Estimated market value
Not available
Estimated sales range
Not available
Not available
Price history
| Date | Event | Price |
|---|---|---|
| 8/6/2026 | Listed for sale | $120,900$85/sqft |
Source:  MRED as distributed by MLS GRID #12725438 Report a problem MRED as distributed by MLS GRID #12725438 Report a problem | ||
Public tax history
| Year | Property taxes | Tax assessment |
|---|---|---|
| 2024 | $4,800 +9.3% | $46,603 +11.7% |
| 2023 | $4,393 +8.7% | $41,710 +10.2% |
| 2022 | $4,042 +5.9% | $37,857 +6.7% |
| 2021 | $3,815 | $35,483 +5.3% |
| 2020 | -- | $33,707 +1% |
| 2019 | $3,691 | $33,363 +2.5% |
| 2018 | $3,691 +112.4% | $32,562 +3.2% |
| 2017 | $1,738 +4.1% | $31,564 +4.5% |
| 2016 | $1,669 | $30,211 +4.8% |
| 2015 | $1,669 +10.6% | $28,819 -8.5% |
| 2012 | $1,509 | $31,507 -6.3% |
| 2011 | -- | $33,615 -7.4% |
| 2010 | -- | $36,282 |
Find assessor info on the county website
Monthly payment
Est. payment
Payment breakdown
Explore the cost of this home by adjusting the details. Changes won't be saved.Climate risks
Neighborhood: 61350
Nearby schools
GreatSchools rating
- 7/10Lincoln Elementary SchoolGrades: PK-4Distance: 0.2 mi
- 4/10Shepherd Middle SchoolGrades: 7-8Distance: 1.9 mi
- 3/10Ottawa Township High SchoolGrades: 9-12Distance: 0.8 mi
Schools provided by the listing agent
- High: Ottawa Township High School
- District: 141
Source: MRED as distributed by MLS GRID. This data may not be complete. We recommend contacting the local school district to confirm school assignments for this home.
- $134,500-- bd-- ba854 sqft921 Illinois Ave, Ottawa, IL 61350Off Market
- $127,9003 bd1 ba1.8k sqft911 Illinois Ave, Ottawa, IL 61350For Sale

- $216,300-- bd-- ba2.2k sqft923 Illinois Ave, Ottawa, IL 61350Off Market
- $109,3003 bd2 ba1k sqft316 Taylor St, Ottawa, IL 61350Off Market
- $124,9002 bd1 ba1.2k sqft903 Illinois Ave, Ottawa, IL 61350For Sale
- $89,928-- bd-- ba1.7k sqft912 Ottawa Ave, Ottawa, IL 61350Off Market
- $211,500-- bd-- ba2.1k sqft918 Ottawa Ave, Ottawa, IL 61350Off Market
- $276,2004 bd2 ba1.7k sqft924 Ottawa Ave, Ottawa, IL 61350Off Market
A local agent can set up tours, give advice and negotiate with sellers.
Similar homes
- $124,9002 bd1 ba1.2k sqft903 Illinois Ave, Ottawa, IL 61350Active
 MLS ID #12725347, George Shanley, Coldwell Banker Real Estate Group. MRED as distributed by MLS GRID
 - $127,9003 bd1 ba1.8k sqft911 Illinois Ave, Ottawa, IL 61350ActiveMLS ID #12725436, George Shanley, Coldwell Banker Real Estate Group. MRED as distributed by MLS GRID
- $125,0003 bd2 ba1.5k sqft822 W Lafayette St, Ottawa, IL 61350Active
 MLS ID #12667240, Cortney Kaufman, Coldwell Banker Real Estate Group. MRED as distributed by MLS GRID
 - $127,9993 bd2 ba1.7k sqft1434 Kansas St, Ottawa, IL 61350Re-activated
 MLS ID #12689865, AirReca Weaver, Coldwell Banker Real Estate Group. MRED as distributed by MLS GRID
 - $179,0003 bd2 ba1.5k sqft648 Webster St, Ottawa, IL 61350ActiveMLS ID #12726179, Carrie Perez Poundstone, HomeSmart Connect LLC. MRED as distributed by MLS GRID
- $145,0003 bd1 ba1.5k sqft509 Christie St, Ottawa, IL 61350Price ChangeMLS ID #12709820, Sarah Morris, Keller Williams Infinity. MRED as distributed by MLS GRID
- $114,9992 bd1 ba989 sqft1006 Douglas St, Ottawa, IL 61350Re-activatedMLS ID #12493847, Caden Wakim, GenStone Realty. MRED as distributed by MLS GRID
- $159,9003 bd1 ba1.1k sqft813 Pine St, Ottawa, IL 61350ActiveMLS ID #12721776, Gina Stoudt, GRI, Legacy Realty Latta Young. MRED as distributed by MLS GRID
- $114,9993 bd1 ba1k sqft317 Maryland Ave, Ottawa, IL 61350Re-activatedMLS ID #12493845, Caden Wakim, GenStone Realty. MRED as distributed by MLS GRID
- $140,0003 bd1 ba1.5k sqft1862 N 2753rd Rd, Ottawa, IL 61350For SaleMLS ID #202600671, Lloyd Chapman. NorthWest Illinois Alliance of REALTORS®
- $155,0003 bd2 ba1.6k sqft805 Marcy St, Ottawa, IL 61350ActiveMLS ID #12633883, Alfred Rotiroti, GenStone Realty. MRED as distributed by MLS GRID
- $154,0002 bd2 ba1.3k sqft109 W Moore St, Ottawa, IL 61350ActiveMLS ID #12709952, Sarah Morris, Keller Williams Infinity. MRED as distributed by MLS GRID
- $168,5003 bd1 ba1k sqft1038 Catherine St, Ottawa, IL 61350Price ChangeMLS ID #12720492, Calvin Wilson, eXp Realty. MRED as distributed by MLS GRID
- $159,9002 bd1 ba986 sqft1014 Walnut St, Ottawa, IL 61350Price ChangeMLS ID #12675394, Mario Carrillo, Kettley & Co. Inc. - Aurora. MRED as distributed by MLS GRID
- $175,0003 bd1 ba1k sqft320 Desoto St, Ottawa, IL 61350Price ChangeMLS ID #12679007, Esmeralda Avila, ABR,RSPS, Heritage Select Realty. MRED as distributed by MLS GRID
- $140,0003 bd1 ba1.2k sqft1306 Crosat St, La Salle, IL 61301NewMLS ID #12729830, Steven Korosic, My Casa Realty Corp.. MRED as distributed by MLS GRID
- $115,0002 bd1 ba1.1k sqft1815 S Jacobs St, Streator, IL 61364ActiveMLS ID #12723571, Nick Oosting, ABR, Listing Leaders Northwest. MRED as distributed by MLS GRID
- $99,9003 bd1 ba1.8k sqft317 Clark St, Marseilles, IL 61341ActiveMLS ID #12721165, Keith Listermann, Baird & Warner Real Estate. MRED as distributed by MLS GRID
- $150,0003 bd1 ba1.1k sqft467 Ryall St, Marseilles, IL 61341NewMLS ID #12716672, Cortney Kaufman, Coldwell Banker Real Estate Group. MRED as distributed by MLS GRID
- $120,0002 bd1 ba1.4k sqft1113 Johnson St, Streator, IL 61364ActiveMLS ID #12727092, Jennifer Waldvogel, Coldwell Banker Real Estate Group. MRED as distributed by MLS GRID
