Bring your vision and personal touches to this 3-bedroom, 1.5-bath home in Ottawa! Offering a basement and a 1-car garage, this property is ready for its next chapter. The huge fenced backyard provides plenty of space for outdoor entertaining, gardening, and relaxing. The home needs TLC, presenting an opportunity to update, personalize, and bring back its beauty. Discover the possibilities at 1434 Kansas St!
Contingent
$107,000
1434 Kansas St, Ottawa, IL 61350
3beds
1,710sqft
Single Family Residence
Built in 1900
8,276 Square Feet Lot
$-- Zestimate®
$63/sqft
$-- HOA
What's special
Huge fenced backyard
- --
- 1,132
- views
- 59
- saves
Likely to sell faster than
Zillow last checked:
Listing updated:
Listed by:
Giovanna Schmieder 630-333-2798,
Baird & Warner
Source: MRED as distributed by MLS GRID,MLS#: 12757651
Facts & features
Interior
Bedrooms & bathrooms
- Bedrooms: 3
- Bathrooms: 2
- Full bathrooms: 1
- 1/2 bathrooms: 1
Rooms
- Room types: No additional rooms
Primary bedroom
- Level: Second
- Area: 300 Square Feet
- Dimensions: 20X15
Bedroom 2
- Level: Main
- Area: 144 Square Feet
- Dimensions: 12X12
Bedroom 3
- Level: Main
- Area: 132 Square Feet
- Dimensions: 11X12
Family room
- Level: Main
- Area: 300 Square Feet
- Dimensions: 15X20
Kitchen
- Level: Main
- Area: 120 Square Feet
- Dimensions: 10X12
Laundry
- Level: Main
- Area: 50 Square Feet
- Dimensions: 5X10
Living room
- Level: Main
- Area: 300 Square Feet
- Dimensions: 20X15
Heating
- Natural Gas
Cooling
- Central Air, Window Unit(s)
Features
- Basement: Unfinished,Full
Interior area
- Total structure area: 0
- Total interior livable area: 1,710 sqft
Property
Parking
- Total spaces: 1
- Parking features: Yes, Detached, Garage
- Garage spaces: 1
Accessibility
- Accessibility features: No Disability Access
Features
- Stories: 2
Lot
- Size: 8,276 Square Feet
- Dimensions: 47x174
Details
- Parcel number: 2110408008
- Special conditions: None
Construction
Type & style
- Home type: SingleFamily
- Property subtype: Single Family Residence
Materials
- Vinyl Siding
Condition
- New construction: No
- Year built: 1900
Utilities & green energy
- Sewer: Public Sewer
- Water: Public
Community & HOA
HOA
- Services included: None
Location
- Region: Ottawa
Financial & listing details
- Price per square foot: $63/sqft
- Tax assessed value: $44,770
- Annual tax amount: $3,889
- Date on market: 9/16/2026
- Ownership: Fee Simple
Estimated market value
Not available
Estimated sales range
Not available
Not available
Price history
| Date | Event | Price |
|---|---|---|
| 9/4/2026 | Listing removed | $117,998$69/sqft |
Source:  MRED as distributed by MLS GRID #12689865 Report a problem MRED as distributed by MLS GRID #12689865 Report a problem | ||
| 8/28/2026 | Price change | $117,9980%$69/sqft |
Source: MRED as distributed by MLS GRID #12689865 Report a problem | ||
| 8/17/2026 | Price change | $117,999-7.8%$69/sqft |
Source: MRED as distributed by MLS GRID #12689865 Report a problem | ||
| 8/13/2026 | Listed for sale | $127,999$75/sqft |
Source: MRED as distributed by MLS GRID #12689865 Report a problem | ||
| 7/15/2026 | Contingent | $127,999$75/sqft |
Source: MRED as distributed by MLS GRID #12689865 Report a problem | ||
| 6/27/2026 | Listed for sale | $127,999+43.8%$75/sqft |
Source: MRED as distributed by MLS GRID #12689865 Report a problem | ||
| 1/27/2016 | Sold | $89,000-10.9%$52/sqft |
Source: MRED as distributed by MLS GRID #08912211 Report a problem | ||
| 11/24/2015 | Pending sale | $99,900$58/sqft |
Source: CENTURY 21 Windsor Realty #08912211 Report a problem | ||
| 8/7/2015 | Price change | $99,900-8.3%$58/sqft |
Source: CENTURY 21 Windsor Realty #08912211 Report a problem | ||
| 6/10/2015 | Price change | $109,000-6.8%$64/sqft |
Source: CENTURY 21 Windsor Realty #08912211 Report a problem | ||
| 5/5/2015 | Listed for sale | $117,000$68/sqft |
Source: Century 21 Windsor Realty #08912211 Report a problem | ||
Public tax history
| Year | Property taxes | Tax assessment |
|---|---|---|
| 2025 | $3,560 | $44,770 +10.4% |
| 2024 | $3,560 +11.5% | $40,567 +11.7% |
| 2023 | $3,192 +10.9% | $36,308 +10.2% |
| 2022 | $2,878 +7.5% | $32,954 +6.7% |
| 2021 | $2,676 | $30,888 +5.3% |
| 2020 | -- | $29,342 +1% |
| 2019 | $2,549 | $29,043 +2.5% |
| 2018 | $2,549 +7.8% | $28,345 +3.2% |
| 2017 | $2,365 +5.4% | $27,477 +4.5% |
| 2016 | $2,243 | $26,299 +4.8% |
| 2015 | $2,243 +372.3% | $25,088 -8.5% |
| 2012 | $475 | $27,427 -6.3% |
| 2011 | -- | $29,262 -7.3% |
| 2010 | -- | $31,583 |
Find assessor info on the county website
Monthly payment
Est. payment
Payment breakdown
Explore the cost of this home by adjusting the details. Changes won't be saved.Climate risks
Neighborhood: 61350
Nearby schools
Schools provided by the listing agent
- High: Ottawa Township High School
- District: 141
Source: MRED as distributed by MLS GRID. This data may not be complete. We recommend contacting the local school district to confirm school assignments for this home.
Similar homes
- $116,9003 bd1 ba1.4k sqft915 Illinois Ave, Ottawa, IL 61350Active
 MLS ID #12725438, George Shanley, Coldwell Banker Real Estate Group. MRED as distributed by MLS GRID
 - $99,0003 bd1 ba1.4k sqft213 Linwood Ave, Ottawa, IL 61350Price Change
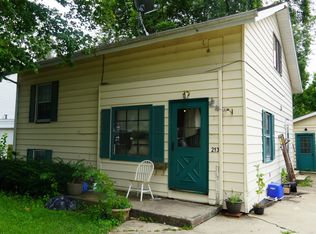 MLS ID #12769958, Katie Bak, ABR,CRS,e-PRO,MRP,SFR, Gates and Gables Realty. MRED as distributed by MLS GRID
 - $130,0002 bd1 ba1k sqft2006 Elm Ln, Ottawa, IL 61350Active
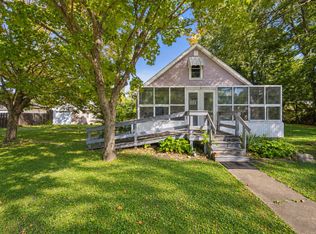 MLS ID #12774940, Jessie Carlson, Realty Executives Premier. MRED as distributed by MLS GRID
 - $129,9003 bd2 ba2.2k sqft151 Jones St, Ottawa, IL 61350For Sale
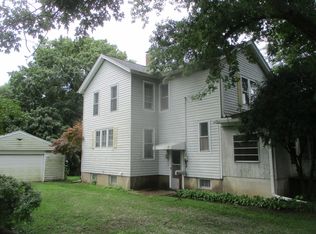 MLS ID #202605082, Lloyd Chapman. NorthWest Illinois Alliance of REALTORS®
 - $116,0002 bd2 ba1k sqft511 West St, Peru, IL 61354For Sale
 MLS ID #PA1268526, Donna L Fauntleroy, Coldwell Banker Real Estate Group. RMLS Alliance as distributed by MLS GRID
