Welcome home to this adorable bungalow! Situated on a beautiful .33 acre lot lined with trees this home has the peace and quiet you are looking for. Step into your spacious mud room that leads into the kitchen with room for additional storage or breakfast table. The home has 2 open living areas that can be used as living room/family room or a separate dining area. Two nice sized bedrooms on this main floor. The larger bedroom has attic access that is finished and can be used for storage or extra living space. The bathroom has been recently updated in summer of 2026. Laundry is located in this spacious bathroom. Enjoy coffee in your large enclosed sun porch on the front of the home, allowing extra living space. Access to the basement is outside, New Furnace 2026 located in the basement/crawl. Single car detached garage with remote opener. This cute home with an amazing yard will not last long. Roof 2018, exterior siding replaced in 2017. Windows new in 2021.
Contingent
$130,000
2006 Elm Ln, Ottawa, IL 61350
2beds
1,013sqft
Single Family Residence
Built in 1937
0.33 Acres Lot
$128,500 Zestimate®
$128/sqft
$-- HOA
What's special
Spacious mud roomAmazing yard
- 31 days
- 945
- 97
Likely to sell faster than
Zillow last checked:
Listing updated:
Listed by:
Jessie Carlson 630-660-1176,
Realty Executives Premier
Source: MRED as distributed by MLS GRID,MLS#: 12774940
Facts & features
Interior
Bedrooms & bathrooms
- Bedrooms: 2
- Bathrooms: 1
- Full bathrooms: 1
Rooms
- Room types: Attic, Enclosed Porch, Mud Room
Primary bedroom
- Features: Flooring (Other), Window Treatments (Blinds)
- Level: Main
- Area: 110 Square Feet
- Dimensions: 11X10
Bedroom 2
- Features: Flooring (Hardwood), Window Treatments (Blinds)
- Level: Main
- Area: 99 Square Feet
- Dimensions: 11X9
Other
- Features: Flooring (Hardwood)
- Level: Second
- Area: 96 Square Feet
- Dimensions: 12X8
Enclosed porch
- Features: Flooring (Wood Laminate), Window Treatments (Greenhouse Windows)
- Level: Main
- Area: 154 Square Feet
- Dimensions: 22X7
Family room
- Features: Flooring (Hardwood), Window Treatments (Blinds)
- Level: Main
- Area: 143 Square Feet
- Dimensions: 13X11
Kitchen
- Features: Kitchen (Eating Area-Table Space), Flooring (Wood Laminate), Window Treatments (Blinds)
- Level: Main
- Area: 110 Square Feet
- Dimensions: 11X10
Living room
- Features: Flooring (Hardwood), Window Treatments (Blinds)
- Level: Main
- Area: 165 Square Feet
- Dimensions: 15X11
Mud room
- Features: Flooring (Wood Laminate), Window Treatments (Blinds)
- Level: Main
- Area: 54 Square Feet
- Dimensions: 9X6
Heating
- Forced Air
Cooling
- Wall Unit(s)
Appliances
- Included: Range, Microwave, Refrigerator, Washer, Dryer
- Laundry: Main Level, In Bathroom
Features
- 1st Floor Bedroom, 1st Floor Full Bath
- Flooring: Hardwood
- Basement: Unfinished,Crawl Space,Partial
- Attic: Finished,Interior Stair
Interior area
- Total structure area: 1,121
- Total interior livable area: 1,013 sqft
Property
Parking
- Total spaces: 1
- Parking features: Gravel, Garage Door Opener, Yes, Garage Owned, Detached, Garage
- Garage spaces: 1
- Has uncovered spaces: Yes
Accessibility
- Accessibility features: No Disability Access
Features
- Stories: 1
Lot
- Size: 0.33 Acres
- Dimensions: 98.1 X 147.2 X 98.2 X 147.2
- Features: Wooded
Details
- Parcel number: 2101113011
- Special conditions: None
- Other equipment: Ceiling Fan(s), Sump Pump
Construction
Type & style
- Home type: SingleFamily
- Property subtype: Single Family Residence
Materials
- Vinyl Siding
- Foundation: Block
- Roof: Asphalt
Condition
- New construction: No
- Year built: 1937
Utilities & green energy
- Sewer: Public Sewer
- Water: Lake Michigan
Community & HOA
Community
- Security: Carbon Monoxide Detector(s)
HOA
- Services included: None
Location
- Region: Ottawa
Financial & listing details
- Price per square foot: $128/sqft
- Tax assessed value: $43,786
- Annual tax amount: $3,790
- Date on market: 10/2/2026
- Ownership: Fee Simple
Estimated market value
$128,500
$122,000 - $135,000
$1,568/mo
Price history
| Date | Event | Price |
|---|---|---|
| 10/14/2026 | Contingent | $130,000$128/sqft |
Source:  MRED as distributed by MLS GRID #12774940 Report a problem | ||
| 10/2/2026 | Listed for sale | $130,000+57.8%$128/sqft |
Source: MRED as distributed by MLS GRID #12774940 Report a problem | ||
| 6/22/2021 | Sold | $82,400-3.6%$81/sqft |
Source: MRED as distributed by MLS GRID #10978573 Report a problem | ||
| 6/20/2021 | Pending sale | $85,500$84/sqft |
Source: MRED as distributed by MLS GRID #10978573 Report a problem | ||
| 5/5/2021 | Contingent | $85,500$84/sqft |
Source: MRED as distributed by MLS GRID #10978573 Report a problem | ||
| 4/26/2021 | Price change | $85,500-2.3%$84/sqft |
Source: MRED as distributed by MLS GRID #10978573 Report a problem | ||
| 3/18/2021 | Listed for sale | $87,500$86/sqft |
Source: MRED as distributed by MLS GRID #10978573 Report a problem | ||
Public tax history
| Year | Property taxes | Tax assessment |
|---|---|---|
| 2025 | $3,468 | $43,786 +10.4% |
| 2024 | $3,468 +11.6% | $39,676 +11.7% |
| 2023 | $3,108 +11% | $35,511 +10.2% |
| 2022 | $2,800 +7.6% | $32,230 +6.7% |
| 2021 | $2,603 | $30,209 +5.3% |
| 2020 | -- | $28,697 +1% |
| 2019 | $3,143 | $28,404 +2.5% |
| 2018 | $3,143 +9225.1% | $27,722 +3.2% |
| 2017 | $34 -0.4% | $26,873 +4.5% |
| 2016 | $34 | $25,721 +4.8% |
| 2015 | $34 +6.5% | $24,536 -8.5% |
| 2012 | $32 | $26,823 -6.3% |
| 2011 | -- | $28,618 -7.3% |
| 2010 | -- | $30,888 |
Find assessor info on the county website
Monthly payment
Est. payment
Payment breakdown
Explore the cost of this home by adjusting the details. Changes won't be saved.Climate risks
Neighborhood: 61350
Nearby schools
Schools provided by the listing agent
- High: Ottawa Township High School
- District: 141
Source: MRED as distributed by MLS GRID. This data may not be complete. We recommend contacting the local school district to confirm school assignments for this home.
Similar homes
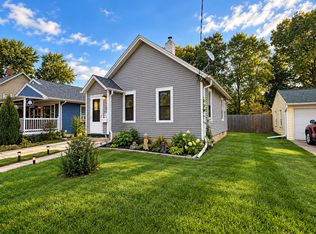
- $139,0002 bd1 ba1.1k sqft510 Adams St, Ottawa, IL 61350Active
 MLS ID #12788476, Phil Makarewicz, Row House Realty Group LLC. MRED as distributed by MLS GRID
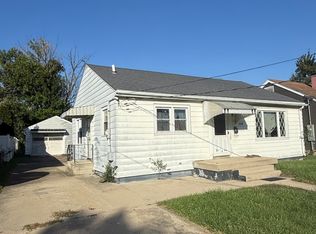
- $109,9003 bd1 ba1k sqft1119 Sanger St, Ottawa, IL 61350Active
 MLS ID #12779794, Tara Kunkel, ABR,CNC,PSA,RENE,SRS, Coldwell Banker Real Estate Group. MRED as distributed by MLS GRID
- $105,0002 bd1 ba864 sqft1012 1/2 W Lafayette St, Ottawa, IL 61350Active
 MLS ID #12703970, Phebe Perino, Coldwell Banker Real Estate Group. MRED as distributed by MLS GRID
- $116,9003 bd1 ba1.4k sqft915 Illinois Ave, Ottawa, IL 61350Active
 MLS ID #12725438, George Shanley, Coldwell Banker Real Estate Group. MRED as distributed by MLS GRID
