Vintage charm meets a fresh new look at 813 Pine Street! Built in 1910, this inviting 1.5-story home has recently been refreshed throughout while keeping the character that makes an older home so special. A beautiful hand-carved front door welcomes you into the home off of the enclosed front porch and sets the tone for what's inside. Fresh interior paint throughout gives the home a clean, bright feel, while new wood-look laminate flooring flows through the spacious living and dining rooms. The main floor offers plenty of room to spread out with a large living room, separate dining room, bedroom, spacious bathroom and convenient walk-in pantry. An enclosed back porch provides additional usable space and access to the backyard. Upstairs has also received a fresh update with new carpeting throughout. You'll find a large bedroom, an additional smaller bedroom and a wonderful open area at the top of the stairs-perfect for a home office, reading nook, creative space or play area. Outside, the fenced yard offers room for pets, gardening and outdoor enjoyment, while the detached 2-car garage provides convenient parking and additional storage. With its freshly updated interior, flexible floor plan and the kind of character you just don't find in newer construction, 813 Pine Street is ready to welcome its next owner!
Contingent
$159,900
813 Pine St, Ottawa, IL 61350
3beds
1,185sqft
Single Family Residence
Built in 1910
3,000 Square Feet Lot
$-- Zestimate®
$135/sqft
$-- HOA
What's special
Clean bright feelFenced yardSpacious bathroomFreshly updated interiorEnclosed back porchFresh interior paint throughoutFlexible floor plan
- 72 days
- 69
- 2
Likely to sell faster than
Zillow last checked:
Listing updated:
Listed by:
Gina Stoudt, GRI 815-685-5090,
Legacy Realty Latta Young
Source: MRED as distributed by MLS GRID,MLS#: 12721776
Facts & features
Interior
Bedrooms & bathrooms
- Bedrooms: 3
- Bathrooms: 1
- Full bathrooms: 1
Rooms
- Room types: Enclosed Porch, Office
Primary bedroom
- Features: Flooring (Hardwood)
- Level: Main
- Area: 80 Square Feet
- Dimensions: 8X10
Bedroom 2
- Features: Flooring (Carpet)
- Level: Second
- Area: 110 Square Feet
- Dimensions: 11X10
Bedroom 3
- Features: Flooring (Carpet)
- Level: Second
- Area: 70 Square Feet
- Dimensions: 7X10
Dining room
- Features: Flooring (Wood Laminate)
- Level: Main
- Area: 132 Square Feet
- Dimensions: 11X12
Enclosed porch
- Level: Main
- Area: 91 Square Feet
- Dimensions: 7X13
Kitchen
- Features: Kitchen (Eating Area-Table Space), Flooring (Hardwood)
- Level: Main
- Area: 120 Square Feet
- Dimensions: 10X12
Laundry
- Level: Basement
- Area: 42 Square Feet
- Dimensions: 7X6
Living room
- Features: Flooring (Wood Laminate)
- Level: Main
- Area: 170 Square Feet
- Dimensions: 17X10
Office
- Features: Flooring (Carpet)
- Level: Second
- Area: 72 Square Feet
- Dimensions: 8X9
Heating
- Natural Gas
Cooling
- Central Air
Appliances
- Included: Range, Dishwasher, Refrigerator
- Laundry: Main Level
Features
- 1st Floor Bedroom, 1st Floor Full Bath, Bookcases
- Flooring: Hardwood, Laminate
- Windows: Screens
- Basement: Unfinished,Full
Interior area
- Total structure area: 0
- Total interior livable area: 1,185 sqft
Property
Parking
- Total spaces: 2
- Parking features: Off Alley, Yes, Detached, Garage
- Garage spaces: 2
Accessibility
- Accessibility features: No Disability Access
Features
- Stories: 1.5
- Patio & porch: Patio
- Fencing: Fenced,Chain Link,Partial
Lot
- Size: 3,000 Square Feet
- Dimensions: 30x100
Details
- Parcel number: 2111135015
- Special conditions: None
Construction
Type & style
- Home type: SingleFamily
- Property subtype: Single Family Residence
Materials
- Other
Condition
- New construction: No
- Year built: 1910
Utilities & green energy
- Sewer: Public Sewer
- Water: Public
Community & HOA
Community
- Features: Curbs, Street Lights, Street Paved, Sidewalks
HOA
- Services included: None
Location
- Region: Ottawa
Financial & listing details
- Price per square foot: $135/sqft
- Tax assessed value: $35,393
- Annual tax amount: $3,550
- Date on market: 8/1/2026
- Ownership: Fee Simple
Estimated market value
Not available
Estimated sales range
Not available
Not available
Price history
| Date | Event | Price |
|---|---|---|
| 9/1/2026 | Contingent | $159,900$135/sqft |
Source:  MRED as distributed by MLS GRID #12721776 Report a problem MRED as distributed by MLS GRID #12721776 Report a problem | ||
| 8/1/2026 | Listed for sale | $159,900$135/sqft |
Source: MRED as distributed by MLS GRID #12721776 Report a problem | ||
Public tax history
| Year | Property taxes | Tax assessment |
|---|---|---|
| 2025 | $3,303 | $35,393 +10.4% |
| 2024 | $3,303 +9.2% | $32,070 +11.7% |
| 2023 | $3,023 +8.7% | $28,703 +10.2% |
| 2022 | $2,781 +5.9% | $26,051 +6.7% |
| 2021 | $2,625 | $24,418 +5.3% |
| 2020 | -- | $23,196 +1% |
| 2019 | $2,540 | $22,959 +2.5% |
| 2018 | $2,540 +112.4% | $22,408 +3.2% |
| 2017 | $1,196 +4.1% | $21,722 +4.5% |
| 2016 | $1,149 | $20,791 +4.8% |
| 2015 | $1,149 -44.7% | $19,833 -8.5% |
| 2012 | $2,078 | $21,682 -6.3% |
| 2011 | -- | $23,133 -7.3% |
| 2010 | -- | $24,968 |
Find assessor info on the county website
Monthly payment
Est. payment
Payment breakdown
Explore the cost of this home by adjusting the details. Changes won't be saved.Climate risks
Neighborhood: 61350
Nearby schools
Schools provided by the listing agent
- High: Ottawa Township High School
- District: 141
Source: MRED as distributed by MLS GRID. This data may not be complete. We recommend contacting the local school district to confirm school assignments for this home.
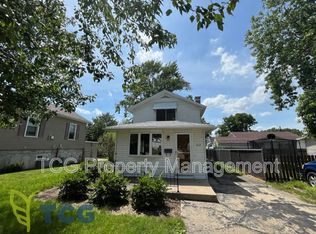
Similar homes
- $170,0003 bd2 ba1.2k sqft1113 Lincoln Ave, Ottawa, IL 61350Active
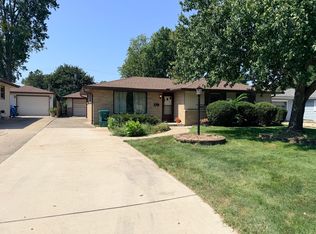 MLS ID #12749863, Thomas Templeton, Coldwell Banker Today's. MRED as distributed by MLS GRID
 - $168,5003 bd1 ba1k sqft1038 Catherine St, Ottawa, IL 61350Active
 MLS ID #12720492, Calvin Wilson, eXp Realty. MRED as distributed by MLS GRID
 - $--2 bd1 ba776 sqft1522 Pine St, Ottawa, IL 61350Auction
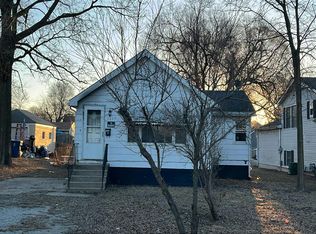 Auction.com 2
 - $176,0003 bd1 ba1.6k sqft808 Tomahawk Dr, Ottawa, IL 61350For Sale
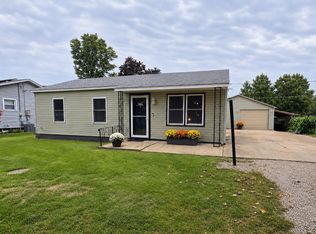 MLS ID #202605492, Alice Green. NorthWest Illinois Alliance of REALTORS®
