Discover the perfect blend of historic character and modern convenience in this meticulously maintained three-bedroom home. Timeless details such as rich original oak hardwood floors, beautifully preserved woodwork, and an impressive staircase reflect the home's enduring craftsmanship. Elegant original stained-glass ceiling fixtures add warmth and charm throughout the interior. Upstairs, you'll find three generously sized bedrooms, a full bath, and a walk-up attic accessed through the primary bedroom's walk-in closet, offering abundant storage space or the opportunity for future finishing. The main level is designed for both everyday living and entertaining, featuring a welcoming foyer, spacious living room, comfortable family room, formal dining room, and a convenient half bath. Original oak hardwood flooring extends throughout these living spaces, enhancing the home's classic appeal. The kitchen combines vintage charm with practical functionality, offering a cast-iron sink, built-in pantry, and a spacious butler's pantry located just off the mudroom, which leads to the expansive backyard deck. Outdoor spaces are equally inviting, with a covered 6' x 19' front porch perfect for relaxing and a large rear deck ideal for hosting gatherings. A private driveway provides valuable off-street parking. This home has been thoughtfully updated over the years, including a new roof (2017), furnace (2018), water heater (2018), and central air conditioning (2020). Additional recent improvements include new windows (2024), a fully renovated bathroom (2021) with updated plumbing, insulation, walls, and windows, new plumbing for downstairs appliances (2021), a new back deck (2022), basement insulation and tuckpointing, fresh interior paint, updated window treatments, modern light fixtures in several rooms, a new kitchen sink (2025), newer oven, new refrigerator (2026), new thermostat, freshly painted front porch, professionally cleaned vents, refinished hardwood flooring, a new fence (2021), and the washer and dryer are included. Offering the perfect balance of historic elegance and modern updates, this move-in-ready home is conveniently located just minutes from downtown Ottawa, where you'll enjoy easy access to shopping, restaurants, parks, and scenic riverfront attractions.
Contingent
$179,000
648 Webster St, Ottawa, IL 61350
3beds
1,572sqft
Single Family Residence
Built in 1895
2,613 Square Feet Lot
$-- Zestimate®
$114/sqft
$-- HOA
What's special
Beautifully preserved woodworkHistoric characterThree generously sized bedroomsBuilt-in pantryWelcoming foyerImpressive staircaseFreshly painted front porch
- --
- 60
- views
- 0
- saves
Likely to sell faster than
Zillow last checked:
Listing updated:
Listed by:
Carrie Perez Poundstone 815-830-5439,
HomeSmart Connect LLC
Source: MRED as distributed by MLS GRID,MLS#: 12726179
Facts & features
Interior
Bedrooms & bathrooms
- Bedrooms: 3
- Bathrooms: 2
- Full bathrooms: 1
- 1/2 bathrooms: 1
Rooms
- Room types: Foyer, Mud Room
Primary bedroom
- Features: Flooring (Carpet)
- Level: Second
- Area: 156 Square Feet
- Dimensions: 13X12
Bedroom 2
- Features: Flooring (Carpet)
- Level: Second
- Area: 132 Square Feet
- Dimensions: 11X12
Bedroom 3
- Features: Flooring (Carpet)
- Level: Second
- Area: 99 Square Feet
- Dimensions: 11X9
Dining room
- Features: Flooring (Hardwood)
- Level: Main
- Area: 192 Square Feet
- Dimensions: 12X16
Family room
- Features: Flooring (Hardwood)
- Level: Main
- Area: 143 Square Feet
- Dimensions: 13X11
Foyer
- Features: Flooring (Hardwood)
- Level: Main
- Area: 104 Square Feet
- Dimensions: 13X8
Kitchen
- Features: Kitchen (Pantry-Closet), Flooring (Vinyl)
- Level: Main
- Area: 144 Square Feet
- Dimensions: 12X12
Laundry
- Features: Flooring (Other)
- Level: Basement
- Area: 35 Square Feet
- Dimensions: 5X7
Living room
- Features: Flooring (Hardwood)
- Level: Main
- Area: 156 Square Feet
- Dimensions: 13X12
Mud room
- Level: Main
- Area: 44 Square Feet
- Dimensions: 11X4
Heating
- Natural Gas, Electric, Baseboard
Cooling
- Central Air
Appliances
- Included: Range, Refrigerator, Washer, Dryer
Features
- Flooring: Hardwood
- Basement: Unfinished,Partial
Interior area
- Total structure area: 0
- Total interior livable area: 1,572 sqft
Property
Parking
- Total spaces: 1
- Parking features: Off Street, Yes, Other
Accessibility
- Accessibility features: No Disability Access
Features
- Stories: 2
- Patio & porch: Deck, Porch
Lot
- Size: 2,613 Square Feet
- Dimensions: 30 X 89
Details
- Parcel number: 2111309021
- Special conditions: None
Construction
Type & style
- Home type: SingleFamily
- Property subtype: Single Family Residence
Materials
- Frame
Condition
- New construction: No
- Year built: 1895
Utilities & green energy
- Sewer: Public Sewer
- Water: Public
Community & HOA
HOA
- Services included: None
Location
- Region: Ottawa
Financial & listing details
- Price per square foot: $114/sqft
- Tax assessed value: $34,650
- Annual tax amount: $3,476
- Date on market: 8/6/2026
- Ownership: Fee Simple
Estimated market value
Not available
Estimated sales range
Not available
Not available
Price history
| Date | Event | Price |
|---|---|---|
| 1/22/2021 | Sold | $108,700-3.7%$69/sqft |
Source:  MRED as distributed by MLS GRID #10941706 Report a problem MRED as distributed by MLS GRID #10941706 Report a problem | ||
| 1/19/2021 | Pending sale | $112,900$72/sqft |
Source:  Coldwell Banker Real Estate Group #10941706 Report a problem Coldwell Banker Real Estate Group #10941706 Report a problem | ||
| 1/6/2021 | Contingent | $112,900$72/sqft |
Source:  MRED as distributed by MLS GRID #10941706 Report a problem MRED as distributed by MLS GRID #10941706 Report a problem | ||
| 12/16/2020 | Pending sale | $112,900$72/sqft |
Source: Coldwell Banker Real Estate Group #10941706 Report a problem | ||
| 12/15/2020 | Contingent | $112,900$72/sqft |
Source: MRED as distributed by MLS GRID #10941706 Report a problem | ||
| 11/26/2020 | Listed for sale | $112,900$72/sqft |
Source: Coldwell Banker Real Estate Group #10941706 Report a problem | ||
| 5/10/2017 | Listing removed | $975$1/sqft |
Source: Owner Report a problem | ||
| 3/15/2017 | Listed for rent | $975$1/sqft |
Source: Owner Report a problem | ||
| 12/31/2015 | Listing removed | $975$1/sqft |
Source: Owner Report a problem | ||
| 10/23/2015 | Listed for rent | $975$1/sqft |
Source: Owner Report a problem | ||
Public tax history
| Year | Property taxes | Tax assessment |
|---|---|---|
| 2025 | $3,234 | $34,650 +10.4% |
| 2024 | $3,234 +9.2% | $31,397 +11.7% |
| 2023 | $2,960 +8.7% | $28,101 +10.2% |
| 2022 | $2,723 +5.9% | $25,504 +6.7% |
| 2021 | $2,570 | $23,905 +5.3% |
| 2020 | -- | $22,708 +1% |
| 2019 | $2,487 | $22,476 +2.5% |
| 2018 | $2,487 +6.2% | $21,936 +3.2% |
| 2017 | $2,341 +55.2% | $21,264 +4.5% |
| 2016 | $1,508 | $20,353 +5.3% |
| 2015 | $1,508 +7.5% | $19,336 -8.5% |
| 2012 | $1,403 | $21,139 -6.3% |
| 2011 | -- | $22,554 -7.4% |
| 2010 | -- | $24,344 |
Find assessor info on the county website
Monthly payment
Est. payment
Payment breakdown
Explore the cost of this home by adjusting the details. Changes won't be saved.Climate risks
Neighborhood: 61350
Nearby schools
Schools provided by the listing agent
- High: Ottawa Township High School
- District: 141
Source: MRED as distributed by MLS GRID. This data may not be complete. We recommend contacting the local school district to confirm school assignments for this home.
Similar homes
- $--3 bd2 ba1.7k sqft538 2nd Ave, Ottawa, IL 61350Auction
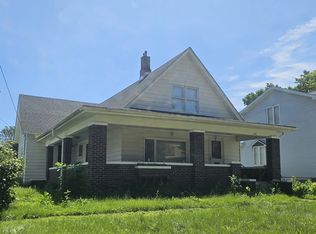 ServiceLink Auction
 - $170,0003 bd2 ba1.2k sqft1113 Lincoln Ave, Ottawa, IL 61350Active
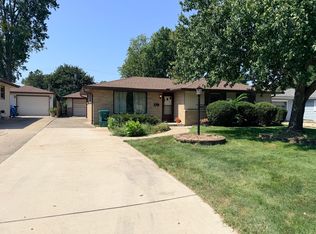 MLS ID #12749863, Thomas Templeton, Coldwell Banker Today's. MRED as distributed by MLS GRID
 - $203,0004 bd2 ba1.6k sqft703 Chapel St, Ottawa, IL 61350Active
 MLS ID #12737522, Kelli Francis, Coldwell Banker Today's. MRED as distributed by MLS GRID
 - $176,0003 bd1 ba1.6k sqft808 Tomahawk Dr, Ottawa, IL 61350For Sale
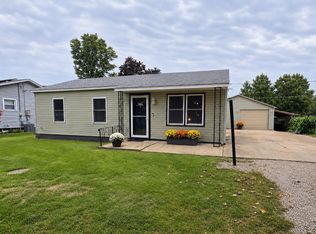 MLS ID #202605492, Alice Green. NorthWest Illinois Alliance of REALTORS®
