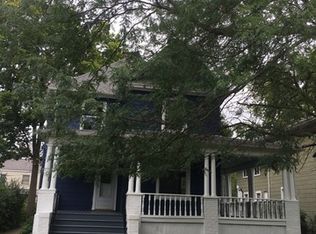
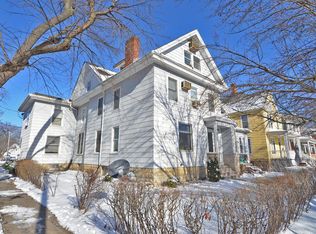
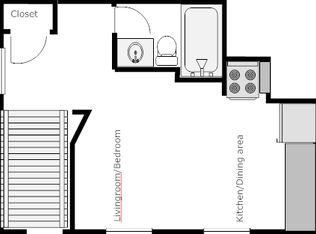
LIKE NEW! 3-UNIT APARTMENT BUILDING LOCATED IN OTTAWA'S HISTORIC DISTRICT! This beautiful newly renovated 3-unit apartment building has all the charm and character of Ottawa's Historic District with many new and updated features. All of the hard work has already been done, making this a great opportunity for investors or owner-occupants. Updates include: All new electrical with USB outlets, Updated plumbing, Almost all new windows, Almost all new interior and Exterior doors, Updated kitchens, Updated Bathrooms, New flooring and finishes, New roof and siding, New porches, Each unit has its own furnace and water heater, Laundry hookups in each unit. This property is in a desirable ,walkable downtown location and offers the opportunity for long-term rentals, owner-occupied living with rental income or short term rentals. The hard work is done! Move-in ready! Set up your appointment today!
New
$339,900
646 Webster St, Ottawa, IL 61350
3beds
--sqft
Multi Family
Built in 1901
-- sqft lot
$-- Zestimate®
$--/sqft
$-- HOA
What's special
Updated bathroomsUpdated kitchensAlmost all new windowsNew roof and sidingNew porchesNew flooring and finishesUpdated plumbing
- --
- 141
- views
- 6
- saves
Zillow last checked:
Listing updated:
Listed by:
James Skorupa 815-744-1000,
Coldwell Banker Real Estate Group
Source: MRED as distributed by MLS GRID,MLS#: 12780637
Facts & features
Interior
Bedrooms & bathrooms
- Bedrooms: 3
- Bathrooms: 3
- Full bathrooms: 3
Heating
- Natural Gas, Forced Air
Features
- Windows: Screens
- Basement: Unfinished,Storage Space,Full,Daylight
Property
Parking
- Total spaces: 3
- Parking features: Yes
Features
- Patio & porch: Porch
- Body of water: ILLINOIS RIVER
Lot
- Size: 3,780 Square Feet
- Dimensions: 42 x 90 x 42 x 90
Details
- Parcel number: 2111309005
- Special conditions: None
Construction
Type & style
- Home type: MultiFamily
- Property subtype: Multi Family
Materials
- Vinyl Siding
Condition
- New construction: No
- Year built: 1901
Utilities & green energy
- Sewer: Public Sewer
- Water: Public
Community & HOA
Community
- Features: Park, Lake, Curbs, Sidewalks, Street Lights, Street Paved, Other
Location
- Region: Ottawa
Financial & listing details
- Tax assessed value: $28,446
- Annual tax amount: $2,853
- Date on market: 10/8/2026
- Ownership: Fee Simple
Estimated market value
Not available
Estimated sales range
Not available
Not available
Price history
| Date | Event | Price |
|---|---|---|
| 10/8/2026 | Listing removed | $339,900 |
Source:  MRED as distributed by MLS GRID #12761398 Report a problem MRED as distributed by MLS GRID #12761398 Report a problem | ||
| 9/29/2026 | Price change | $339,900-7.6% |
Source: MRED as distributed by MLS GRID #12761398 Report a problem | ||
| 9/16/2026 | Listed for sale | $367,900-5.6% |
Source: MRED as distributed by MLS GRID #12761398 Report a problem | ||
| 9/16/2026 | Listing removed | $389,900 |
Source: MRED as distributed by MLS GRID #12746284 Report a problem | ||
| 8/30/2026 | Listed for sale | $389,900+441.5% |
Source: MRED as distributed by MLS GRID #12746284 Report a problem | ||
| 4/19/2024 | Sold | $72,000-15.3% |
Source: MRED as distributed by MLS GRID #12002035 Report a problem | ||
| 3/23/2024 | Pending sale | $85,000 |
Source: MRED as distributed by MLS GRID #12002035 Report a problem | ||
| 3/21/2024 | Contingent | $85,000 |
Source: MRED as distributed by MLS GRID #12002035 Report a problem | ||
| 3/14/2024 | Listed for sale | $85,000 |
Source: MRED as distributed by MLS GRID #12002035 Report a problem | ||
Public tax history
| Year | Property taxes | Tax assessment |
|---|---|---|
| 2025 | $2,930 | $28,446 |
| 2024 | $2,930 -2.2% | $28,446 |
| 2023 | $2,996 +4.6% | $28,446 +6% |
| 2022 | $2,865 -0.7% | $26,836 |
| 2021 | $2,885 | $26,836 |
| 2020 | -- | $26,836 |
| 2019 | $2,969 | $26,836 +2.5% |
| 2018 | $2,969 +6.2% | $26,191 +3.2% |
| 2017 | $2,795 +4.1% | $25,389 +4.5% |
| 2016 | $2,686 | $24,301 +4.8% |
| 2015 | $2,686 +10.6% | $23,182 -8.5% |
| 2012 | $2,429 | $25,344 -6.3% |
| 2011 | -- | $27,039 -7.3% |
| 2010 | -- | $29,184 |
Find assessor info on the county website
Monthly payment
Est. payment
Payment breakdown
Explore the cost of this home by adjusting the details. Changes won't be saved.Climate risks
Neighborhood: 61350
Nearby schools
Schools provided by the listing agent
- High: Ottawa Township High School
- District: 141
Source: MRED as distributed by MLS GRID. This data may not be complete. We recommend contacting the local school district to confirm school assignments for this home.

Similar homes
- $284,9003 bd2 ba2.2k sqft300 Adams St, Ottawa, IL 61350For Sale
 EXIT Realty broker feed
 - $284,9003 bd2 ba2.2k sqft300 Adams St, Ottawa, IL 61350For Sale
 MLS ID #202606388, Sherry Ackerman. NorthWest Illinois Alliance of REALTORS®
 - $355,0003 bd3 ba1.2k sqft814 Caton St, Ottawa, IL 61350Active
 MLS ID #12711466, Yaneli Delgado, john greene, Realtor. MRED as distributed by MLS GRID
 - $339,9003 bd2 ba2.1k sqft1926 N 31st Rd, Ottawa, IL 61350Price Change
 MLS ID #12773460, Juliann Porcaro, eXp Realty. MRED as distributed by MLS GRID
