Rare opportunity to acquire both sides of a versatile duplex under a single transaction! Each side features a functional two-level layout designed to maximize space and privacy, offering a bright family room, a kitchen, and a convenient half-bathroom on the main floor. The upper levels each house two bedrooms and a full bathroom (totaling 4 bedrooms and 2 full and 2 half bathrooms across the property). Outdoors, a large, shared deck spans the rear, creating an ideal setting for entertaining or relaxation. Perfect for savvy investors looking for dual rental income or multi-generational buyers desiring neighboring living quarters.
Active
$255,000
702 4th Ave, Ottawa, IL 61350
4beds
--sqft
Multi Family
Built in 1920
-- sqft lot
$-- Zestimate®
$--/sqft
$-- HOA
What's special
Functional two-level layoutBright family roomConvenient half-bathroom
- 9 days
- 441
- 26
Likely to sell faster than
Zillow last checked:
Listing updated:
Listed by:
Sarah Morris (815)992-8210,
Keller Williams Infinity
Source: MRED as distributed by MLS GRID,MLS#: 12773310
Facts & features
Interior
Bedrooms & bathrooms
- Bedrooms: 4
- Bathrooms: 4
- Full bathrooms: 2
- 1/2 bathrooms: 2
Heating
- Forced Air
Features
- Basement: None
Property
Parking
- Total spaces: 2
- Parking features: Yes
Features
- Patio & porch: Deck
Lot
- Size: 7,236 Square Feet
- Dimensions: 108x67
Details
- Parcel number: 2213127005
- Special conditions: None
Construction
Type & style
- Home type: MultiFamily
- Property subtype: Multi Family
Materials
- Brick
- Roof: Asphalt
Condition
- New construction: No
- Year built: 1920
Utilities & green energy
- Sewer: Public Sewer
- Water: Public
Community & HOA
Location
- Region: Ottawa
Financial & listing details
- Tax assessed value: $66,157
- Annual tax amount: $6,663
- Date on market: 10/2/2026
- Ownership: Fee Simple
Estimated market value
Not available
Estimated sales range
Not available
Not available
Price history
| Date | Event | Price |
|---|---|---|
| 10/2/2026 | Listed for sale | $255,000-5.2% |
Source: MRED as distributed by MLS GRID #12773310 Report a problem | ||
| 9/23/2026 | Listing removed | $269,000 |
Source:  MRED as distributed by MLS GRID #12765148 Report a problem MRED as distributed by MLS GRID #12765148 Report a problem | ||
| 9/21/2026 | Listed for sale | $269,000 |
Source: MRED as distributed by MLS GRID #12765148 Report a problem | ||
| 9/21/2026 | Listing removed | $269,000 |
Source: MRED as distributed by MLS GRID #12597512 Report a problem | ||
| 7/27/2026 | Price change | $269,000-4.8% |
Source: MRED as distributed by MLS GRID #12597512 Report a problem | ||
| 3/20/2026 | Listed for sale | $282,500 |
Source: MRED as distributed by MLS GRID #12597512 Report a problem | ||
Public tax history
| Year | Property taxes | Tax assessment |
|---|---|---|
| 2025 | $6,303 | $66,157 +8.5% |
| 2024 | $6,303 +6.4% | $60,974 +8.7% |
| 2023 | $5,923 +8.2% | $56,073 +9.5% |
| 2022 | $5,475 +6% | $51,194 +6.7% |
| 2021 | $5,166 | $47,998 +4.9% |
| 2020 | -- | $45,765 +3.1% |
| 2019 | $4,912 | $44,389 +2.6% |
| 2018 | $4,912 +10.5% | $43,256 +7.2% |
| 2017 | $4,444 -1.5% | $40,355 -1.1% |
| 2016 | $4,510 | $40,807 +4.5% |
| 2015 | $4,510 +15.1% | $39,054 -1.9% |
| 2012 | $3,920 | $39,814 -5.4% |
| 2011 | -- | $42,096 -5.3% |
| 2010 | -- | $44,438 |
Find assessor info on the county website
Monthly payment
Est. payment
Payment breakdown
Explore the cost of this home by adjusting the details. Changes won't be saved.Climate risks
Neighborhood: 61350
Nearby schools
Schools provided by the listing agent
- High: Ottawa Township High School
- District: 141
Source: MRED as distributed by MLS GRID. This data may not be complete. We recommend contacting the local school district to confirm school assignments for this home.
Similar homes
- $249,5004 bd2 ba2.4k sqft1015 1st Ave, Ottawa, IL 61350For Sale
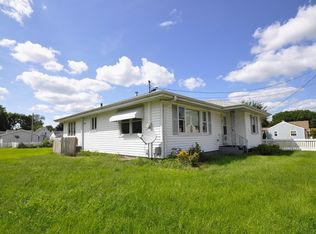 MLS ID #202605463, Shawn Sell. NorthWest Illinois Alliance of REALTORS®
 - $284,9003 bd2 ba2.2k sqft300 Adams St, Ottawa, IL 61350For Sale
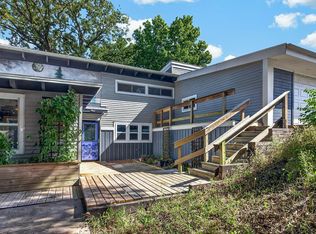 MLS ID #202606388, Sherry Ackerman. NorthWest Illinois Alliance of REALTORS®
 - $284,9003 bd2 ba2.2k sqft300 Adams St, Ottawa, IL 61350For Sale
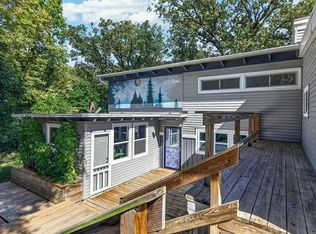 EXIT Realty broker feed
 - $274,9003 bd3 ba1.8k sqft708 E Glover St, Ottawa, IL 61350Active
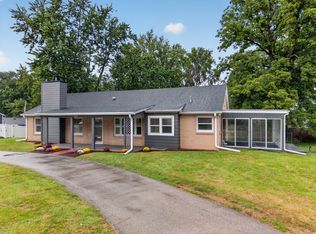 MLS ID #12768112, Cortney Kaufman, Coldwell Banker Real Estate Group. MRED as distributed by MLS GRID
