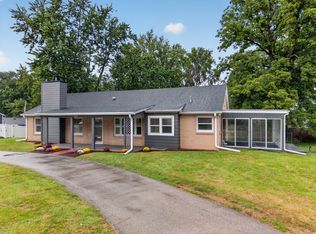
Welcome to this charming 3-bedroom, 1.1-bathroom 1.5-story home situated on two lots in Ottawa's desirable east side! Brimming with character, thoughtful updates, and inviting living spaces, this home offers the perfect blend of timeless charm and everyday comfort. Exceptional curb appeal and a spacious L-shaped covered front porch immediately welcome you home. Overlooking a peaceful wooded setting across the street, this inviting outdoor space is the perfect place to enjoy your morning coffee, unwind in the evening, or simply take in the tranquil surroundings. Step inside the welcoming foyer where a beautiful original staircase sets the tone for the warmth and character found throughout the home. The cozy living room features a stunning natural wood ceiling and a wood-burning fireplace, creating the perfect gathering space. The formal dining room is ideal for entertaining family and friends and is conveniently located next to a recently updated half bathroom and main-floor laundry closet. The spacious kitchen offers an eat-in breakfast bar, pantry closet, and plenty of room for meal preparation. Just beyond the kitchen is a comfortable den that provides endless flexibility as a home office, children's playroom, family room, or hobby space. Upstairs you'll find three comfortable bedrooms, including a generous primary suite featuring an oversized 9x6 walk-in closet and a second 8x7 walk-in closet that is currently utilized as a home office. The second bedroom also features a walk-in closet and there's a spacious second level full bathroom. The unfinished basement provides abundant storage space and an excellent workshop area. Outside, a covered walkway conveniently connects the home to the detached 2.5-car garage, built in 2018, with easy alley access. Major updates provide peace of mind, including a new roof and seamless gutters installed in April 2026 and a new American Standard furnace and central air conditioning system installed in January 2021. With two spacious lots, charming architectural details, modern mechanical updates, versatile living spaces, and a peaceful location across from beautiful woods, this is a rare opportunity to own a truly special home that offers space, character, and convenience all in one.
Price change
$239,900
940 E Main St, Ottawa, IL 61350
3beds
1,584sqft
Single Family Residence
Built in 1920
0.25 Acres Lot
$-- Zestimate®
$151/sqft
$-- HOA
What's special
Wood-burning fireplaceGenerous primary suiteBeautiful original staircaseSpacious kitchenEat-in breakfast barExceptional curb appealWelcoming foyer
- --
- 1,276
- views
- 107
- saves
Zillow last checked:
Listing updated:
Listed by:
George Shanley 815-228-1859,
Coldwell Banker Real Estate Group
Source: MRED as distributed by MLS GRID,MLS#: 12703178
Facts & features
Interior
Bedrooms & bathrooms
- Bedrooms: 3
- Bathrooms: 2
- Full bathrooms: 1
- 1/2 bathrooms: 1
Rooms
- Room types: Foyer, Den, Office, Walk In Closet
Primary bedroom
- Features: Flooring (Carpet)
- Level: Second
- Area: 120 Square Feet
- Dimensions: 10X12
Bedroom 2
- Features: Flooring (Carpet)
- Level: Second
- Area: 132 Square Feet
- Dimensions: 12X11
Bedroom 3
- Features: Flooring (Carpet)
- Level: Second
- Area: 132 Square Feet
- Dimensions: 12X11
Den
- Features: Flooring (Laminate)
- Level: Main
- Area: 70 Square Feet
- Dimensions: 10X7
Dining room
- Features: Flooring (Laminate)
- Level: Main
- Area: 132 Square Feet
- Dimensions: 11X12
Foyer
- Features: Flooring (Carpet)
- Level: Main
- Area: 65 Square Feet
- Dimensions: 13X5
Kitchen
- Features: Kitchen (Eating Area-Breakfast Bar, Pantry-Closet), Flooring (Laminate)
- Level: Main
- Area: 224 Square Feet
- Dimensions: 14X16
Laundry
- Level: Main
- Area: 15 Square Feet
- Dimensions: 5X3
Living room
- Features: Flooring (Carpet)
- Level: Main
- Area: 208 Square Feet
- Dimensions: 16X13
Office
- Level: Second
- Area: 56 Square Feet
- Dimensions: 8X7
Walk in closet
- Level: Second
- Area: 54 Square Feet
- Dimensions: 9X6
Heating
- Natural Gas, Forced Air
Cooling
- Central Air
Appliances
- Included: Range, Refrigerator, Washer, Dryer
Features
- Separate Dining Room
- Basement: Unfinished,Full
- Number of fireplaces: 1
- Fireplace features: Wood Burning, Living Room
Interior area
- Total structure area: 2,446
- Total interior livable area: 1,584 sqft
Video & virtual tour
Property
Parking
- Total spaces: 8.5
- Parking features: Concrete, Off Alley, Garage Door Opener, Yes, Garage Owned, Detached, Unassigned, Off Street, Driveway, On Street, Alley Access, Owned, Garage
- Garage spaces: 2.5
- Has uncovered spaces: Yes
Accessibility
- Accessibility features: No Disability Access
Features
- Stories: 1.5
Lot
- Size: 0.25 Acres
- Dimensions: 90X121
Details
- Additional structures: None
- Additional parcels included: 2112400016
- Parcel number: 2112400013
- Special conditions: None
Construction
Type & style
- Home type: SingleFamily
- Architectural style: Traditional
- Property subtype: Single Family Residence
Materials
- Vinyl Siding
- Foundation: Other
- Roof: Asphalt
Condition
- New construction: No
- Year built: 1920
Utilities & green energy
- Electric: Circuit Breakers, 100 Amp Service
- Sewer: Public Sewer
- Water: Public
Community & HOA
HOA
- Services included: None
Location
- Region: Ottawa
Financial & listing details
- Price per square foot: $151/sqft
- Tax assessed value: $54,006
- Annual tax amount: $5,234
- Date on market: 7/20/2026
- Ownership: Fee Simple
Estimated market value
Not available
Estimated sales range
Not available
Not available
Price history
Price history is unavailable.
Public tax history
| Year | Property taxes | Tax assessment |
|---|---|---|
| 2025 | $4,422 | $54,006 +10.4% |
| 2024 | $4,422 +11.1% | $48,936 +11.7% |
| 2023 | $3,981 +31.3% | $43,799 +10.2% |
| 2022 | $3,031 +7.5% | $39,752 +6.7% |
| 2021 | $2,821 | $37,260 +5.3% |
| 2020 | -- | $35,394 +1% |
| 2019 | $2,689 | $35,033 +18.4% |
| 2018 | $2,689 +7.7% | $29,580 +3.2% |
| 2017 | $2,497 +5.3% | $28,674 +4.5% |
| 2016 | $2,370 | $27,444 +8.4% |
| 2015 | $2,370 +16.7% | $25,328 -8.5% |
| 2012 | $2,030 | $27,689 -6.3% |
| 2011 | -- | $29,541 +1153.9% |
| 2010 | -- | $2,356 |
Find assessor info on the county website
Monthly payment
Est. payment
Payment breakdown
Explore the cost of this home by adjusting the details. Changes won't be saved.Climate risks
Neighborhood: 61350
Nearby schools
Schools provided by the listing agent
- High: Ottawa Township High School
- District: 141
Source: MRED as distributed by MLS GRID. This data may not be complete. We recommend contacting the local school district to confirm school assignments for this home.
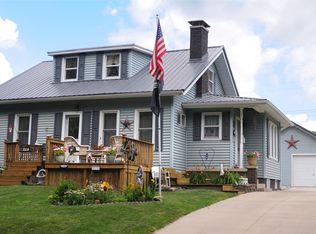
Similar homes
- $284,9003 bd2 ba2.2k sqft300 Adams St, Ottawa, IL 61350For Sale
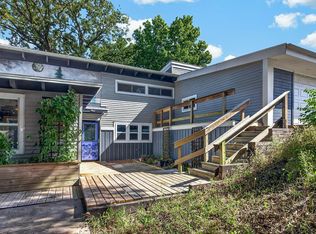 MLS ID #202606388, Sherry Ackerman. NorthWest Illinois Alliance of REALTORS®
 - $284,9003 bd2 ba2.2k sqft300 Adams St, Ottawa, IL 61350For Sale
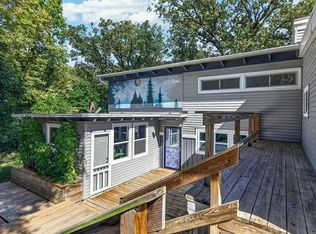 EXIT Realty broker feed
 - $235,0004 bd2 ba1.3k sqft1846 N 2753rd Rd, Ottawa, IL 61350Re-activated
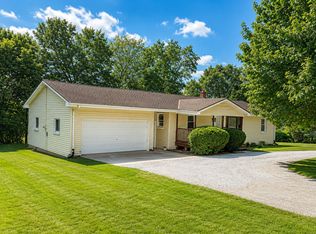 MLS ID #12744596, Anthony Morelli, My Casa Realty Corp.. MRED as distributed by MLS GRID
 - $274,9003 bd3 ba1.8k sqft708 E Glover St, Ottawa, IL 61350Active
 MLS ID #12768112, Cortney Kaufman, Coldwell Banker Real Estate Group. MRED as distributed by MLS GRID
