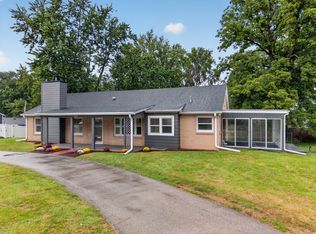
Check out this 4 bedroom 2 full bath home on Ottawa's South side. Large rooms. Partially finished basement. 2 car attached garage. Extra exterior parking. New water heater, boiler system, washer and dryer. Comes with 2 extra vacant lots for a total of .5 acres. Currently zoned residential for single family or duplex but could potentially be rezoned commercial. Nearby businesses are C-2 or C-3. Schedule your showing today.
For sale
Price cut: $5.5K (10/3)
$249,500
1015 1st Ave, Ottawa, IL 61350
4beds
2,464sqft
Single Family Residence
Built in 1966
0.5 Acres Lot
$244,700 Zestimate®
$101/sqft
$-- HOA
What's special
Partially finished basementLarge roomsExtra exterior parkingNew water heater
- 46 days
- 418
- 27
Zillow last checked:
Listing updated:
Listed by:
Shawn Sell 630-664-7085,
Re/Max 1st Choice
Source: NorthWest Illinois Alliance of REALTORS®,MLS#: 202605463
Facts & features
Interior
Bedrooms & bathrooms
- Bedrooms: 4
- Bathrooms: 2
- Full bathrooms: 2
- Main level bathrooms: 1
- Main level bedrooms: 3
Primary bedroom
- Level: Lower
- Area: 252
- Dimensions: 21 x 12
Bedroom 2
- Level: Main
- Area: 108
- Dimensions: 12 x 9
Bedroom 3
- Level: Main
- Area: 120
- Dimensions: 12 x 10
Bedroom 4
- Level: Main
- Area: 132
- Dimensions: 12 x 11
Dining room
- Level: Main
- Area: 176
- Dimensions: 16 x 11
Kitchen
- Level: Main
- Area: 143
- Dimensions: 13 x 11
Living room
- Level: Main
- Area: 286
- Dimensions: 22 x 13
Heating
- Hot Water/Steam
Cooling
- Central Air
Appliances
- Included: Dryer, Refrigerator, Stove/Cooktop, Wall Oven, Washer, Gas Water Heater
- Laundry: In Basement
Features
- Windows: Window Treatments
- Basement: Full,Finished
- Has fireplace: No
Interior area
- Total structure area: 2,464
- Total interior livable area: 2,464 sqft
- Finished area above ground: 1,336
- Finished area below ground: 1,128
Property
Parking
- Total spaces: 1
- Parking features: Attached, Off Alley
- Garage spaces: 1
Lot
- Size: 0.5 Acres
- Features: City/Town
Details
- Additional parcels included: 2214410019, 2214410020
- Parcel number: 2214410018
Construction
Type & style
- Home type: SingleFamily
- Architectural style: Ranch
- Property subtype: Single Family Residence
Materials
- Vinyl
- Roof: Shingle
Condition
- Year built: 1966
Utilities & green energy
- Electric: Circuit Breakers
- Sewer: City/Community
- Water: City/Community
Community & HOA
Community
- Subdivision: IL
Location
- Region: Ottawa
Financial & listing details
- Price per square foot: $101/sqft
- Tax assessed value: $62,039
- Annual tax amount: $7,685
- Price range: $249.5K - $249.5K
- Date on market: 8/29/2026
- Cumulative days on market: 47 days
- Ownership: Fee Simple
Estimated market value
$244,700
$232,000 - $257,000
$2,279/mo
Price history
| Date | Event | Price |
|---|---|---|
| 10/3/2026 | Price change | $249,500-2.2%$101/sqft |
Source:  NorthWest Illinois Alliance of REALTORS® #202605463 Report a problem NorthWest Illinois Alliance of REALTORS® #202605463 Report a problem | ||
| 8/29/2026 | Listed for sale | $255,000+36%$103/sqft |
Source: NorthWest Illinois Alliance of REALTORS® #202605463 Report a problem | ||
| 7/10/2020 | Sold | $187,500-10.7%$76/sqft |
Source:  MRED as distributed by MLS GRID #10666791 Report a problem MRED as distributed by MLS GRID #10666791 Report a problem | ||
| 5/22/2020 | Pending sale | $210,000$85/sqft |
Source: Coldwell Banker Real Estate Group #10666791 Report a problem | ||
| 3/13/2020 | Listed for sale | $210,000$85/sqft |
Source: Coldwell Banker The Real Estate Group #10666791 Report a problem | ||
Public tax history
| Year | Property taxes | Tax assessment |
|---|---|---|
| 2025 | $5,911 | $62,039 +8.5% |
| 2024 | $5,911 +6.4% | $57,179 +8.7% |
| 2023 | $5,554 +23.6% | $52,583 +9.5% |
| 2022 | $4,493 +7% | $48,008 +6.7% |
| 2021 | $4,198 | $45,010 +4.9% |
| 2020 | -- | $42,916 +3.1% |
| 2019 | $3,389 | $41,625 +2.6% |
| 2018 | $3,389 +114.6% | $40,562 +2.2% |
| 2017 | $1,579 +4.8% | $39,682 +3.7% |
| 2016 | $1,507 | $38,266 +4.5% |
| 2015 | $1,507 +19% | $36,622 -1.9% |
| 2012 | $1,266 | $37,336 -5.4% |
| 2011 | -- | $39,475 -5.3% |
| 2010 | -- | $41,671 |
Find assessor info on the county website
Monthly payment
Est. payment
Payment breakdown
Explore the cost of this home by adjusting the details. Changes won't be saved.Climate risks
Neighborhood: 61350
Nearby schools
Schools provided by the listing agent
- Elementary: 141 Ottawa
- Middle: 141 Ottawa
- High: Ottawa Twp HSD 140
- District: 141 Ottawa
Source: NorthWest Illinois Alliance of REALTORS®. This data may not be complete. We recommend contacting the local school district to confirm school assignments for this home.
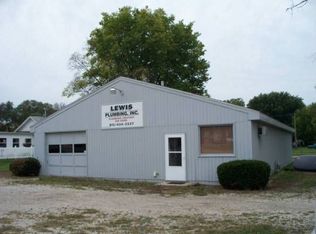


Similar homes
- $284,9003 bd2 ba2.2k sqft300 Adams St, Ottawa, IL 61350For Sale
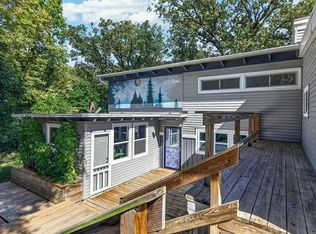 EXIT Realty broker feed
 - $284,9003 bd2 ba2.2k sqft300 Adams St, Ottawa, IL 61350For Sale
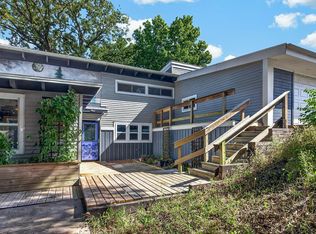 MLS ID #202606388, Sherry Ackerman. NorthWest Illinois Alliance of REALTORS®
 - $235,0003 bd2 ba1.3k sqft732 Fort St, Ottawa, IL 61350Active
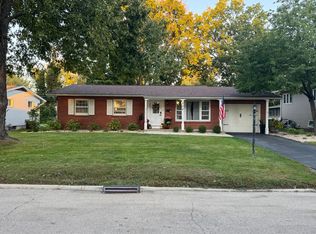 MLS ID #12779052, Gina Stoudt, GRI, Legacy Realty Latta Young. MRED as distributed by MLS GRID
 - $274,9003 bd3 ba1.8k sqft708 E Glover St, Ottawa, IL 61350Active
 MLS ID #12768112, Cortney Kaufman, Coldwell Banker Real Estate Group. MRED as distributed by MLS GRID
