
A Water View You'll Never Get Tired Of! This beautifully designed townhome offers a front-row seat to the water and gives you an outdoor living space for every moment of the day. Enjoy evening drinks on the first-level patio, dinner and entertaining in the screened-in second-level porch, or morning coffee on the private balcony just off the primary bedroom. No matter which outdoor space you choose, the views never disappoint! Inside, the open-concept main level creates an easy flow for everyday living and entertaining, featuring a spacious living area that opens directly to the screened porch, a dining area, and a kitchen with an eat-at breakfast bar. Two generously sized bedrooms, 2 full baths and 2 half baths, provide plenty of room for guests and everyday comfort. A versatile flex room offers endless possibilities as a second family room, home office, workout space, or additional sleeping area. A tankless water heater adds efficiency and convenience. Whether you're looking for a full-time home, weekend retreat, or investment property, this townhome offers flexibility with short-term and long-term rental opportunities. Located in the resort community of Heritage Harbor, you'll have an abundance of amenities right outside your door, including outdoor pools, pickleball courts, walking paths, a dog park, on-site restaurant, and a marina offering boat, kayak and other watercraft rentals. Hop in your golf cart and take a spin around the harbor, or head out to explore downtown Ottawa and the nearby state parks. Resort living, waterfront views, and outdoor living come together in one unforgettable home!
New
$425,000
5 River Row, Ottawa, IL 61350
2beds
1,589sqft
Townhouse, Single Family Residence
Built in 2011
1,029 Square Feet Lot
$-- Zestimate®
$267/sqft
$425/mo HOA
What's special
Two generously sized bedroomsViews never disappointWater viewVersatile flex roomOpen-concept main levelDining areaScreened-in second-level porch
- --
- 117
- views
- 0
- saves
Zillow last checked:
Listing updated:
Listed by:
Tammy Barry 815-252-3113,
Homesmart Realty Group IL
Source: MRED as distributed by MLS GRID,MLS#: 12779579
Facts & features
Interior
Bedrooms & bathrooms
- Bedrooms: 2
- Bathrooms: 4
- Full bathrooms: 2
- 1/2 bathrooms: 2
Rooms
- Room types: Balcony/Porch/Lanai, Screened Porch, Walk In Closet
Primary bedroom
- Features: Flooring (Carpet), Window Treatments (Window Treatments), Bathroom (Full, Double Sink, Shower Only)
- Level: Third
- Area: 187 Square Feet
- Dimensions: 17X11
Bedroom 2
- Features: Flooring (Carpet), Window Treatments (Window Treatments)
- Level: Third
- Area: 210 Square Feet
- Dimensions: 21X10
Balcony porch lanai
- Level: Third
- Area: 200 Square Feet
- Dimensions: 20X10
Dining room
- Features: Flooring (Carpet), Window Treatments (Window Treatments)
- Level: Second
- Area: 231 Square Feet
- Dimensions: 21X11
Family room
- Features: Flooring (Wood Laminate), Window Treatments (Window Treatments)
- Level: Second
- Area: 252 Square Feet
- Dimensions: 21X12
Kitchen
- Features: Kitchen (Eating Area-Breakfast Bar, Pantry-Closet, Updated Kitchen), Flooring (Wood Laminate), Window Treatments (Window Treatments)
- Level: Second
- Area: 130 Square Feet
- Dimensions: 13X10
Laundry
- Features: Flooring (Vinyl)
- Level: Second
- Area: 42 Square Feet
- Dimensions: 7X6
Living room
- Features: Flooring (Wood Laminate), Window Treatments (Window Treatments)
- Level: Main
- Area: 252 Square Feet
- Dimensions: 21X12
Screened porch
- Level: Second
- Area: 200 Square Feet
- Dimensions: 20X10
Walk in closet
- Features: Flooring (Carpet)
- Level: Third
- Area: 30 Square Feet
- Dimensions: 6X5
Heating
- Natural Gas
Cooling
- Central Air
Appliances
- Included: Range, Microwave, Dishwasher, Refrigerator, Washer, Dryer, Stainless Steel Appliance(s)
- Laundry: Upper Level, Gas Dryer Hookup, Laundry Closet
Features
- Walk-In Closet(s), Quartz Counters
- Flooring: Laminate, Carpet
- Windows: Screens
- Basement: None
- Number of fireplaces: 1
- Fireplace features: Gas Log, Gas Starter, Family Room
Interior area
- Total structure area: 1,589
- Total interior livable area: 1,589 sqft
Property
Parking
- Total spaces: 2
- Parking features: Concrete, Garage Door Opener, Yes, Garage Owned, Attached, Garage
- Attached garage spaces: 2
- Has uncovered spaces: Yes
Accessibility
- Accessibility features: No Disability Access
Features
- Patio & porch: Deck, Patio, Screened
- Exterior features: Fire Pit
- Has view: Yes
- View description: Water, Front of Property
- Has water view: Yes
- Water view: Water,Front of Property
- Waterfront features: River Front
Lot
- Size: 1,029 Square Feet
- Dimensions: 49X21X49X21
- Features: Landscaped, Mature Trees
Details
- Parcel number: 1544301004
- Special conditions: None
- Other equipment: TV-Cable, Ceiling Fan(s)
Construction
Type & style
- Home type: Townhouse
- Property subtype: Townhouse, Single Family Residence
Materials
- Other, Fiber Cement
- Foundation: Concrete Perimeter
- Roof: Asphalt
Condition
- New construction: No
- Year built: 2011
Utilities & green energy
- Sewer: Public Sewer
- Water: Public
Green energy
- Energy efficient items: Water Heater
Community & HOA
Community
- Features: Sidewalks, Street Lights
- Security: Carbon Monoxide Detector(s)
- Subdivision: Heritage Harbor
HOA
- Has HOA: Yes
- Amenities included: Boat Dock, On Site Manager/Engineer, Park, Pool, Restaurant, Tennis Court(s)
- Services included: Insurance, Pool, Exterior Maintenance, Lawn Care, Scavenger, Snow Removal, Other
- HOA fee: $425 monthly
Location
- Region: Ottawa
Financial & listing details
- Price per square foot: $267/sqft
- Tax assessed value: $144,245
- Annual tax amount: $13,168
- Date on market: 10/8/2026
- Ownership: Fee Simple w/ HO Assn.
Estimated market value
Not available
Estimated sales range
Not available
Not available
Price history
| Date | Event | Price |
|---|---|---|
| 2/3/2026 | Listing removed | $449,000$283/sqft |
Source:  MRED as distributed by MLS GRID #12517161 Report a problem MRED as distributed by MLS GRID #12517161 Report a problem | ||
| 12/3/2025 | Listed for sale | $449,000+15.4%$283/sqft |
Source: MRED as distributed by MLS GRID #12517161 Report a problem | ||
| 2/18/2022 | Sold | $389,000-2.5%$245/sqft |
Source: MRED as distributed by MLS GRID #11301256 Report a problem | ||
| 1/23/2022 | Contingent | $399,000$251/sqft |
Source: MRED as distributed by MLS GRID #11301256 Report a problem | ||
| 1/10/2022 | Listed for sale | $399,000+24.9%$251/sqft |
Source: MRED as distributed by MLS GRID #11301256 Report a problem | ||
| 7/21/2017 | Sold | $319,500-8.5%$201/sqft |
Source: MRED as distributed by MLS GRID #09562557 Report a problem | ||
| 6/14/2017 | Pending sale | $349,000$220/sqft |
Source: HomeSmart Realty Group #09562557 Report a problem | ||
| 5/25/2017 | Price change | $349,000-3.1%$220/sqft |
Source: HomeSmart Realty Group #09562557 Report a problem | ||
| 3/12/2017 | Listed for sale | $360,000+43.5%$227/sqft |
Source: HomeSmart Realty Group #09562557 Report a problem | ||
| 3/4/2011 | Sold | $250,950$158/sqft |
Source: Public Record Report a problem | ||
Public tax history
| Year | Property taxes | Tax assessment |
|---|---|---|
| 2025 | $12,469 | $144,245 +8.8% |
| 2024 | $12,469 +8.8% | $132,566 +11.1% |
| 2023 | $11,464 +26% | $119,321 +20.1% |
| 2022 | $9,100 +5.3% | $99,341 +6.2% |
| 2021 | $8,638 | $93,559 +3.8% |
| 2020 | -- | $90,108 +1.9% |
| 2019 | $8,732 | $88,385 +2.4% |
| 2018 | $8,732 +5.9% | $86,288 +2.4% |
| 2017 | $8,244 +105.4% | $84,241 +1.6% |
| 2016 | $4,014 | $82,874 +1% |
| 2015 | $4,014 +8.9% | $82,013 +8.3% |
| 2012 | $3,686 | $75,719 +15.4% |
| 2011 | -- | $65,637 |
| 2010 | -- | -- |
Find assessor info on the county website
Monthly payment
Est. payment
Payment breakdown
Explore the cost of this home by adjusting the details. Changes won't be saved.Climate risks
Neighborhood: 61350
Nearby schools
Schools provided by the listing agent
- Elementary: Rutland Elementary School
- Middle: Rutland Elementary School
- High: Ottawa Township High School
- District: 230
Source: MRED as distributed by MLS GRID. This data may not be complete. We recommend contacting the local school district to confirm school assignments for this home.

Similar homes
- $499,0003 bd4 ba1.8k sqft8 Port Pl, Ottawa, IL 61350New
 MLS ID #12742675, Esmeralda Avila, ABR,RSPS, Heritage Select Realty. MRED as distributed by MLS GRID
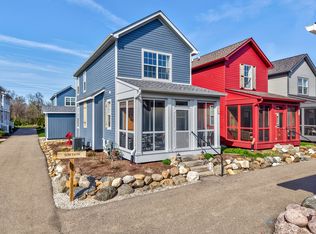
 - $415,0003 bd4 ba1.1k sqft100 Great Loop Dr #58, Ottawa, IL 61350Active
 MLS ID #12626226, Tammy Barry, Homesmart Realty Group IL. MRED as distributed by MLS GRID
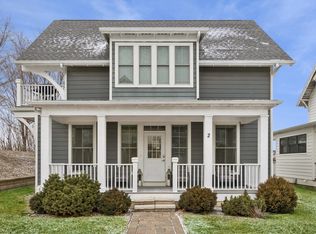
 - $369,9002 bd3 ba1.2k sqft2 Pelican Lndg, Ottawa, IL 61350Active
 MLS ID #12548550, Esmeralda Avila, ABR,RSPS, Heritage Select Realty. MRED as distributed by MLS GRID
 - $385,0003 bd4 ba1.8k sqft100 Great Loop Dr #48, Ottawa, IL 61350Active
 MLS ID #12577807, Esmeralda Avila, ABR,RSPS, Heritage Select Realty. MRED as distributed by MLS GRID
