Charming New Construction Duplex with Luxury Finishes. South unit, facing the Illinois River. Discover this beautifully designed two-story duplex, where modern comfort meets timeless coastal charm. This 2-bedroom, 2.5-bathroom unit offers a thoughtfully crafted layout, ideal for full-time living or a weekend retreat. Step inside to an open-plan main level, featuring 10-foot ceilings, exposed beams, and 8-foot doors that enhance the sense of space and elegance. The expansive living room is complemented by custom built-ins, while the gourmet kitchen boasts custom cabinetry, stainless steel appliances, a walk-in pantry, and designer finishes throughout. Upstairs, both vaulted bedrooms offer a bright and airy feel, with the laundry room conveniently located between them. Enjoy the covered second-floor porch off the primary suite, where you can take in peek-a-boo water views and fresh breezes. The outdoor spaces are equally impressive, with expansive covered porches on both levels-perfect for morning coffee or evening gatherings. Large windows allow natural light to flood the home, blending indoor and outdoor living seamlessly. Located just steps from the community pool, riverfront park with a bonfire pit, and the scenic harbor waterfront, this home offers a prime lifestyle in a vibrant marina community. Don't miss your chance to own this exceptional home! For complete details regarding this residence or to explore additional real estate opportunities throughout Heritage Harbor, contact the resort developer's onsite sales team at Heritage Select Realty.
Active
$399,900
13 Great Loop West Dr, Ottawa, IL 61350
2beds
1,218sqft
Duplex, Single Family Residence
Built in 2026
-- sqft lot
$394,300 Zestimate®
$328/sqft
$205/mo HOA
What's special
Luxury finishesScenic harbor waterfrontDesigner finishes throughoutVaulted bedroomsWalk-in pantryPeek-a-boo water viewsOpen-plan main level
- 142 days
- 62
- 5
Zillow last checked:
Listing updated:
Listed by:
Jacob Valle 815-403-7185,
Heritage Select Realty,
Pierre Alexander 815-488-4533,
Heritage Select Realty
Source: MRED as distributed by MLS GRID,MLS#: 12652312
Facts & features
Interior
Bedrooms & bathrooms
- Bedrooms: 2
- Bathrooms: 3
- Full bathrooms: 2
- 1/2 bathrooms: 1
Rooms
- Room types: No additional rooms
Primary bedroom
- Features: Bathroom (Full)
- Level: Second
- Area: 180 Square Feet
- Dimensions: 12X15
Bedroom 2
- Level: Second
- Area: 135 Square Feet
- Dimensions: 9X15
Dining room
- Level: Main
- Area: 144 Square Feet
- Dimensions: 12X12
Kitchen
- Level: Main
- Area: 144 Square Feet
- Dimensions: 12X12
Laundry
- Level: Second
- Area: 12 Square Feet
- Dimensions: 3X4
Living room
- Level: Main
- Area: 195 Square Feet
- Dimensions: 13X15
Heating
- Natural Gas
Cooling
- Central Air
Features
- Basement: None
- Number of fireplaces: 1
- Fireplace features: Living Room
Interior area
- Total structure area: 0
- Total interior livable area: 1,218 sqft
Video & virtual tour
Property
Parking
- Total spaces: 1
- Parking features: Assigned, Yes
Accessibility
- Accessibility features: No Disability Access
Features
- Has view: Yes
- View description: Front of Property
- Has water view: Yes
- Water view: Front of Property
Lot
- Size: 1,250 Square Feet
- Dimensions: 25X50X25X50
Details
- Parcel number: 1544304012
- Special conditions: Home Warranty
Construction
Type & style
- Home type: MultiFamily
- Property subtype: Duplex, Single Family Residence
Materials
- Fiber Cement
- Roof: Asphalt
Condition
- New Construction
- New construction: Yes
- Year built: 2026
Details
- Warranty included: Yes
Utilities & green energy
- Electric: 200+ Amp Service
- Sewer: Public Sewer
- Water: Public
Community & HOA
Community
- Subdivision: Heritage Harbor
HOA
- Has HOA: Yes
- Services included: Parking, Clubhouse, Pool, Other
- HOA fee: $205 monthly
Location
- Region: Ottawa
Financial & listing details
- Price per square foot: $328/sqft
- Date on market: 5/22/2026
- Ownership: Fee Simple w/ HO Assn.
Estimated market value
$394,300
$375,000 - $414,000
$2,269/mo
Price history
| Date | Event | Price |
|---|---|---|
| 9/16/2026 | Listed for sale | $399,900$328/sqft |
Source:  MRED as distributed by MLS GRID #12652312 Report a problem MRED as distributed by MLS GRID #12652312 Report a problem | ||
| 9/8/2026 | Contingent | $399,900$328/sqft |
Source: MRED as distributed by MLS GRID #12652312 Report a problem | ||
| 5/22/2026 | Listed for sale | $399,900$328/sqft |
Source: MRED as distributed by MLS GRID #12652312 Report a problem | ||
Public tax history
Tax history is unavailable.
Monthly payment
Est. payment
Payment breakdown
Explore the cost of this home by adjusting the details. Changes won't be saved.Climate risks
Neighborhood: 61350
Nearby schools
Schools provided by the listing agent
- Elementary: Rutland Elementary School
- Middle: Rutland Elementary School
- High: Ottawa Township High School
- District: 230
Source: MRED as distributed by MLS GRID. This data may not be complete. We recommend contacting the local school district to confirm school assignments for this home.
Similar homes
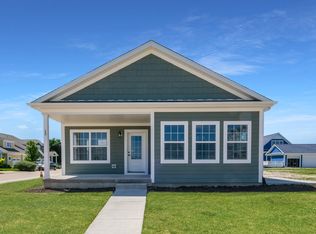
- $425,0002 bd4 ba1.5k sqft5 River Row, Ottawa, IL 61350New
 MLS ID #12779579, Tammy Barry, Homesmart Realty Group IL. MRED as distributed by MLS GRID
 - $369,9002 bd3 ba1.2k sqft2 Pelican Lndg, Ottawa, IL 61350Active
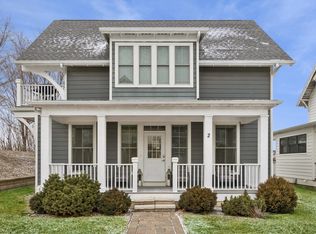 MLS ID #12548550, Esmeralda Avila, ABR,RSPS, Heritage Select Realty. MRED as distributed by MLS GRID
 - $415,0003 bd4 ba1.1k sqft100 Great Loop Dr #58, Ottawa, IL 61350Active
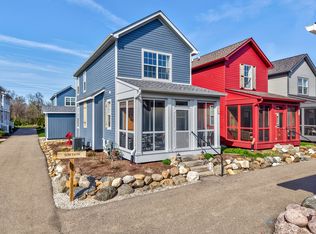 MLS ID #12626226, Tammy Barry, Homesmart Realty Group IL. MRED as distributed by MLS GRID
 - from $395,0002 bd2 ba1.4k sqftDaisy Plan, Harbor Village, Ottawa, IL 61350New Construction
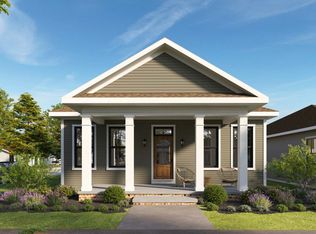 Heritage Harbor Ottawa
