Escape to this cottage getaway that's close to home, yet feels a world away. This charming 3-bedroom, 3.5-bath retreat is nestled in the heart of Starved Rock Country within the sought-after marina resort community of Heritage Harbor. Beautifully appointed and designed for comfort, this home sleeps up to 12 guests - perfect for family gatherings, weekend escapes, or entertaining friends. Enjoy peaceful mornings on the screened porch and relaxing evenings on the patio. Located in a highly walkable community, guests have access to a variety of resort-style amenities, scenic surroundings, and the charm of waterfront living. Whether you're seeking adventure, relaxation, or a little of both, this is a must-see getaway destination. **Full service marina, with walking path surrounding, waterfront restaurant, volleyball, pickleball, scenic Illiniois and Michigan Canal biking/hiking path, dog park, swimming pools, plus 4 state parks for outdoor enjoyment. **Custom shed with power for storage of golf cart, kayaks, etc.
Active
$415,000
100 Great Loop Dr #58, Ottawa, IL 61350
3beds
1,180sqft
Single Family Residence
Built in 2022
1,638 Square Feet Lot
$405,800 Zestimate®
$352/sqft
$280/mo HOA
What's special
Waterfront livingWalking path surroundingScreened porchScenic surroundings
- --
- 106
- views
- 2
- saves
Zillow last checked:
Listing updated:
Listed by:
Tammy Barry 815-252-3113,
Homesmart Realty Group IL,
Bridget McGettigan 815-252-8318,
Homesmart Realty Group IL
Source: MRED as distributed by MLS GRID,MLS#: 12626226
Facts & features
Interior
Bedrooms & bathrooms
- Bedrooms: 3
- Bathrooms: 4
- Full bathrooms: 3
- 1/2 bathrooms: 1
Rooms
- Room types: No additional rooms
Primary bedroom
- Features: Flooring (Other), Bathroom (Full)
- Level: Second
- Area: 143 Square Feet
- Dimensions: 11X13
Bedroom 2
- Features: Flooring (Other)
- Level: Second
- Area: 121 Square Feet
- Dimensions: 11X11
Bedroom 3
- Features: Flooring (Other)
- Level: Second
- Area: 121 Square Feet
- Dimensions: 11X11
Dining room
- Features: Flooring (Other)
- Level: Main
- Area: 63 Square Feet
- Dimensions: 7X9
Kitchen
- Features: Flooring (Other)
- Level: Main
- Area: 96 Square Feet
- Dimensions: 8X12
Laundry
- Level: Second
- Area: 9 Square Feet
- Dimensions: 3X3
Living room
- Features: Flooring (Other)
- Level: Main
- Area: 225 Square Feet
- Dimensions: 15X15
Heating
- Natural Gas
Cooling
- Central Air
Features
- Windows: Screens
- Basement: Finished,Full
Interior area
- Total structure area: 0
- Total interior livable area: 1,180 sqft
Property
Parking
- Total spaces: 2
- Parking features: Assigned, Additional Parking, Yes
Accessibility
- Accessibility features: No Disability Access
Features
- Stories: 2
- Patio & porch: Patio
- Has view: Yes
- View description: Front of Property
- Has water view: Yes
- Water view: Front of Property
Lot
- Size: 1,638 Square Feet
- Dimensions: 26 x 63
Details
- Additional structures: Shed(s)
- Parcel number: 1544404036
- Special conditions: None
Construction
Type & style
- Home type: SingleFamily
- Property subtype: Single Family Residence
Materials
- Other
- Foundation: Concrete Perimeter
- Roof: Asphalt
Condition
- New construction: No
- Year built: 2022
Utilities & green energy
- Sewer: Public Sewer
- Water: Public
Community & HOA
Community
- Features: Clubhouse, Park, Pool, Dock, Curbs, Sidewalks, Street Lights, Street Paved
HOA
- Has HOA: Yes
- Services included: Parking, Pool, Lawn Care, Scavenger, Snow Removal, Other
- HOA fee: $280 monthly
Location
- Region: Ottawa
Financial & listing details
- Price per square foot: $352/sqft
- Tax assessed value: $128,671
- Annual tax amount: $11,123
- Date on market: 5/8/2026
- Ownership: Fee Simple
Estimated market value
$405,800
$386,000 - $426,000
$2,528/mo
Price history
| Date | Event | Price |
|---|---|---|
| 7/15/2022 | Sold | $305,500-1.4%$259/sqft |
Source: Public Record Report a problem | ||
| 5/7/2022 | Listed for sale | $309,900$263/sqft |
Source: Heritage Harbor Ottawa Report a problem | ||
Public tax history
| Year | Property taxes | Tax assessment |
|---|---|---|
| 2025 | $11,123 | $128,671 +8.8% |
| 2024 | $11,123 +8.8% | $118,253 +11.1% |
| 2023 | $10,226 +145.3% | $106,438 +149% |
| 2022 | $4,168 +5711.4% | $42,753 +5780.7% |
| 2021 | $72 | $727 |
Find assessor info on the county website
Monthly payment
Est. payment
Payment breakdown
Explore the cost of this home by adjusting the details. Changes won't be saved.Climate risks
Neighborhood: 61350
Nearby schools
Schools provided by the listing agent
- High: Ottawa Township High School
- District: 230
Source: MRED as distributed by MLS GRID. This data may not be complete. We recommend contacting the local school district to confirm school assignments for this home.
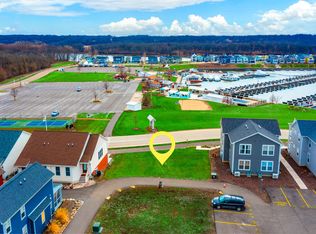

Similar homes
- $425,0002 bd4 ba1.5k sqft5 River Row, Ottawa, IL 61350New
 MLS ID #12779579, Tammy Barry, Homesmart Realty Group IL. MRED as distributed by MLS GRID
 - $369,9002 bd3 ba1.2k sqft2 Pelican Lndg, Ottawa, IL 61350Active
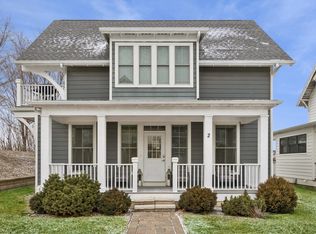 MLS ID #12548550, Esmeralda Avila, ABR,RSPS, Heritage Select Realty. MRED as distributed by MLS GRID
 - $419,9003 bd2 ba1.6k sqft3472 N Il St Rt 23, Ottawa, IL 61350Active
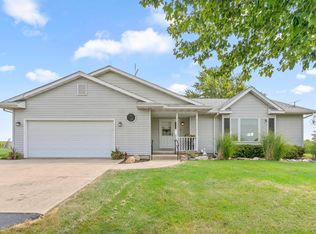 MLS ID #12755873, Joe Frieders, Swanson Real Estate. MRED as distributed by MLS GRID
 - from $315,0001 bd1 ba966 sqftThe Canopies Plan, Navvy Town, Ottawa, IL 61350New Construction
 Heritage Harbor Ottawa
